#510 - 5 Shady Golf Way
房源介绍
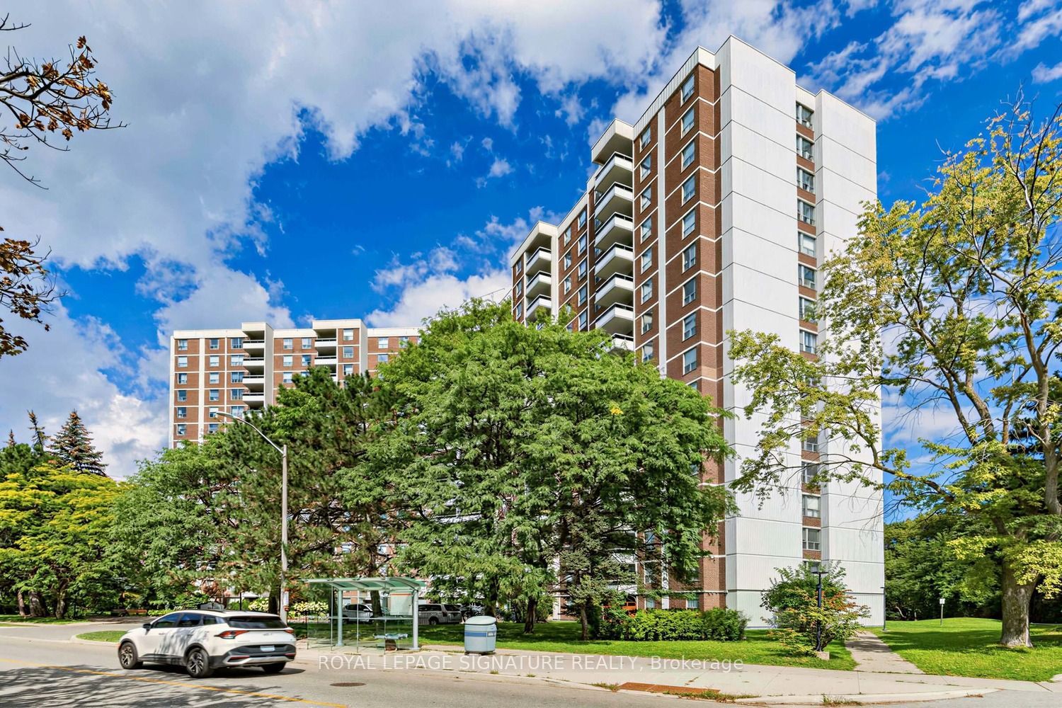
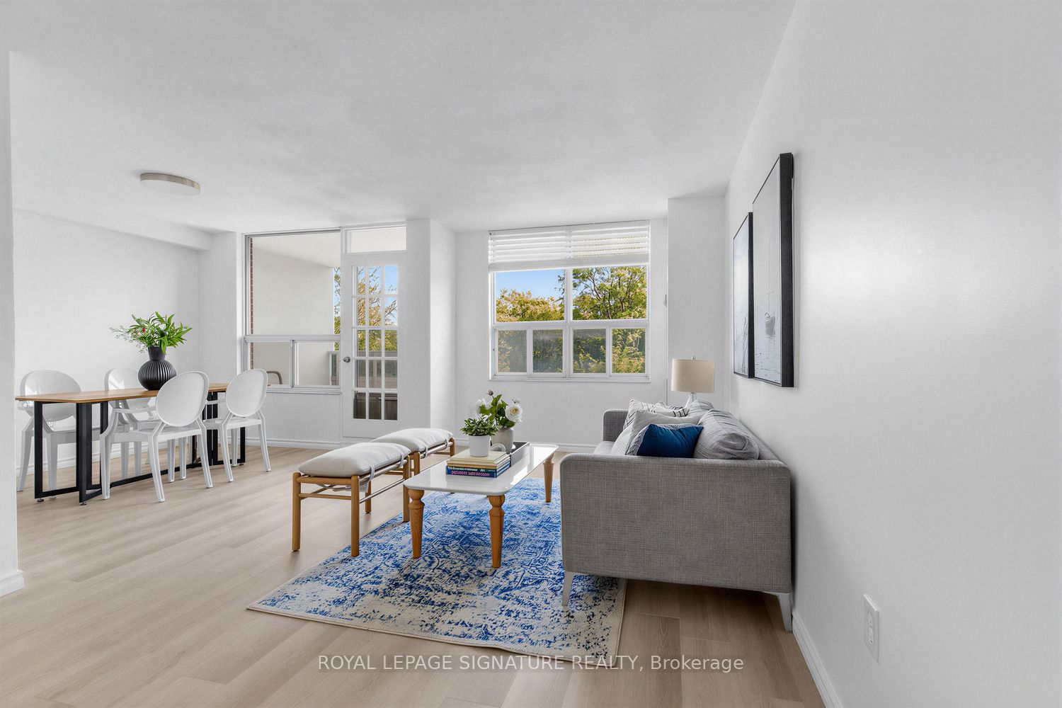
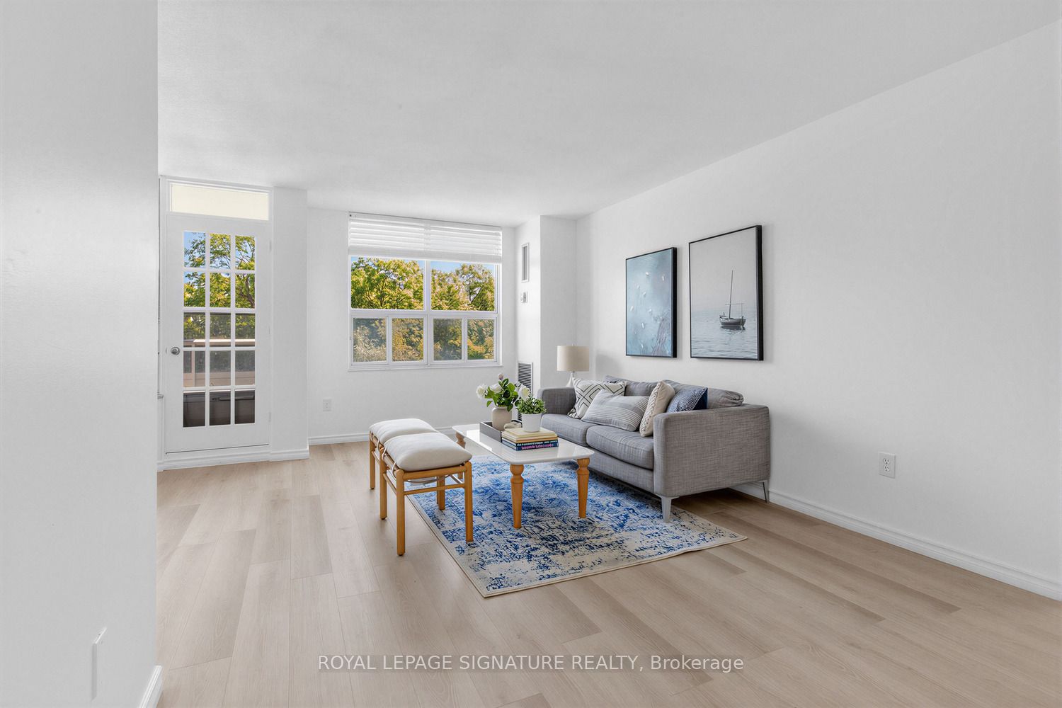
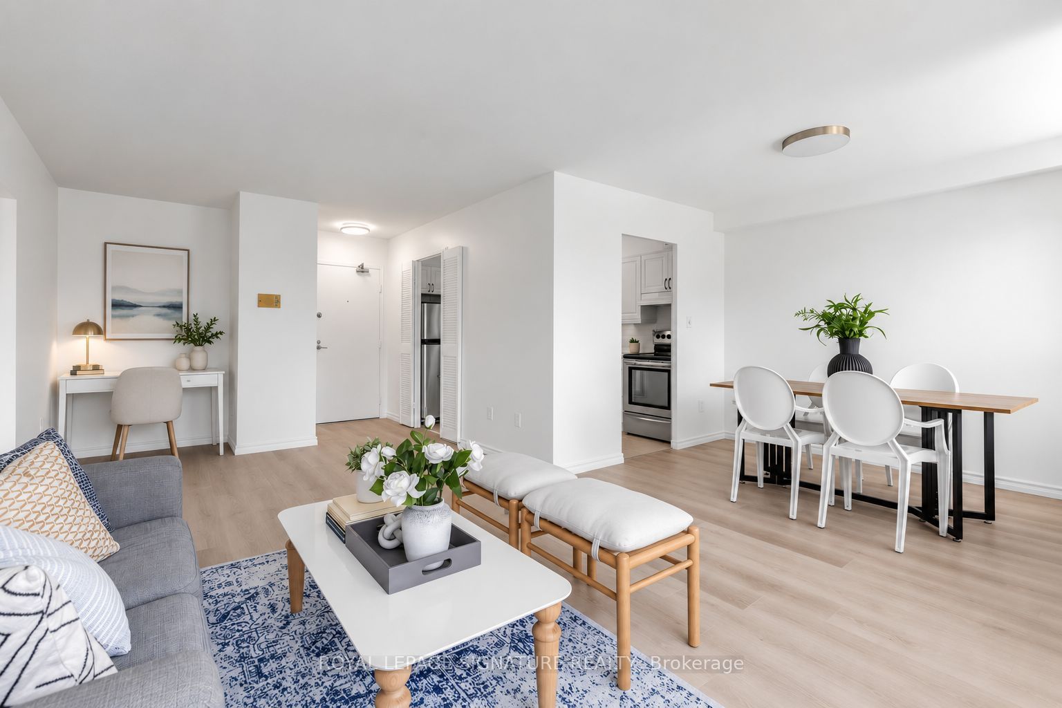
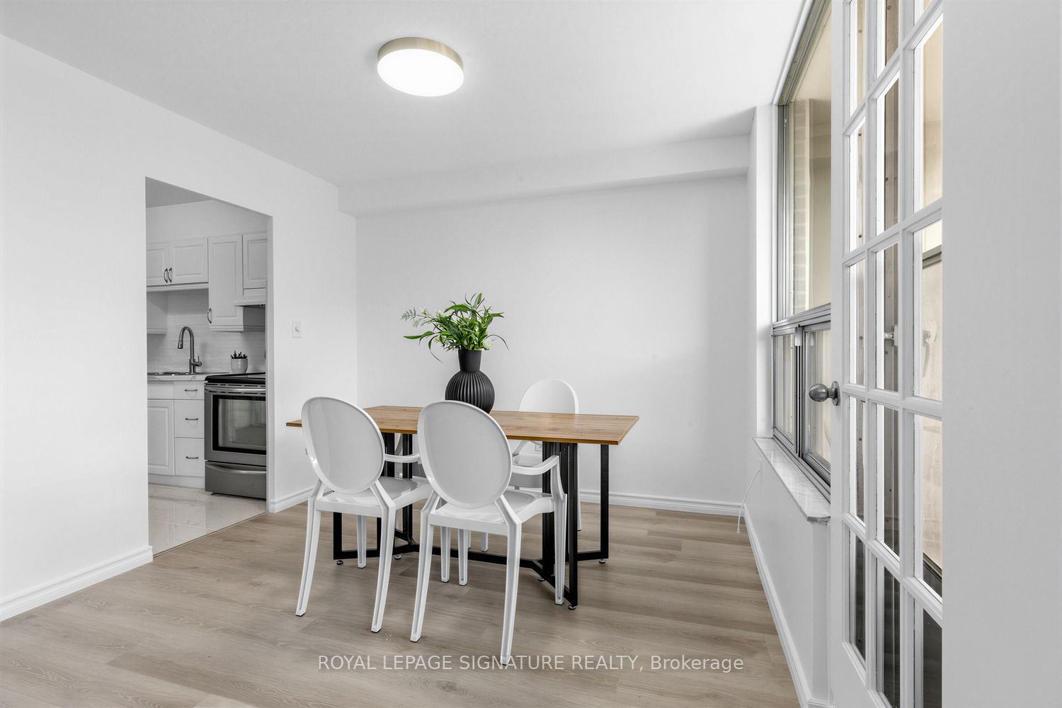
Stunningly renovated 3-bedroom, 2-bathroom corner suite offering approximately 1,100 sq. ft. of beautifully finished living space. Completely transformed in September 2026 with fresh professional paint, seamless light-oak vinyl plank flooring and stylish contemporary finishes throughout. The bright eat-in kitchen features white cabinetry, new stone-look countertops, subway tile backsplash, stainless steel appliances and space for a breakfast table. Spacious, sun-filled living and dining areas open to a private balcony with serene views. Both full bathrooms have been beautifully updated with large-format porcelain marble-look tile and contemporary vanities. Generously sized bedrooms make this an exceptional option for families, downsizers or anyone looking for true three-bedroom space. Enjoy an indoor pool, fitness center, sauna and party room. Steps to TTC, with convenient DVP/Wynford Drive access and the future Ontario Line nearby. Maintenance fees include heat, hydro and water - an exceptional value with no separate monthly utility bills. Move-in ready and beautifully renovated from top to bottom. Some photos have been virtually staged.
房源信息
建筑详情
设施与特色
费用信息
包含与不包含
Fridge, Oven, All light fixtures, All window coverings
None
位置
相似房源
查看更多
Source: Toronto Regional Real Estate Board (TRREB), via PropTx Innovations Inc.
The data relating to real estate on this website comes in part from the MLS® data feed of PropTx Innovations Inc. The information is deemed reliable but is not guaranteed accurate by PropTx.
The information provided herein must only be used by consumers that have a bona fide interest in the purchase, sale or lease of real estate and may not be used for any commercial purpose or any other purpose.
© 2026 PropTx Innovations Inc. All rights reserved. MLS®, REALTOR® and the associated logos are owned or controlled by The Canadian Real Estate Association (CREA).