1139 Dovercourt Road
房源介绍
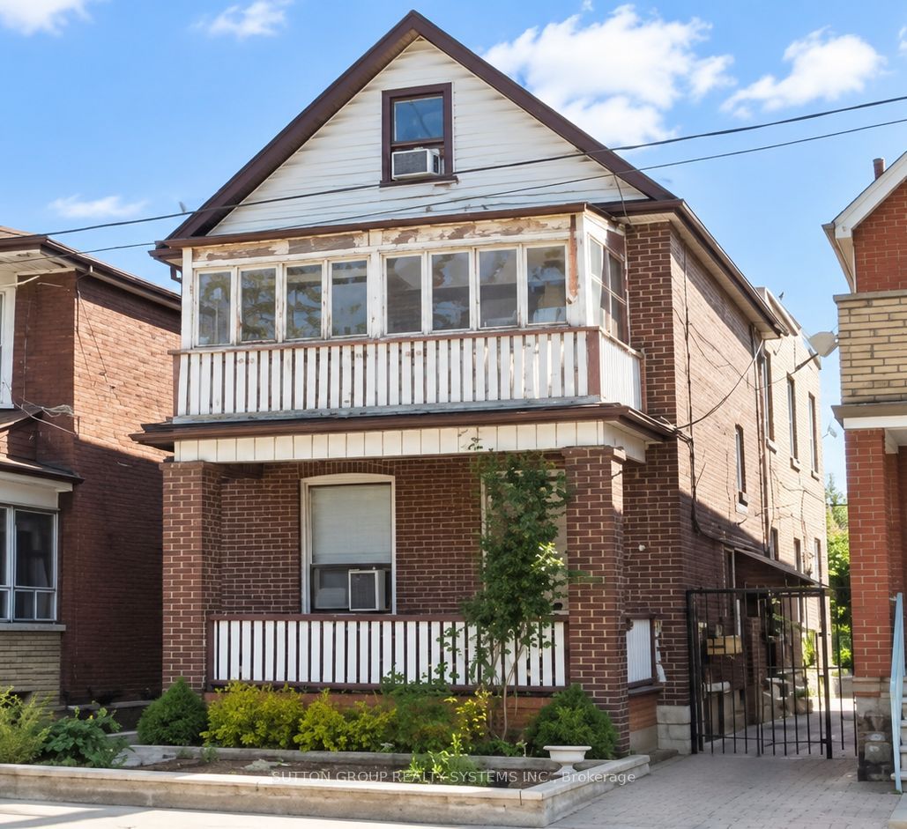
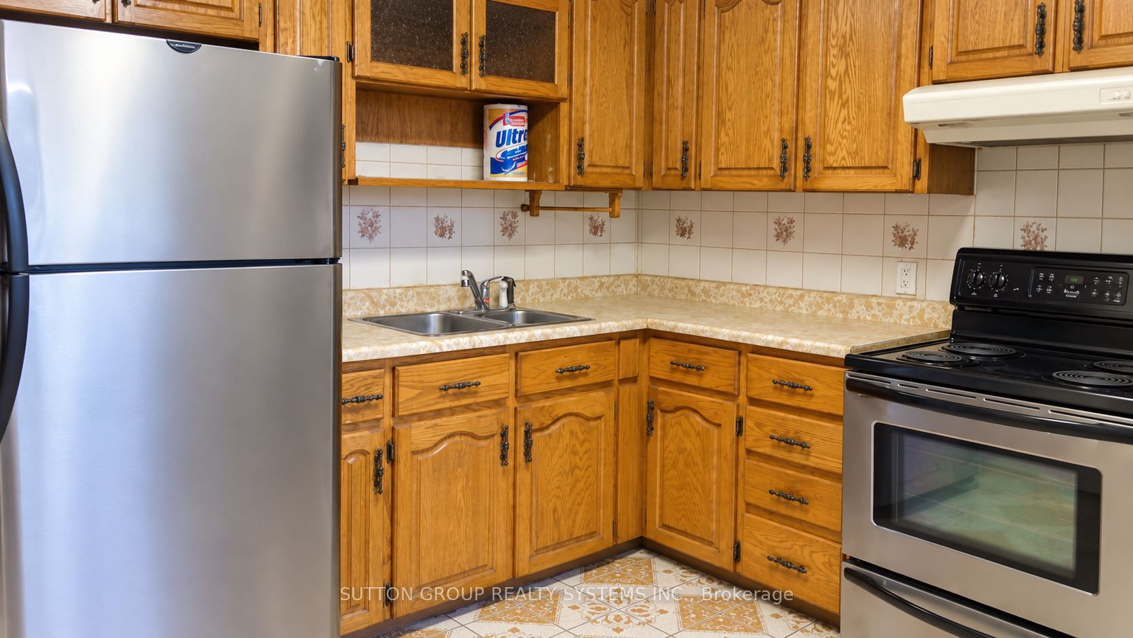
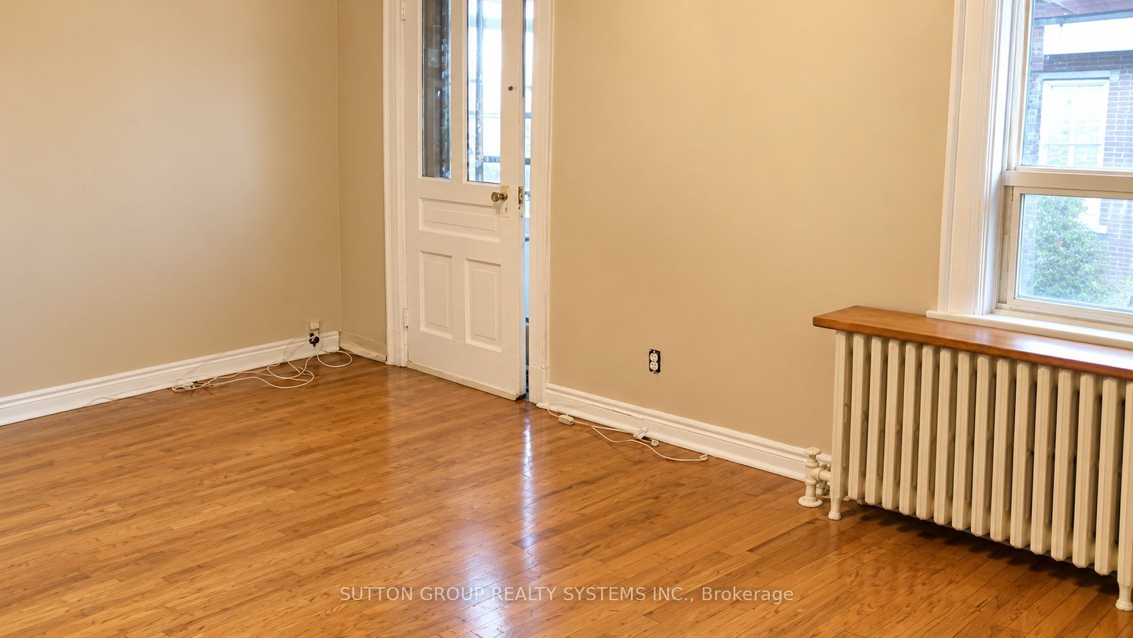
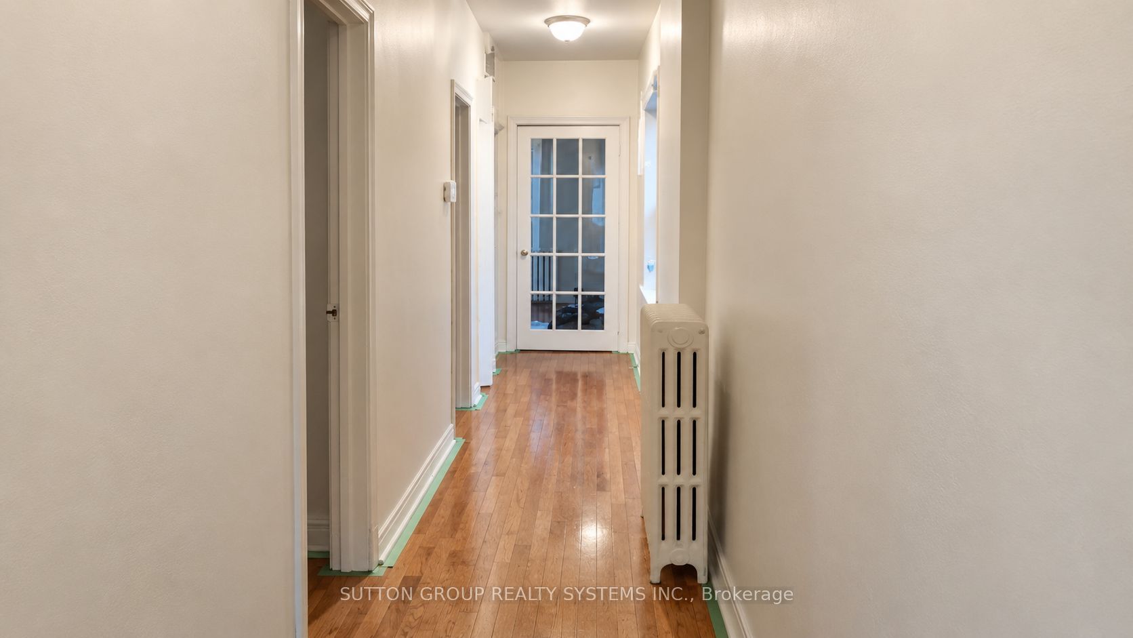
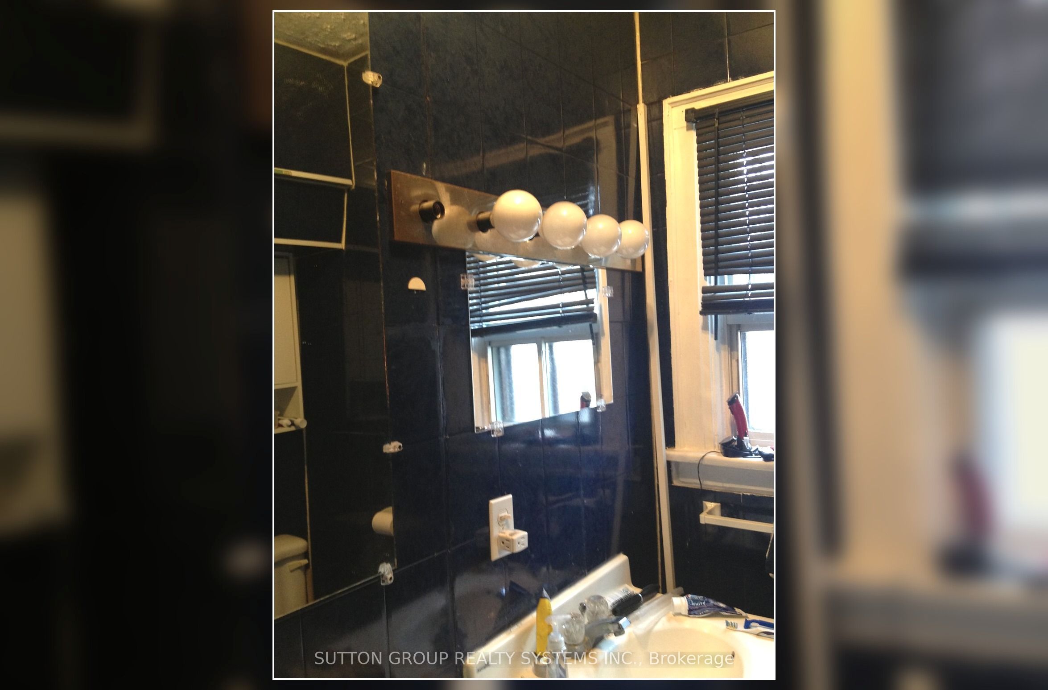
Welcome to 1139 Dovercourt Rd. Spacious multi-unit property offering flexible living space and excellent income potential. Main and second-floor units feature hardwood floors, bright living rooms with walkouts to balconies, bedrooms with closets, 4-piece bathrooms. Third level includes an additional bedroom with closet space and walkout to a flat roof. Finished lower level provides additional living space and bathroom. Features include three separate hydro meters and breaker panels, owned hot water tank, newer boiler, two-car garage with automatic opener, covered outdoor area and garden. Potential additional income from garage rental and possible laneway housing, subject to municipal approval. Located In between the prestigious Wychwood & Dovercourt Neighbourhood! Steps to T.T.C, Bloor subway, shops, restaurants, greats schools & more! Just off of super trendy Geary Ave.
房源信息
建筑详情
设施与特色
费用信息
包含与不包含
3 Fridges, 3 Stoves, 2 Wall-Mounted Air Conditioning Units, Ceiling Fans, Existing Window Coverings and Light Fixtures, Owned Hot Water Tank, Garage Door Opener and Remote. Three Separate Hydro Meters and Three Separate Electrical Panels. Two-Car Garage With Potential Rental Income. Laneway House Potential (Buyer to Verify).
位置
相似房源
查看更多
Source: Toronto Regional Real Estate Board (TRREB), via PropTx Innovations Inc.
The data relating to real estate on this website comes in part from the MLS® data feed of PropTx Innovations Inc. The information is deemed reliable but is not guaranteed accurate by PropTx.
The information provided herein must only be used by consumers that have a bona fide interest in the purchase, sale or lease of real estate and may not be used for any commercial purpose or any other purpose.
© 2026 PropTx Innovations Inc. All rights reserved. MLS®, REALTOR® and the associated logos are owned or controlled by The Canadian Real Estate Association (CREA).