150 Douglas Drive
房源介绍
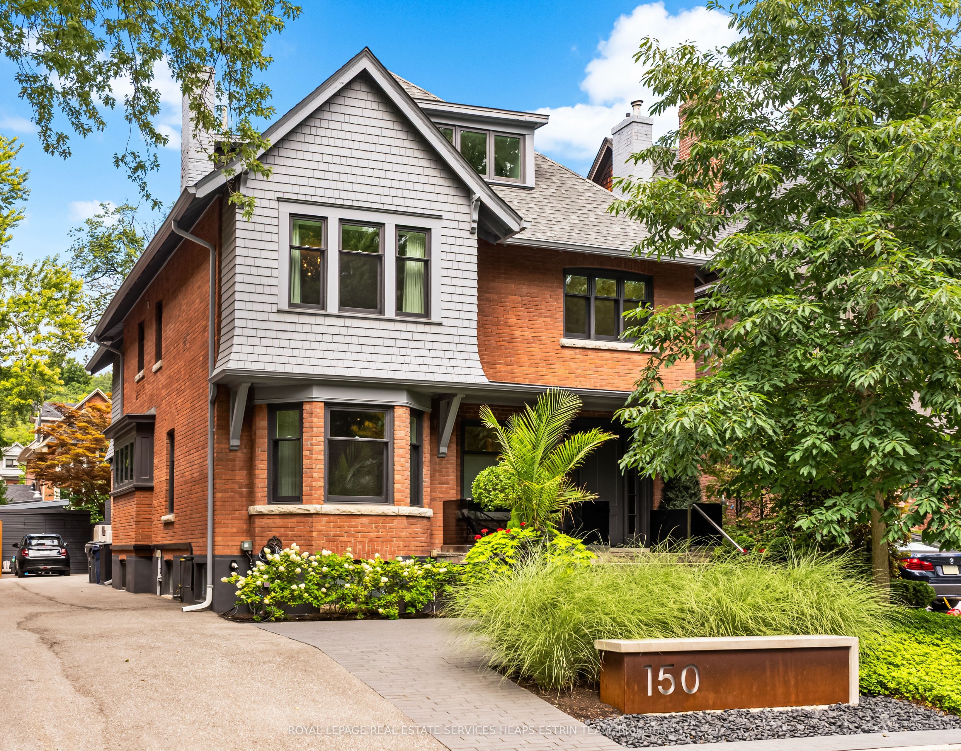
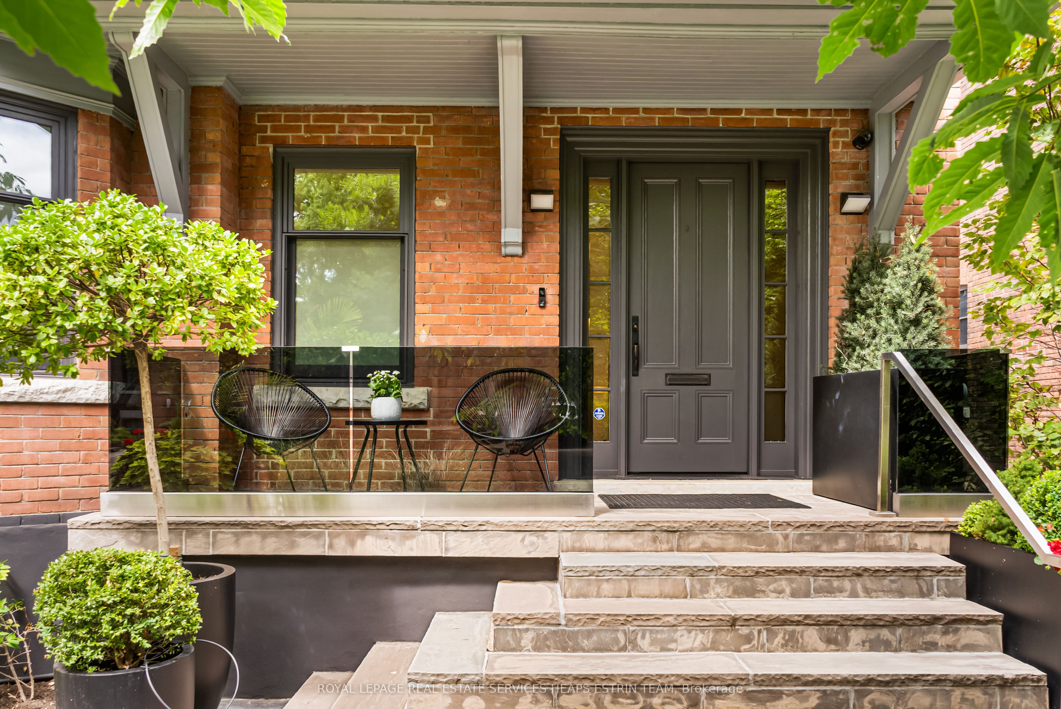
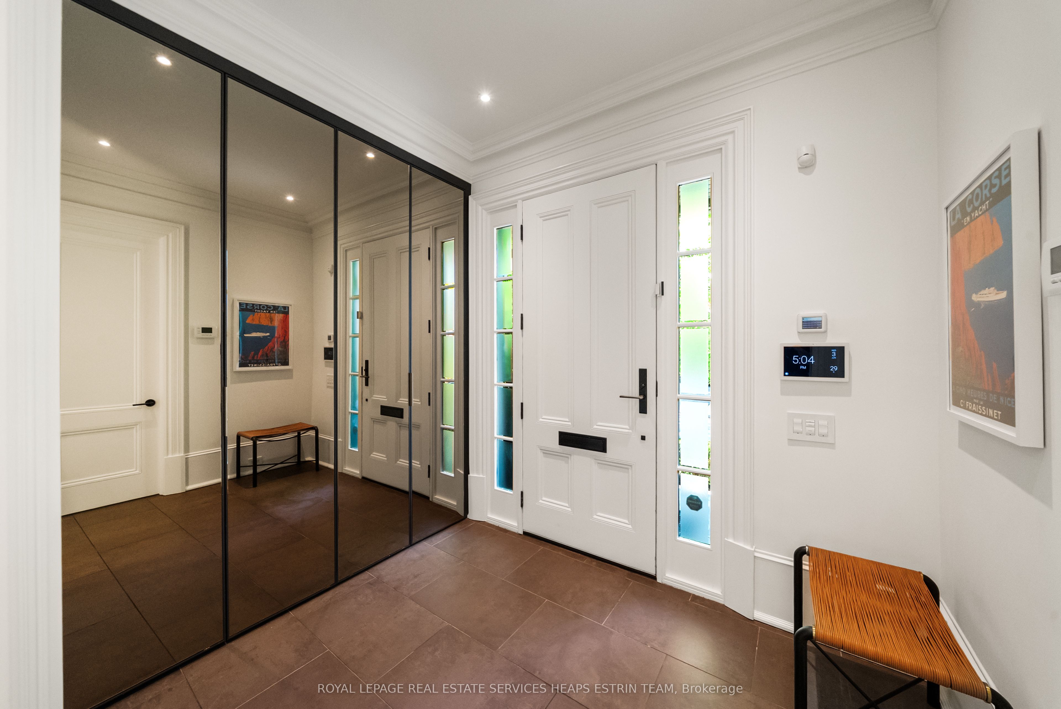
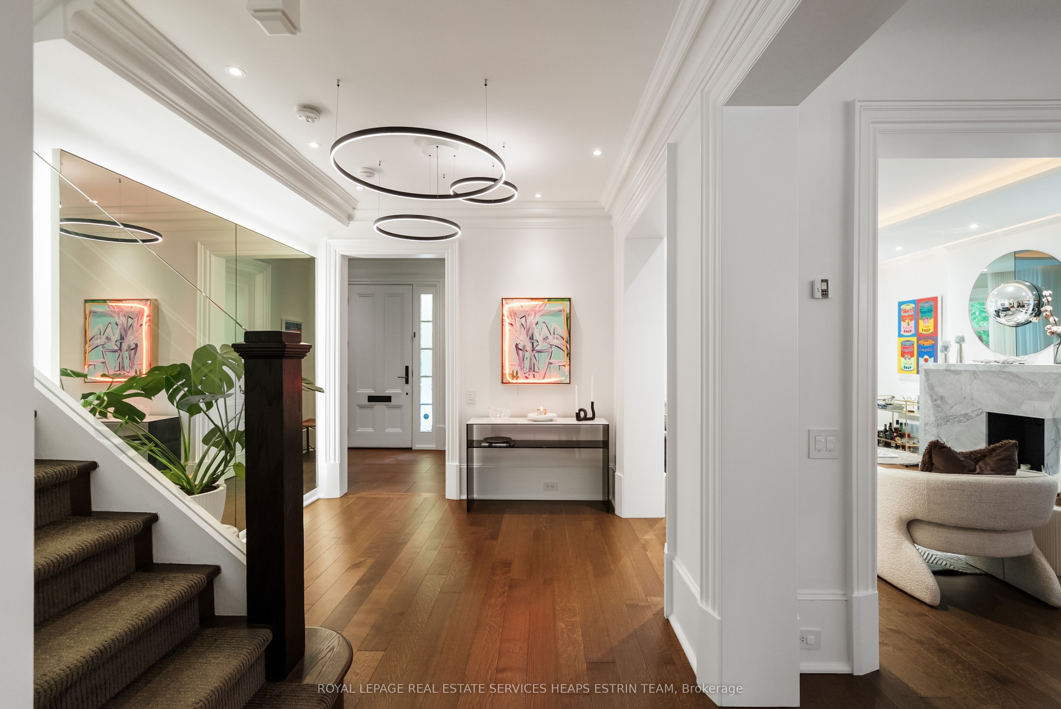
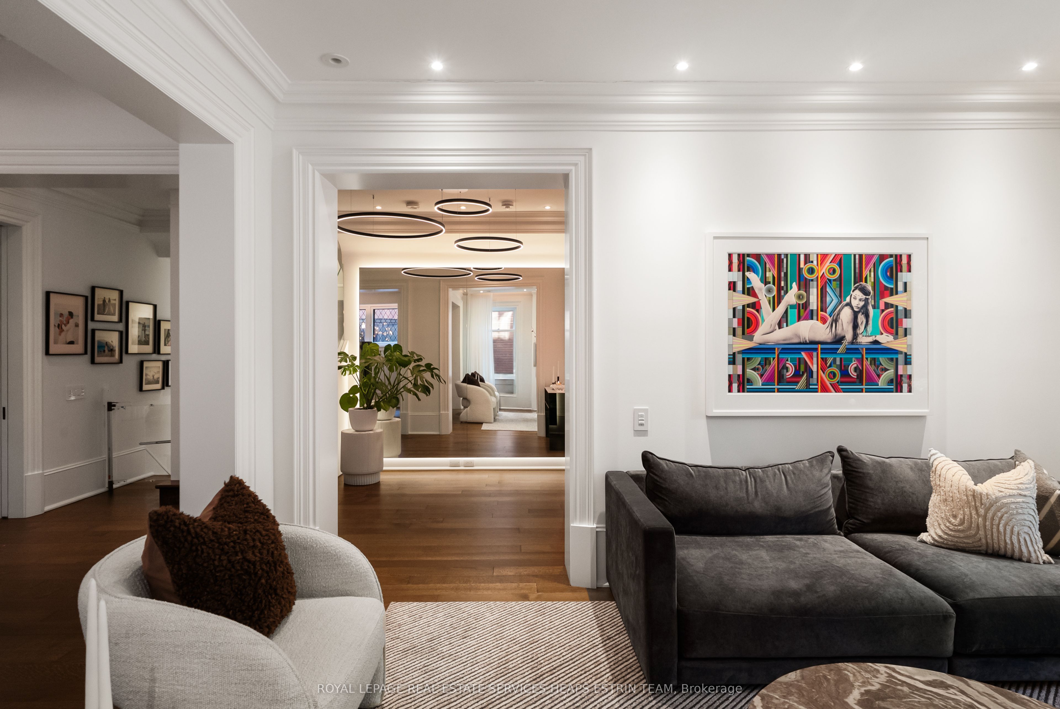
A rare blend of heritage charm and modern sophistication, 150 Douglas Drive is a bespoke residence that perfectly captures the essence of Rosedale living; refined, timeless, and deeply connected to nature. Meticulously redesigned by renowned architect Johnson Chou, this home exudes warmth and intention. Interiors are elevated by sculpted ceilings with ambient lighting, in-floor radiant heating, and fully integrated Control4 smart home technology, including fully automated lighting and irrigation systems. Built-in sound spans most of the home and outdoors, complemented by a home theatre system in the family room. The living room is anchored by a striking quartzite fireplace, while the elegant dining room stuns with a custom wine feature. The Poliform kitchen is a dream for the home chef, complete with a large island, premium appliances and a sunlit breakfast area overlooking the backyard oasis. The adjacent family room offers a relaxed and inviting space to unwind. Outside, a resort-style backyard awaits with a heated Bonavista pool, waterfall feature, and expansive composite deck. A cabana, pergola with built-in television, fire table, and curated lighting create a private outdoor retreat. Upstairs, the primary suite offers vaulted ceilings, dual walk-in closets, and a spa-inspired ensuite. Two additional bedrooms and a stylish family bath complete the second floor. The third floor features a large bedroom and a flexible second room that can serve as either a den or an additional bedroom, along with a full bathroom.The lower level offers excellent ceiling height, a separate entrance, recreation room, office, bedroom, full bath, and bright laundry with pet shower. Additional features include heated front pad and walkways, and gated access to the backyard. Beautifully situated on a prime stretch of Douglas Drive, just steps from Chorley Park, ravine trails, and Summerhill shops.
房源信息
建筑详情
设施与特色
费用信息
包含与不包含
See Schedule B
See Schedule B
位置
相似房源
查看更多
Source: Toronto Regional Real Estate Board (TRREB), via PropTx Innovations Inc.
The data relating to real estate on this website comes in part from the MLS® data feed of PropTx Innovations Inc. The information is deemed reliable but is not guaranteed accurate by PropTx.
The information provided herein must only be used by consumers that have a bona fide interest in the purchase, sale or lease of real estate and may not be used for any commercial purpose or any other purpose.
© 2026 PropTx Innovations Inc. All rights reserved. MLS®, REALTOR® and the associated logos are owned or controlled by The Canadian Real Estate Association (CREA).