15 Mcrae Drive
房源介绍
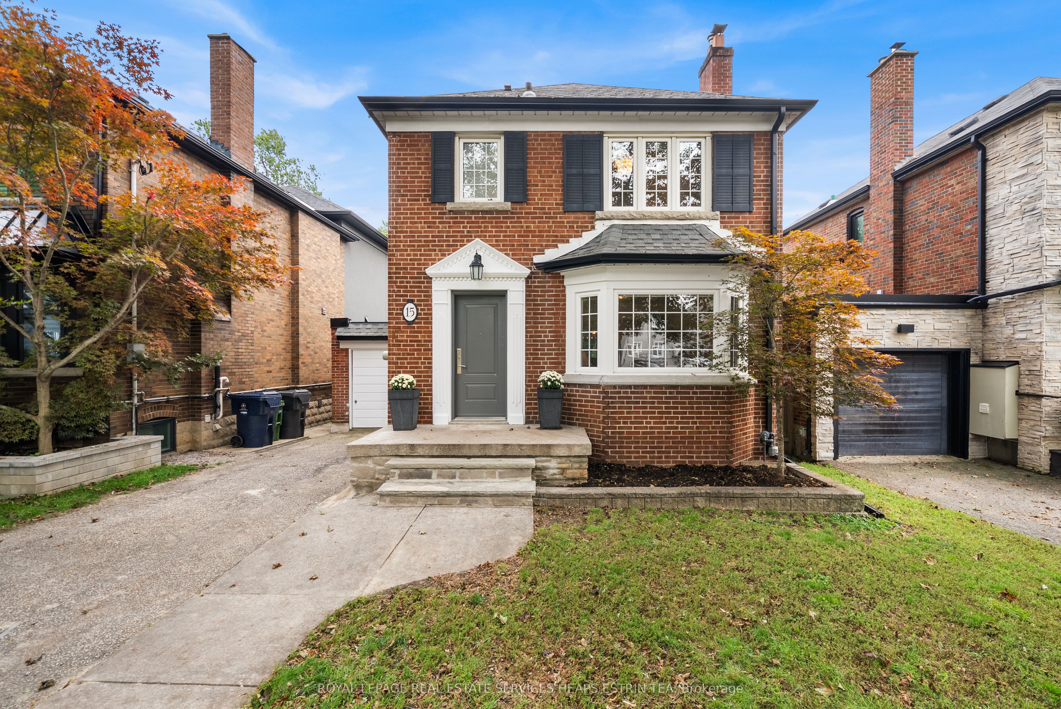
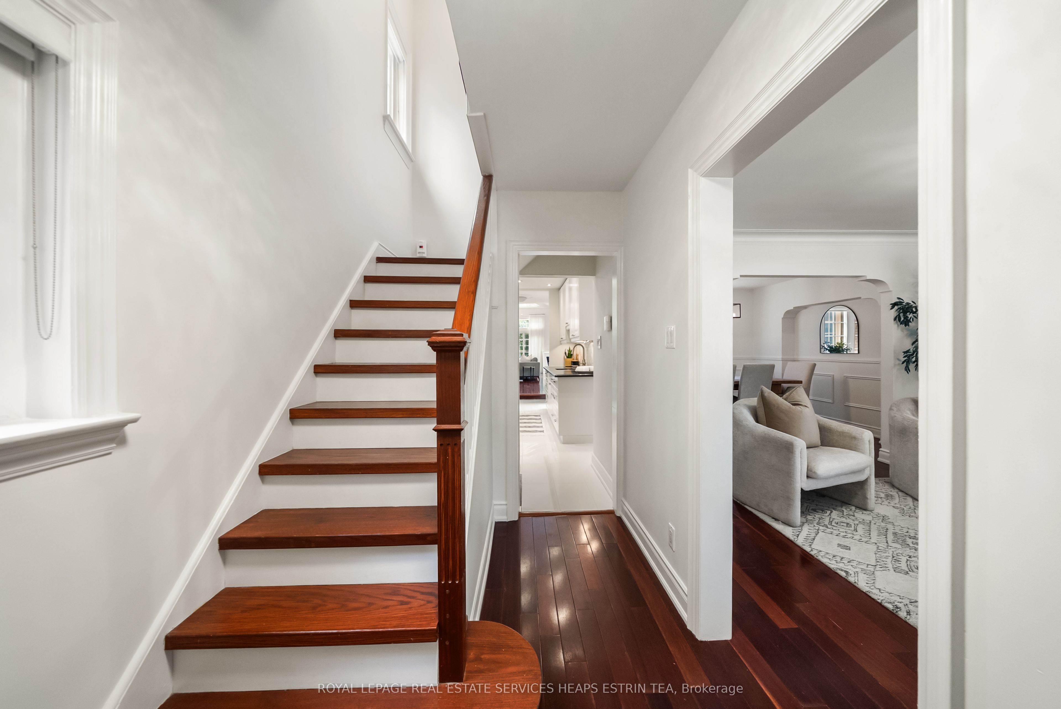
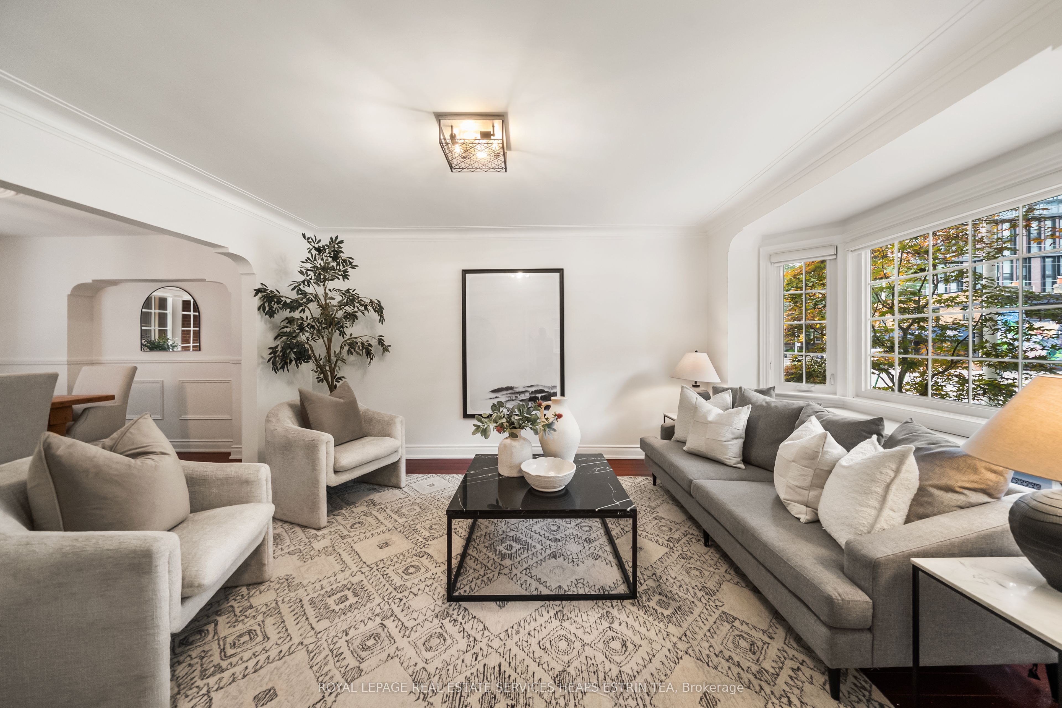
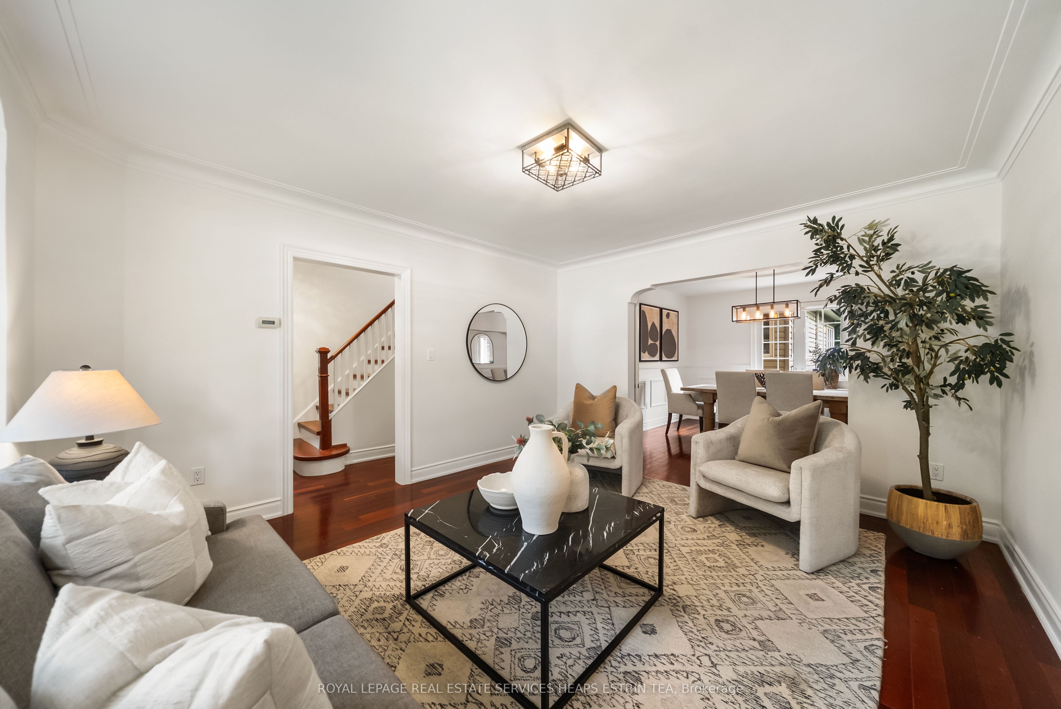
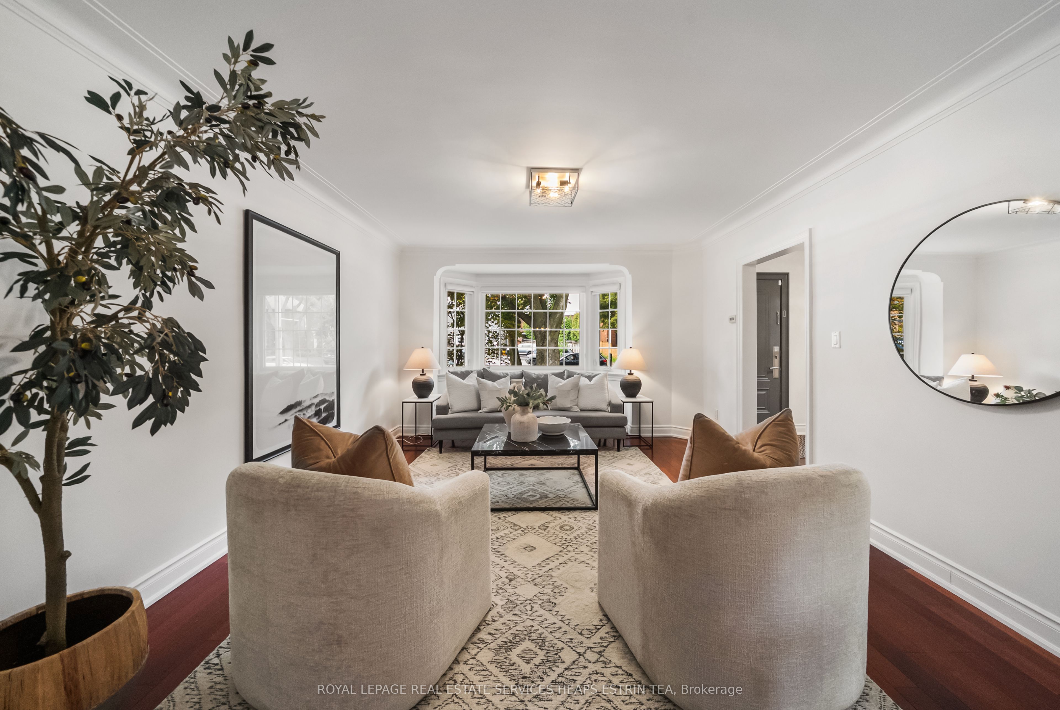
Perfectly situated on an oversized sun filled south facing lot in South Leaside, this detached 3+1 bedroom, 3-bathroom home offers classic curb appeal, exceptional space with a two level extension, and a highly functional family layout. Set on an impressive 36 x 151 ft lot with a private drive, attached garage and ample parking, the home features approx. 3,163 sq. ft. of living space across three levels. The main floor offers a spacious living room with hardwood floors, crown moulding and a large bay window, overlooking an elegant dining room with a detailed ceiling, niche, and wall panelling. The galley kitchen features an abundance cabinetry with stainless steel appliances, a separate pantry space and direct access to the dining and breakfast areas. At the rear, a bright breakfast area flows into the sun-filled family room, which features a flat-top vaulted ceiling, expansive south-facing windows overlooking an expansive wood deck, wall-to-wall built-ins and beautiful garden views. A four-piece bathroom completes the main level. Upstairs are three well-proportioned bedrooms with hardwood floors, including a primary with built-in closets, plus a four piece updated family bath. The lower level offers a large recreation room, versatile fourth bedroom that can function as a home office or gym, laundry, four-piece bathroom, excellent storage and a separate entrance. The expansive rear gardens are extensive, offering a private retreat with expansive deck, stone patio, lush lawn, garden shed and play structure. Ideally located in the coveted Rolph Road, Bessborough and Leaside High school districts, and close to top private schools, TTC, parks and the shops, cafés and restaurants of Bayview Avenue. An exceptional opportunity in one of Toronto's most sought-after neighbourhoods.
房源信息
建筑详情
设施与特色
费用信息
包含与不包含
See schedule 'B'
See schedule 'B'
位置
相似房源
查看更多
Source: Toronto Regional Real Estate Board (TRREB), via PropTx Innovations Inc.
The data relating to real estate on this website comes in part from the MLS® data feed of PropTx Innovations Inc. The information is deemed reliable but is not guaranteed accurate by PropTx.
The information provided herein must only be used by consumers that have a bona fide interest in the purchase, sale or lease of real estate and may not be used for any commercial purpose or any other purpose.
© 2026 PropTx Innovations Inc. All rights reserved. MLS®, REALTOR® and the associated logos are owned or controlled by The Canadian Real Estate Association (CREA).