69 Taunton Road
房源介绍
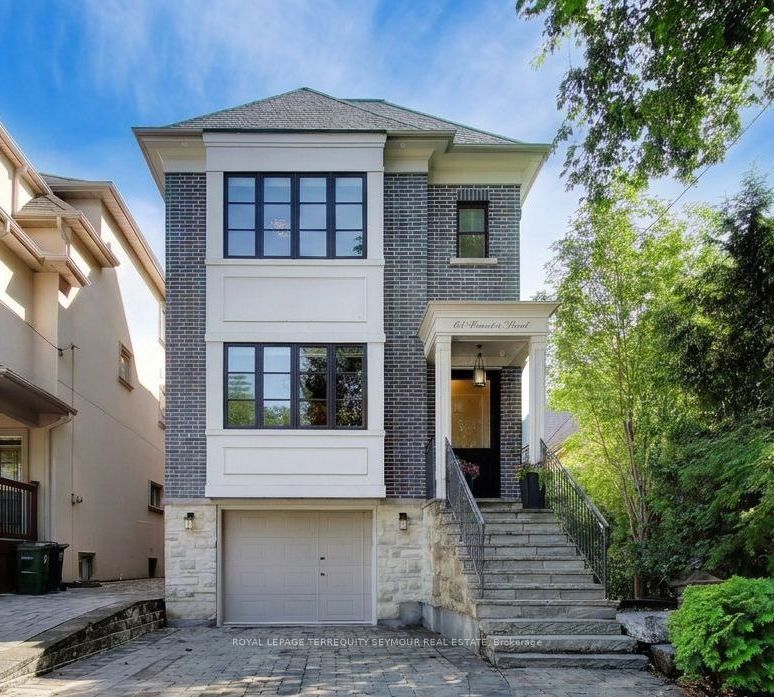
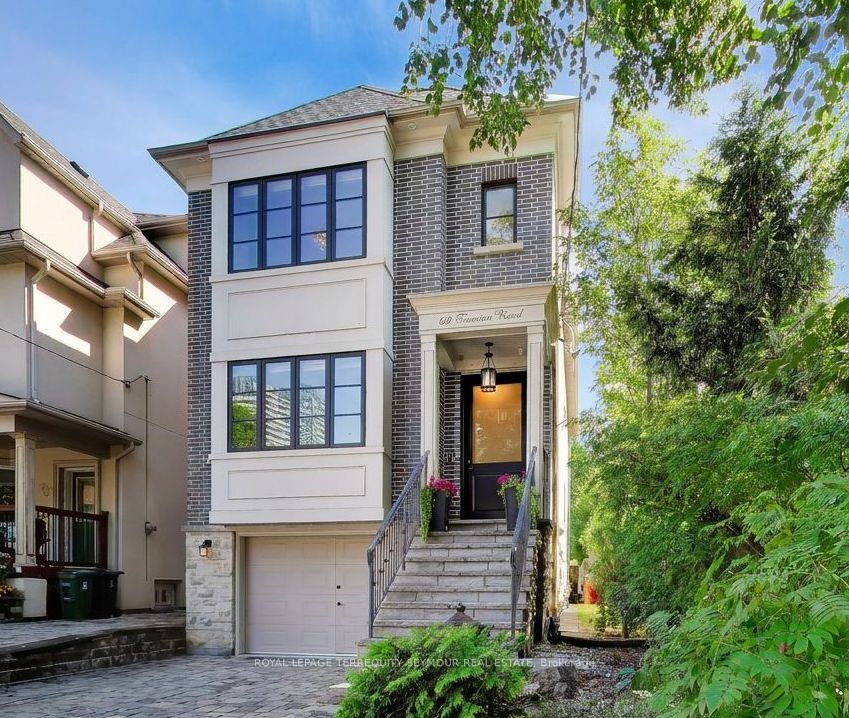
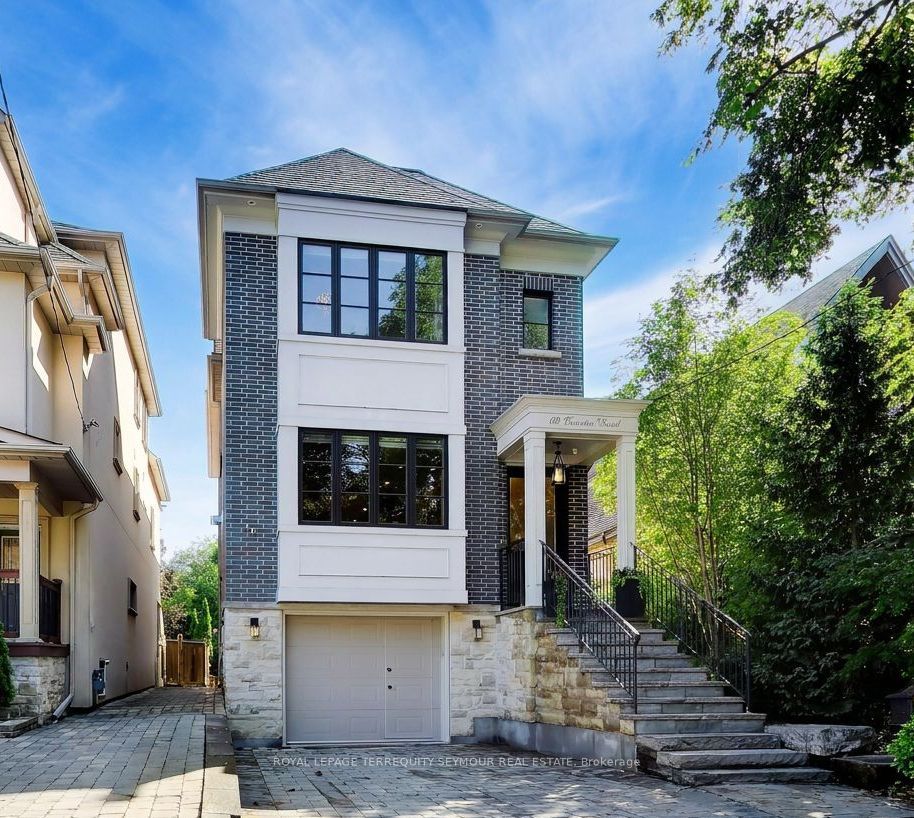
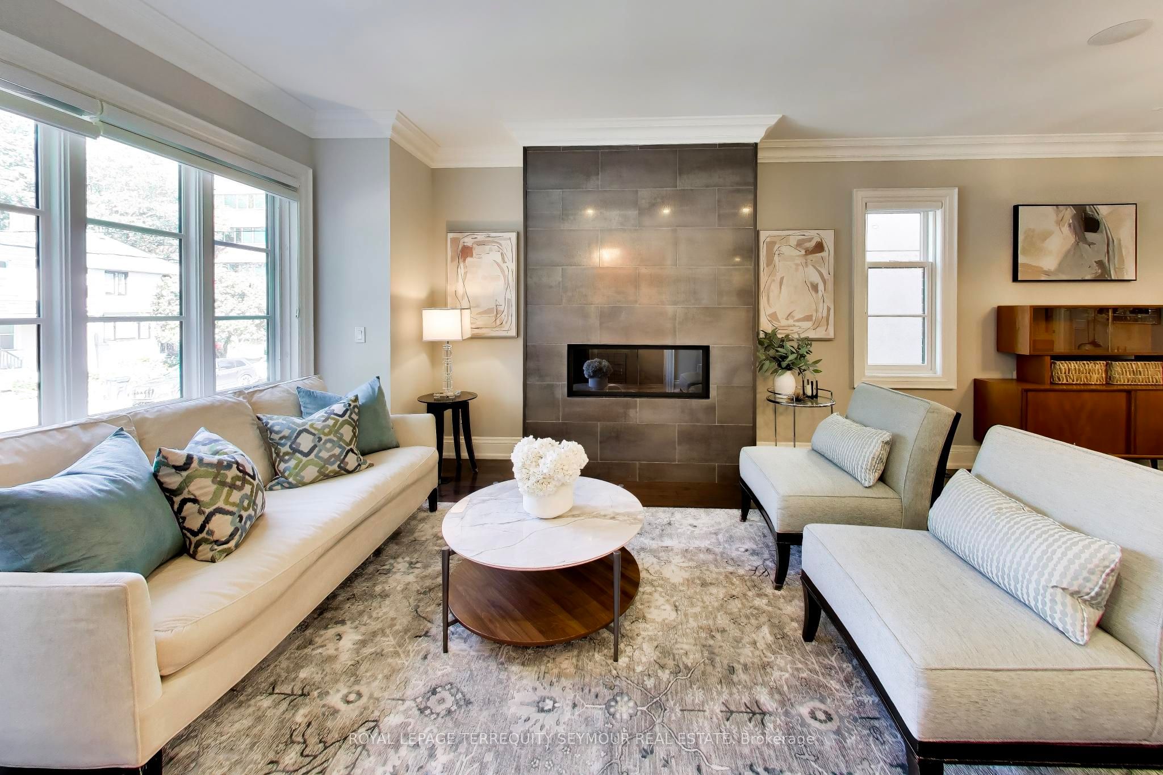
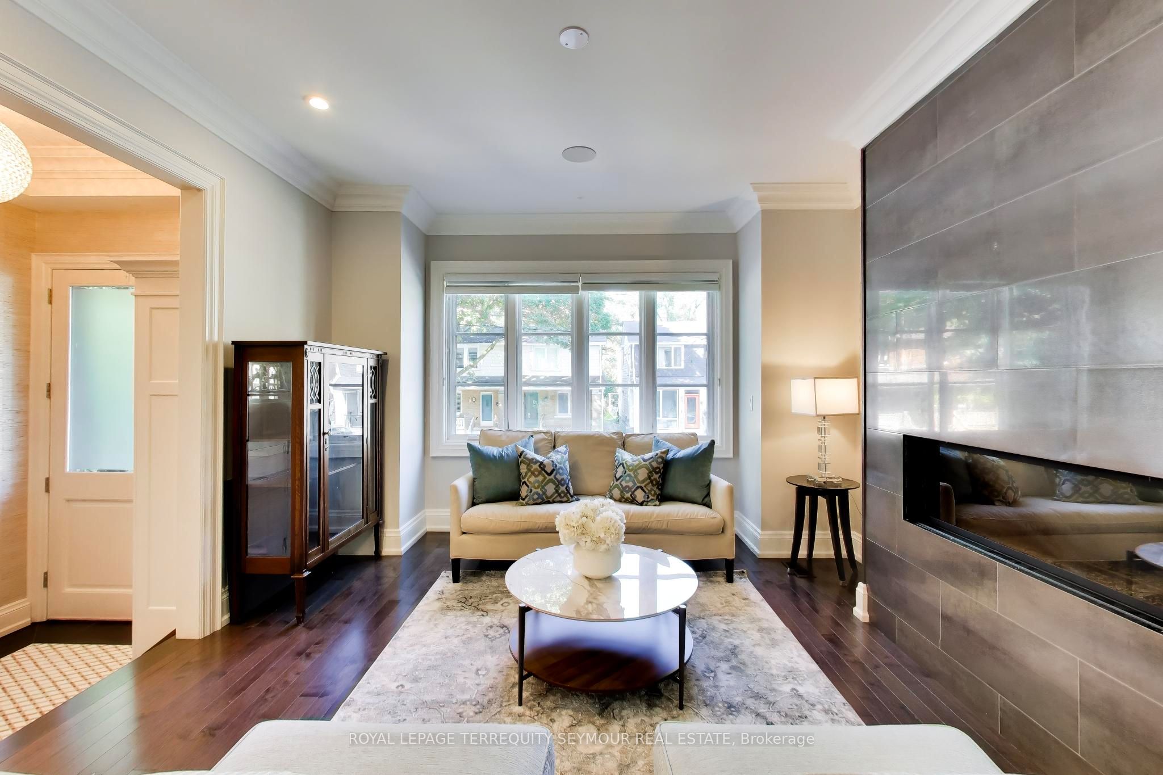
Everything a growing family needs, in one Midtown address. 69 Taunton Rd is a large 3,768 sqft custom-built family home in Davisville Village, finished to a standard you rarely see in a home this size. Built in 2013, brick from the ground up, and spread over four levels, it was built for a family that wanted room to grow without giving up the neighbourhood.The main floor was designed for entertaining and everyday life: formal living and dining rooms, a powder room, a kitchen pantry and butler's pantry, and a large island with a pull-up breakfast bar. There's an eat-in area plus a built-in desk for homework. The family room steps down for soaring ceiling height, with a wall of glass doors and windows opening to the backyard. Hardwood, millwork and tile work are high quality throughout.Upstairs are four bedrooms, including a primary suite with vaulted ceilings, backyard views and a heated marble ensuite with a skylight and freestanding air-jet tub. Second-floor laundry keeps it practical.The third-floor loft adds a fifth bedroom if you need one, with its own bathroom, private deck, two skylights and climate control - a teenager's retreat, guest room, office or studio.The lower level is a full floor, not an afterthought, with exceptional ceiling height, heated floors, a recreation room with gas fireplace, a full bathroom, a second laundry room and a mudroom with direct garage access. A walk-up leads straight out to the backyard.The backyard is another reason to buy this home: an in-ground pool at the rear of the deep 150 ft lot, an expansive flagstone patio, a gas line for the barbecue, and mature landscaping with tall cedar hedging for privacy.Five bathrooms, two laundry rooms and parking for three between the private drive and built-in garage. Maurice Cody, Hodgson and Northern schools are close, along with Eglinton Park, the Beltline, the TTC and the shops of Mount Pleasant and Bayview - all a short walk away. Set on an impressive 25 x 150 ft lot.
房源信息
建筑详情
设施与特色
费用信息
包含与不包含
All electrical light fixtures except as noted under Exclusions. Hunter Douglas blinds throughout. Three natural gas fireplaces (living room, family room and basement). Built-in room speakers & 7 Sonos amps. Two high-efficiency furnaces, two central air conditioning systems, HRV and an owned hot water tank. Insteon lighting control. Primary bedroom TV. Basement media system (Pioneer amplifier, Paradigm speakers, Yamaha subwoofer, centre channel speaker and Samsung TV). Pool and pool equipment. Shed and brown storage chest. Front door security camera. Kitchen bar stools. Irrigation system (as is). TP-Link Wi-Fi access points and 24-port network switch.
Foyer, eat-in kitchen, primary bedroom and front bedroom chandeliers (being replaced prior to closing). 3rd-floor pendant in the hallway; primary ensuite sconce. Office bookcases. Network gear, artificial trees and planters at the rear of the pool. Garage bike rack, tire rack, workbench.
位置
相似房源
查看更多
Source: Toronto Regional Real Estate Board (TRREB), via PropTx Innovations Inc.
The data relating to real estate on this website comes in part from the MLS® data feed of PropTx Innovations Inc. The information is deemed reliable but is not guaranteed accurate by PropTx.
The information provided herein must only be used by consumers that have a bona fide interest in the purchase, sale or lease of real estate and may not be used for any commercial purpose or any other purpose.
© 2026 PropTx Innovations Inc. All rights reserved. MLS®, REALTOR® and the associated logos are owned or controlled by The Canadian Real Estate Association (CREA).