#Ph 10 - 16 Harrison Garden Boulevard
房源介绍
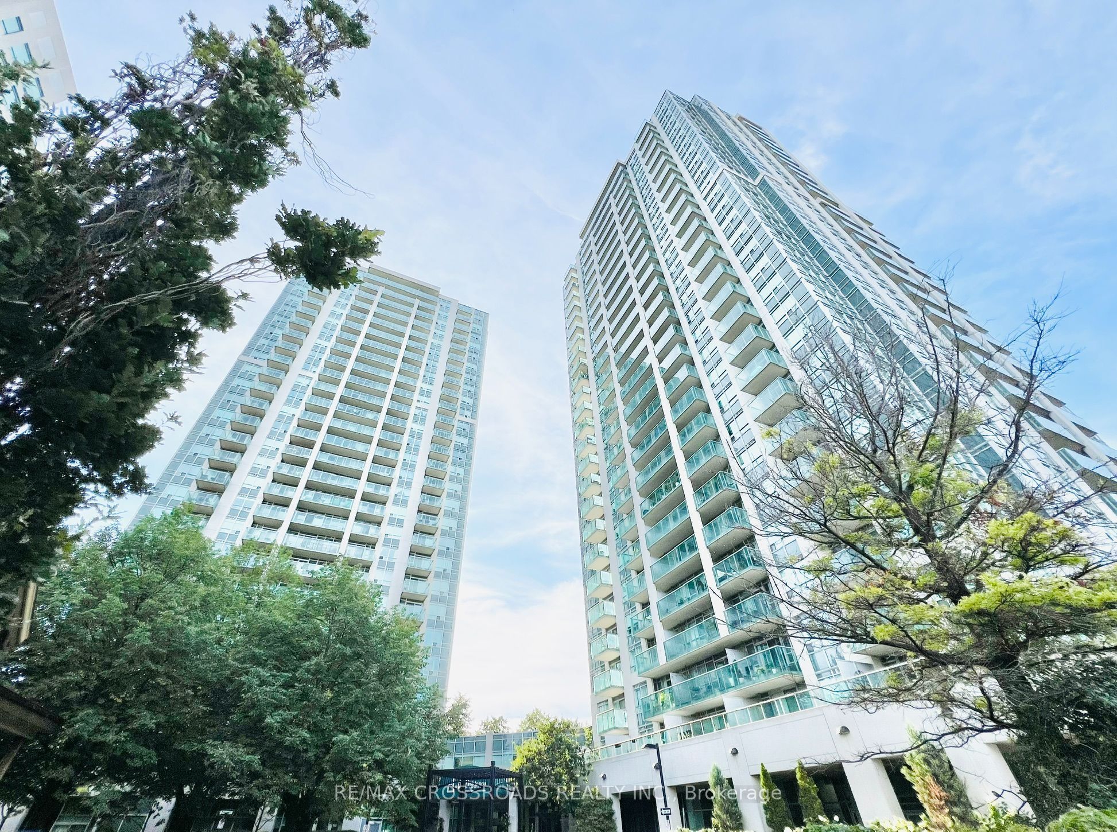
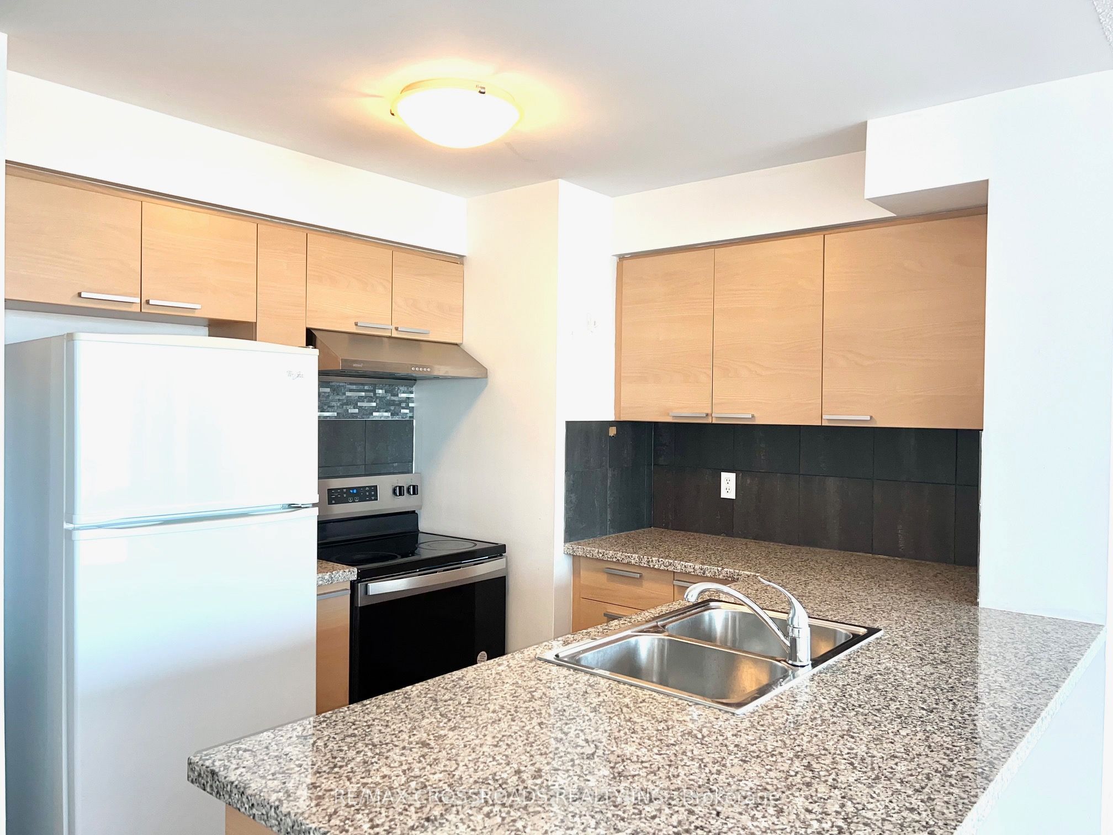
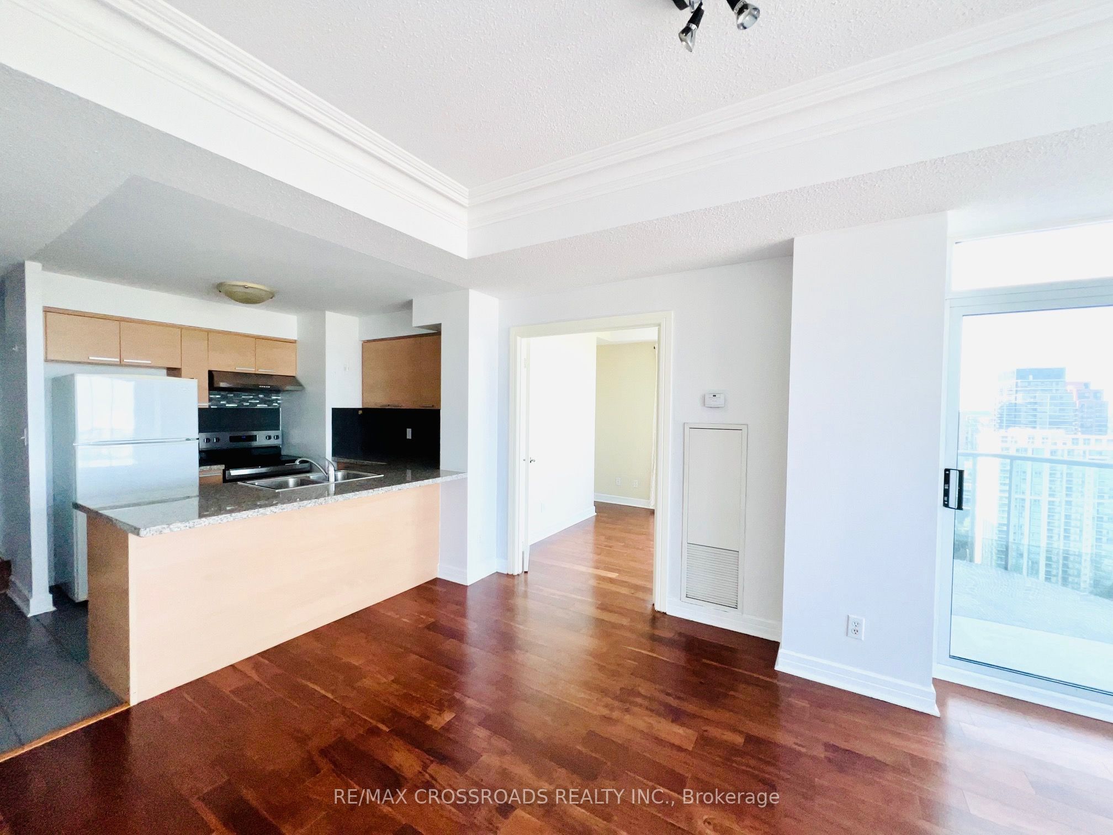
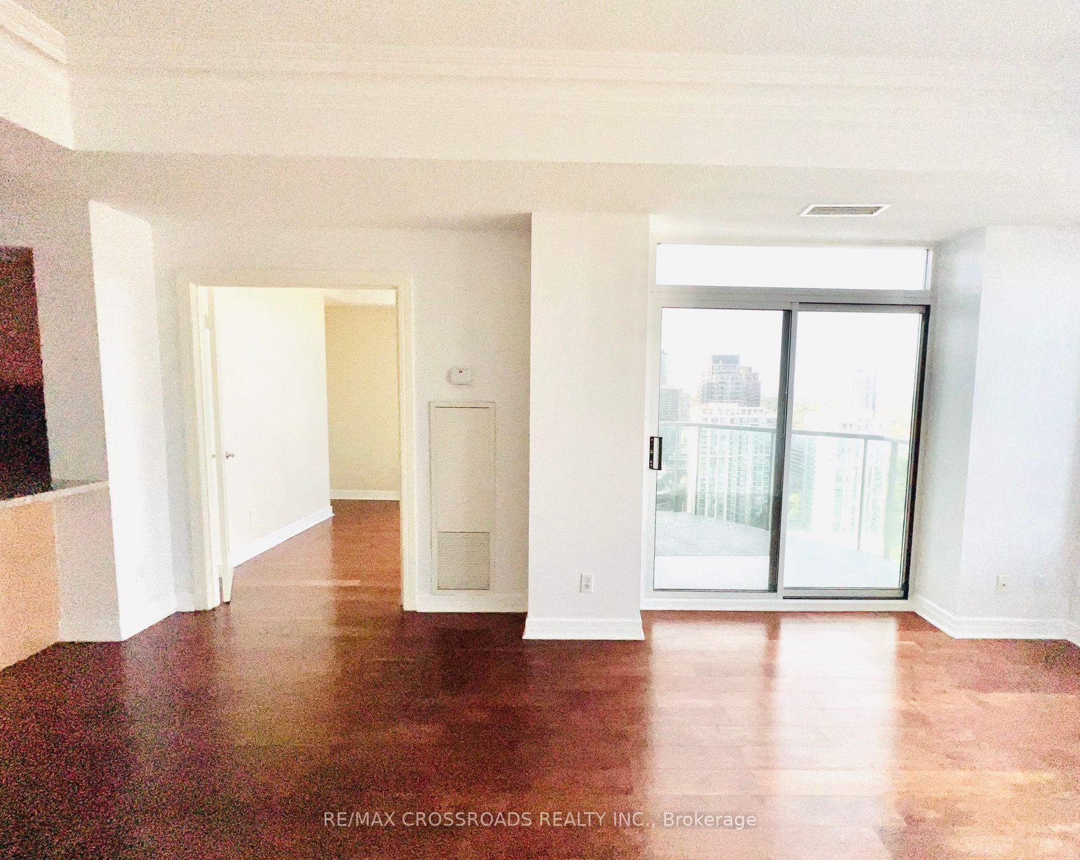
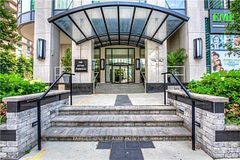
Location. Walk to 2-subway line, parks, shops, restaurants & cafes. Easy access to 401/404/Dvp. Luxury condo built by "Shane Baghai". 24-hr concierge w/great facilities. Visitor parking available. Gorgeous PH suite w/stunning view. Spacious 2-bedroom plus den. Good-sized den w/French Doors & windows-could be used as 3rd bedroom. Updated washer, dryer, stove & heavy duty range hood. Ceramic glass cook top will be replaced. Key deposit $450 including remote & fob.
房源信息
建筑详情
设施与特色
费用信息
包含与不包含
Fridge, stove, dishwasher, washer, dryer, range hood, all window covers, all electric light fixtures (bathtub light as is). > One parking & one locker included. Require first & last months dep & 10 post-dated cheques. Tenant must carry standard tenant insurance. <
位置
相似房源
查看更多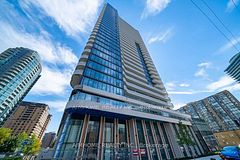
Source: Toronto Regional Real Estate Board (TRREB), via PropTx Innovations Inc.
The data relating to real estate on this website comes in part from the MLS® data feed of PropTx Innovations Inc. The information is deemed reliable but is not guaranteed accurate by PropTx.
The information provided herein must only be used by consumers that have a bona fide interest in the purchase, sale or lease of real estate and may not be used for any commercial purpose or any other purpose.
© 2026 PropTx Innovations Inc. All rights reserved. MLS®, REALTOR® and the associated logos are owned or controlled by The Canadian Real Estate Association (CREA).