27 Bannockburn Avenue
房源介绍
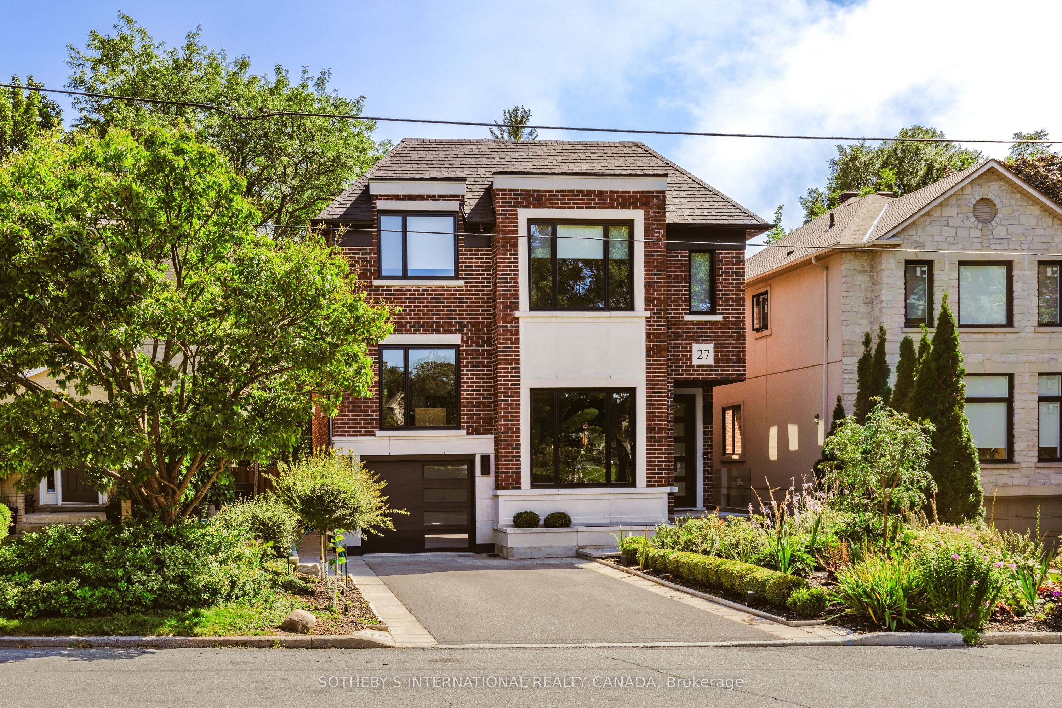
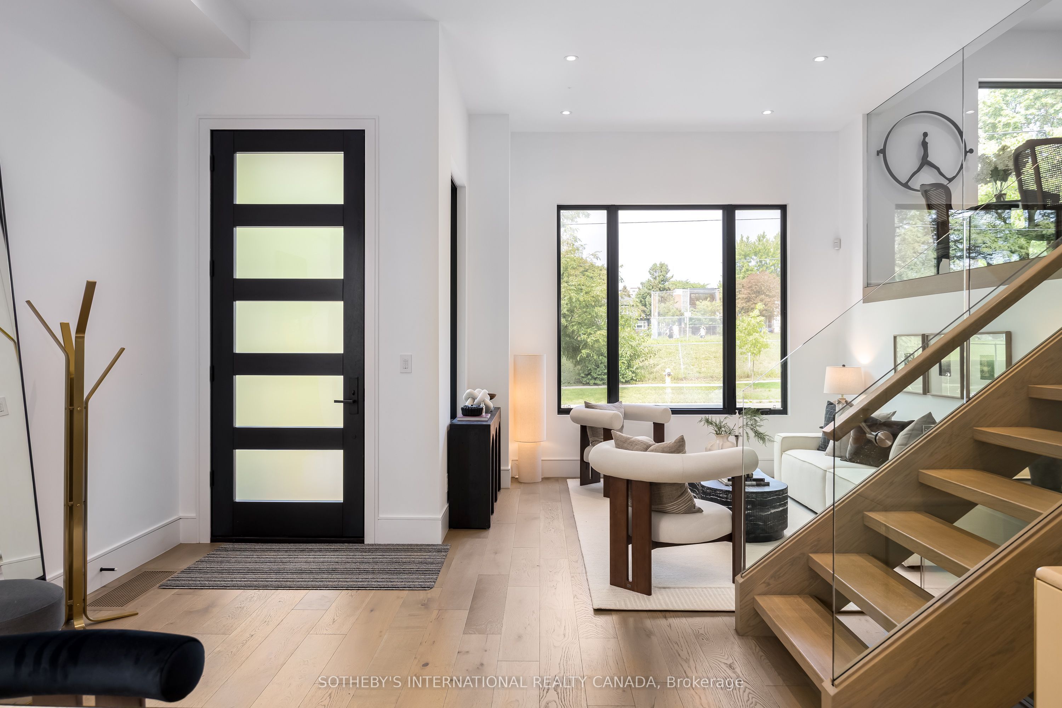
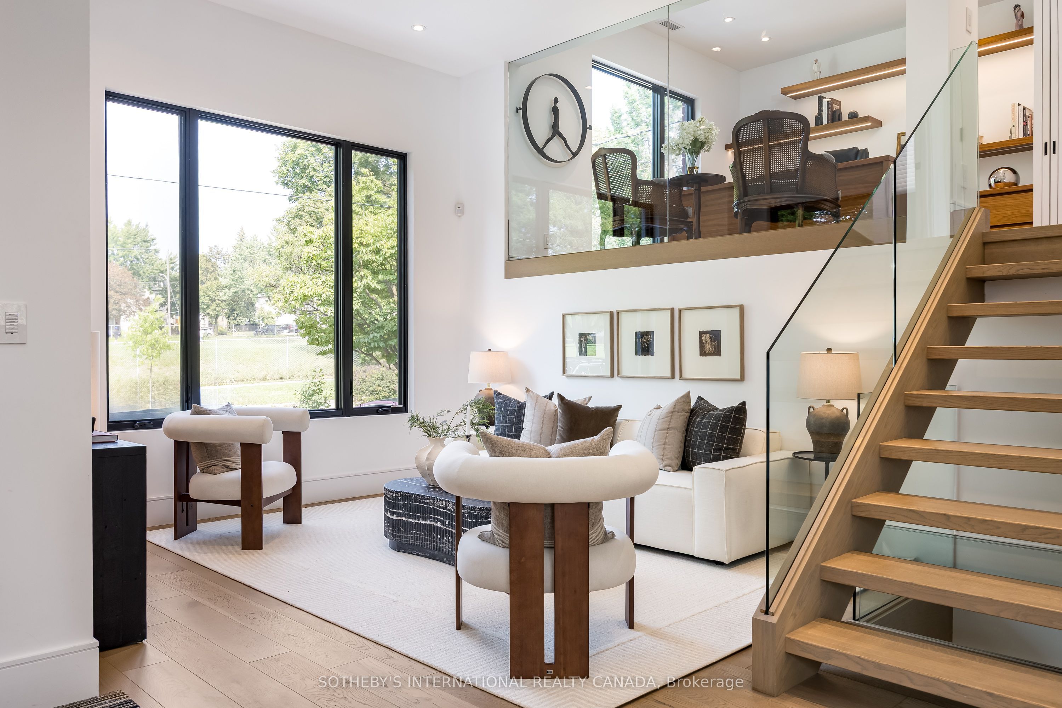
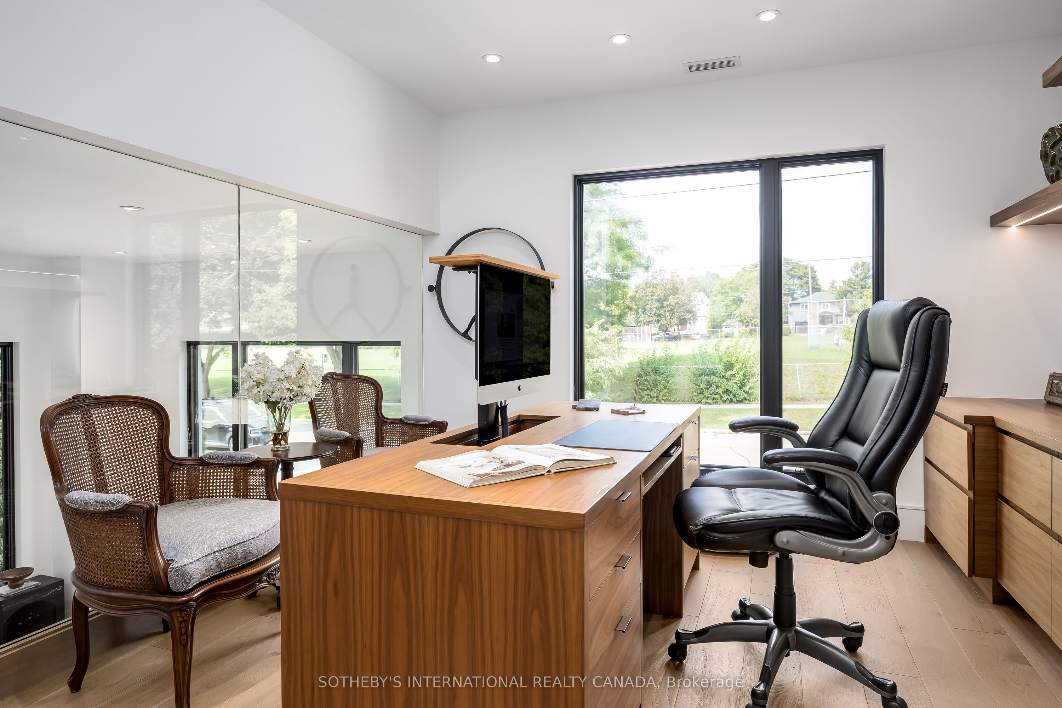
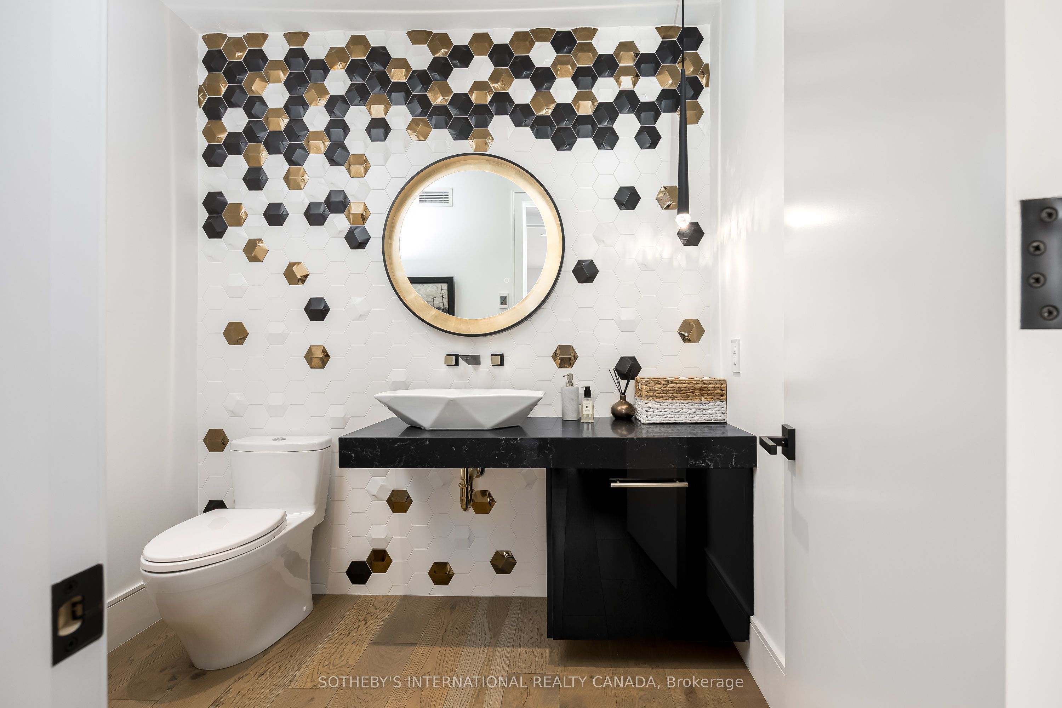
Contemporary design at its finest! Crafted through a collaboration between Bolt Developments and Peter Higgins Architect, this residence seamlessly marries chic urban super cool flair with north Toronto calm. Entering the main floor immediately impresses, revealing sweeping open-concept proportions, lofty eleven-foot ceilings, and soaring windows that flood the home with natural light. Over 4500 sqft of meticulously planned living space across every level. Transitioning from indoors to outdoors happens effortlessly. The main-floor family room features a wall of floor-to-ceiling glass doors that slide open completely to a sheltered terrace outfitted with an outdoor kitchen, looking across the spacious rear garden. Inside, the culinary kitchen stands as a magnificent focal point, showcasing a colossal centre island, custom Olympic cabinetry, integrated Miele appliances, and a dual-zone wine refrigerator. A short flight of steps leads up to a dedicated home workspace designed with utmost precision. This room overlooks the main living area through an enormous interior glass wall while offering views of serene green space outside. The top-level hosts four of the five bedrooms, along with exquisite, spa-inspired bathrooms. The primary suite serves as a serene private retreat, highlighting a private balcony overlooking the back lawn, an opulent ensuite bath, and an expansive dressing room. A dedicated upper laundry completes this floor, supplemented by additional rough-ins on the lower level for a 2nd laundry. Downstairs, the home shifts focus toward health and relaxation, featuring a traditional Japanese Ganbanyoku spa equipped with heated black silica rock floors, a custom cedar sauna, and a soothing steam shower. The acoustically insulated recreation and media room allows for immersive movie nights or musical practice without disturbing the rest of the household. The garage boasts heated epoxy floors, a dog-washing station & direct entry into the heated interior mudroom
房源信息
建筑详情
设施与特色
费用信息
包含与不包含
See Schedule B
See Schedule B
位置
相似房源
查看更多
Source: Toronto Regional Real Estate Board (TRREB), via PropTx Innovations Inc.
The data relating to real estate on this website comes in part from the MLS® data feed of PropTx Innovations Inc. The information is deemed reliable but is not guaranteed accurate by PropTx.
The information provided herein must only be used by consumers that have a bona fide interest in the purchase, sale or lease of real estate and may not be used for any commercial purpose or any other purpose.
© 2026 PropTx Innovations Inc. All rights reserved. MLS®, REALTOR® and the associated logos are owned or controlled by The Canadian Real Estate Association (CREA).