123 Francine Drive
房源介绍
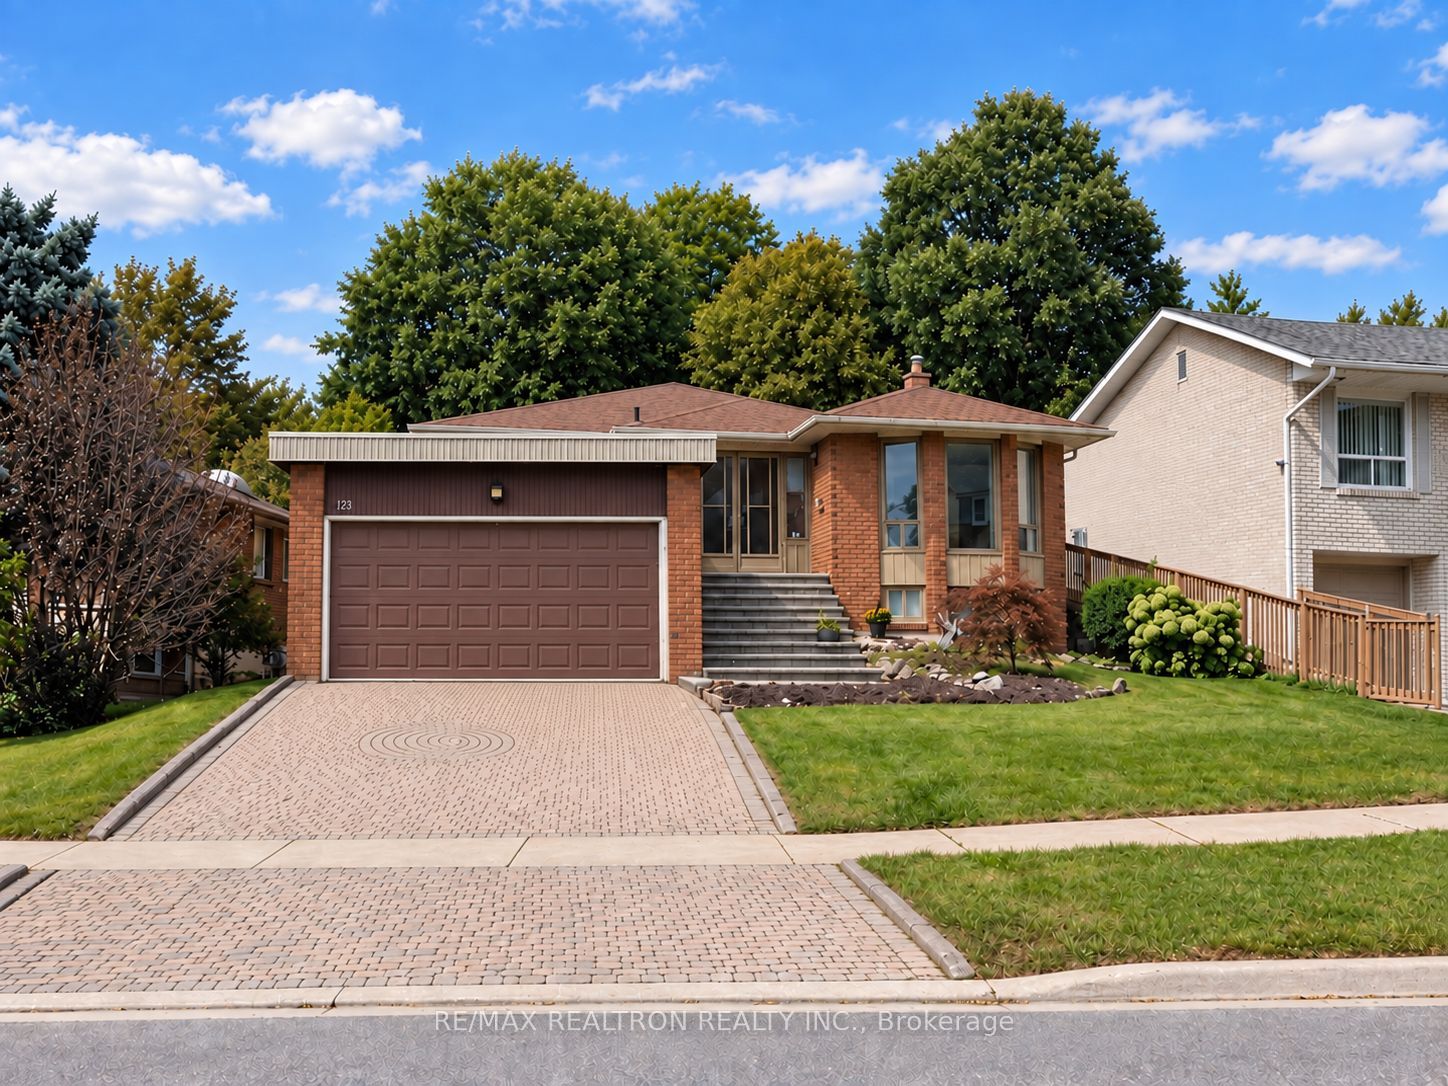
Welcome to 123 Francine Drive - a bright, freshly painted 3+1 bedroom bungalow set on a premium 59 x 171 ft ravine lot in sought-after Hillcrest Village. The main level features hardwood floors throughout, an oversized eat-in kitchen with a skylight, and a sunken living room where a large picture window frames tranquil ravine views and opens to an expansive deck finished with brand-new wood tiles. A spacious main-floor den makes an ideal home office or study. The primary bedroom overlooks the ravine and offers a generous ensuite with a glass shower and separate soaker tub, while two additional well-sized bedrooms complete the main floor.The fully finished walk-out basement delivers outstanding versatility, with a large recreation room and bar, a separate games/pool-table room, a workshop, a second living area, a laundry room, and an additional bedroom. With its own private walk-out entrance, the lower level is perfect for multigenerational living and offers excellent potential for a future income suite.Backing directly onto the scenic Duncan Creek Trail and surrounded by mature trees, this home enjoys exceptional privacy in a peaceful natural setting. Conveniently located near Cliffwood P.S., Highland M.S., A.Y. Jackson S.S., TTC, parks, shopping, and everyday amenities, and directly across from the Canadian Memorial Chiropractic College (CMCC), this is a rare opportunity for families and investors alike.
房源信息
建筑详情
设施与特色
费用信息
包含与不包含
Fridge, Stove, Microwave, Washer, Dryer, Range Hood, Humidifier, Central Air Conditioner, Central Vacuum, Sprinkler System, Window Coverings, Pool Table, Automatic Garage Door Opener & Remote. Fridge in Basement
White freezer in basement
位置
相似房源
查看更多
Source: Toronto Regional Real Estate Board (TRREB), via PropTx Innovations Inc.
The data relating to real estate on this website comes in part from the MLS® data feed of PropTx Innovations Inc. The information is deemed reliable but is not guaranteed accurate by PropTx.
The information provided herein must only be used by consumers that have a bona fide interest in the purchase, sale or lease of real estate and may not be used for any commercial purpose or any other purpose.
© 2026 PropTx Innovations Inc. All rights reserved. MLS®, REALTOR® and the associated logos are owned or controlled by The Canadian Real Estate Association (CREA).