#518 - 60 Berwick Avenue
房源介绍
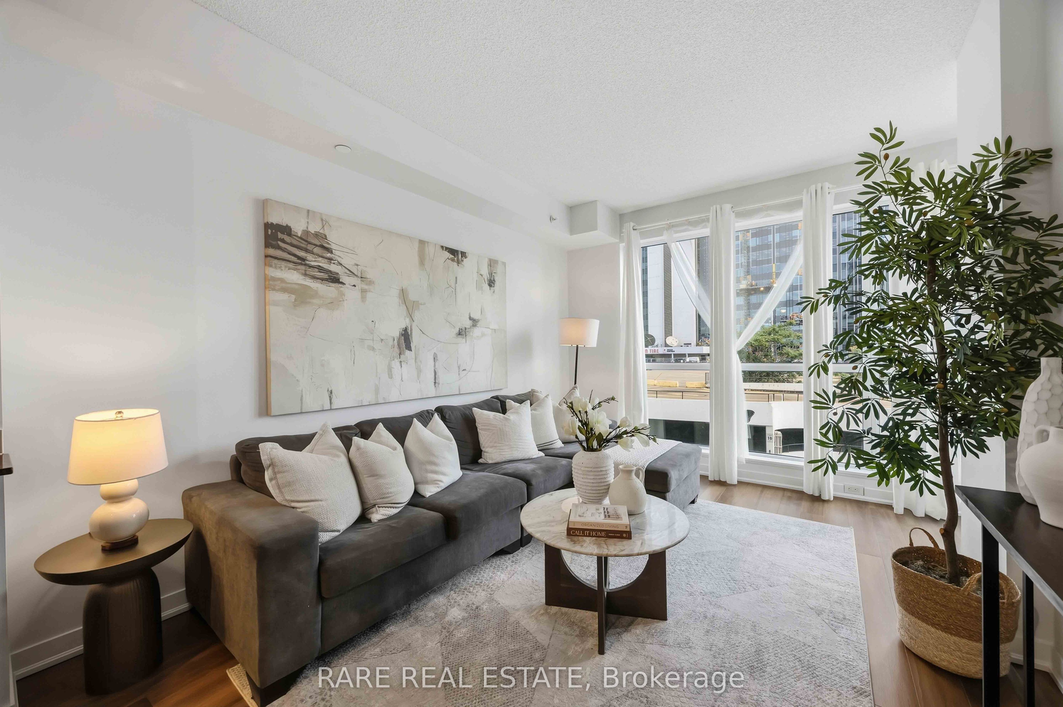
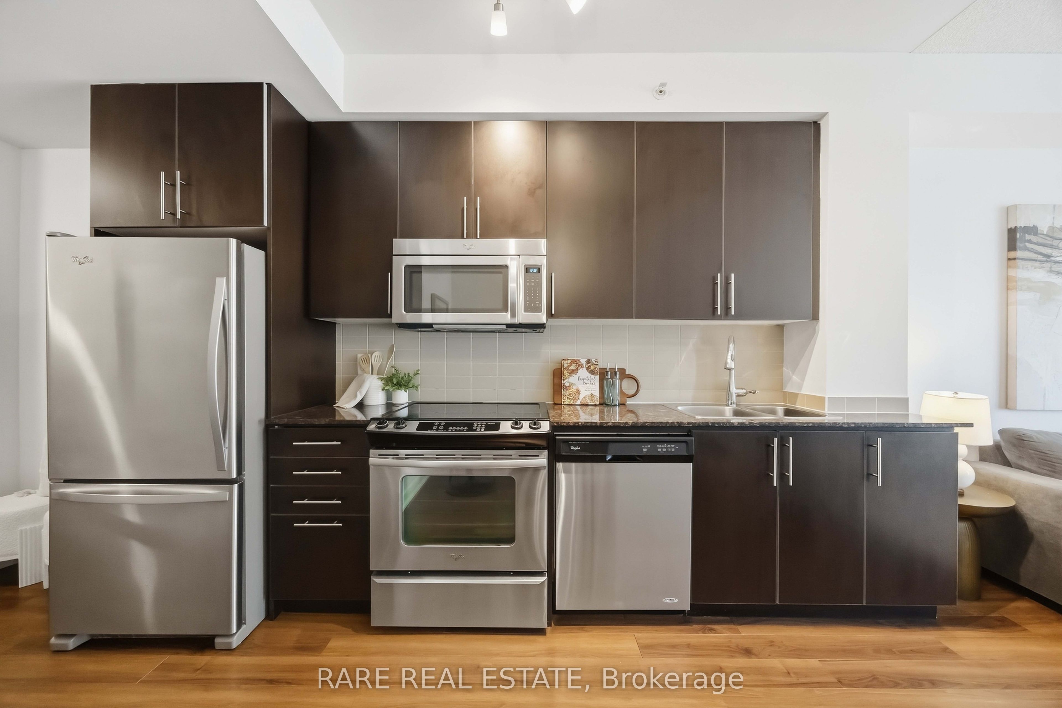
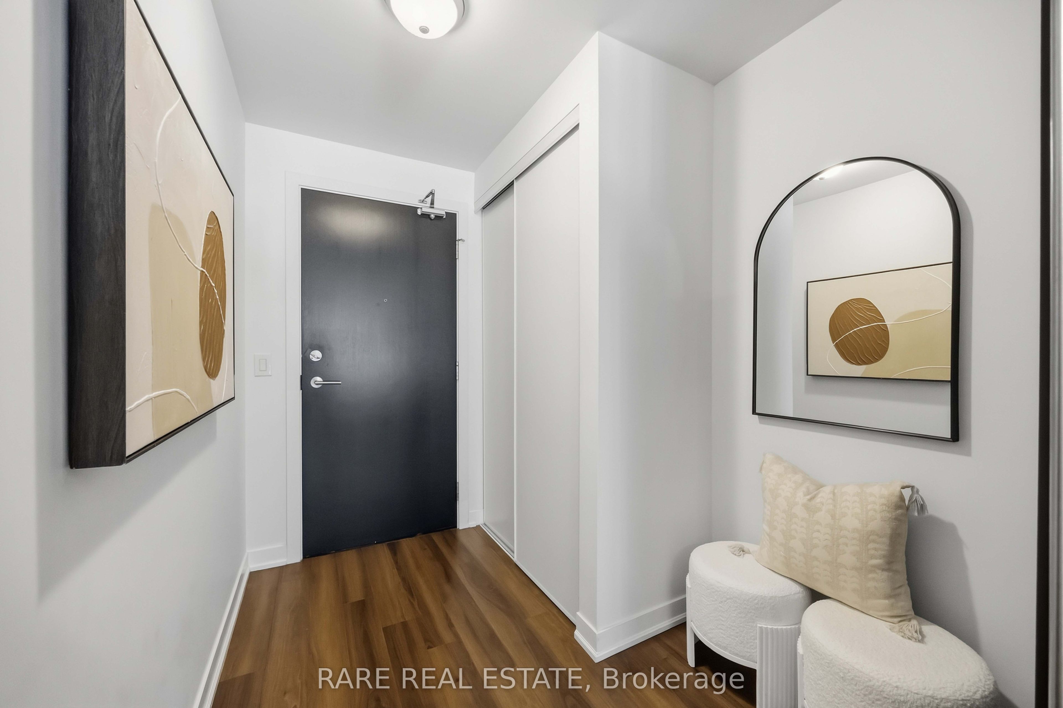
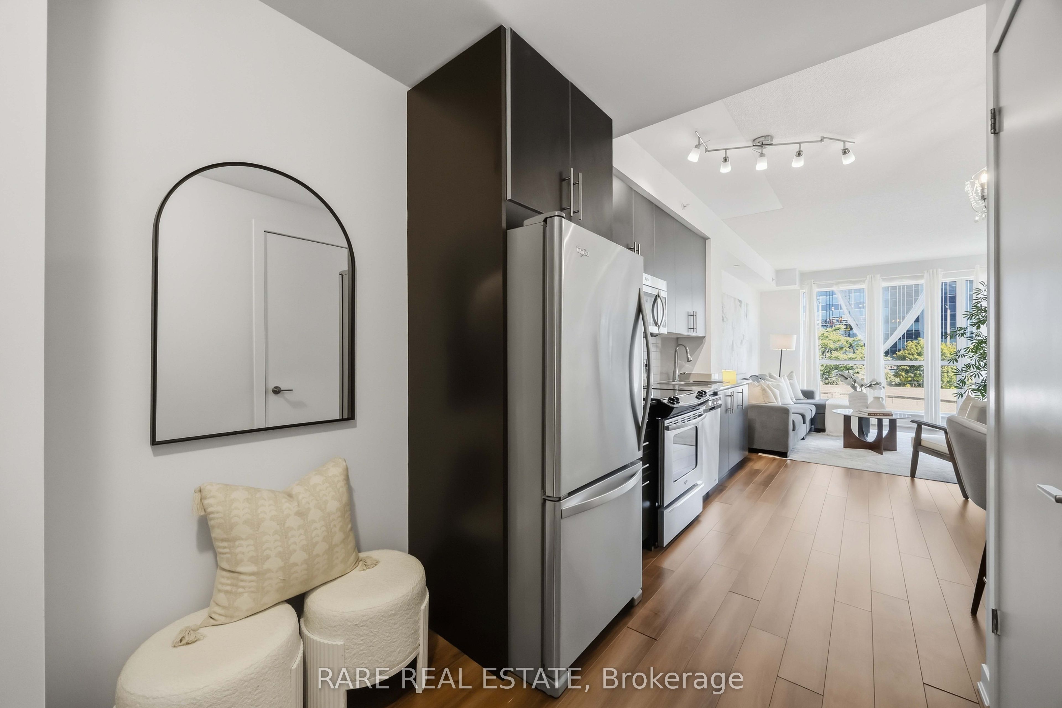
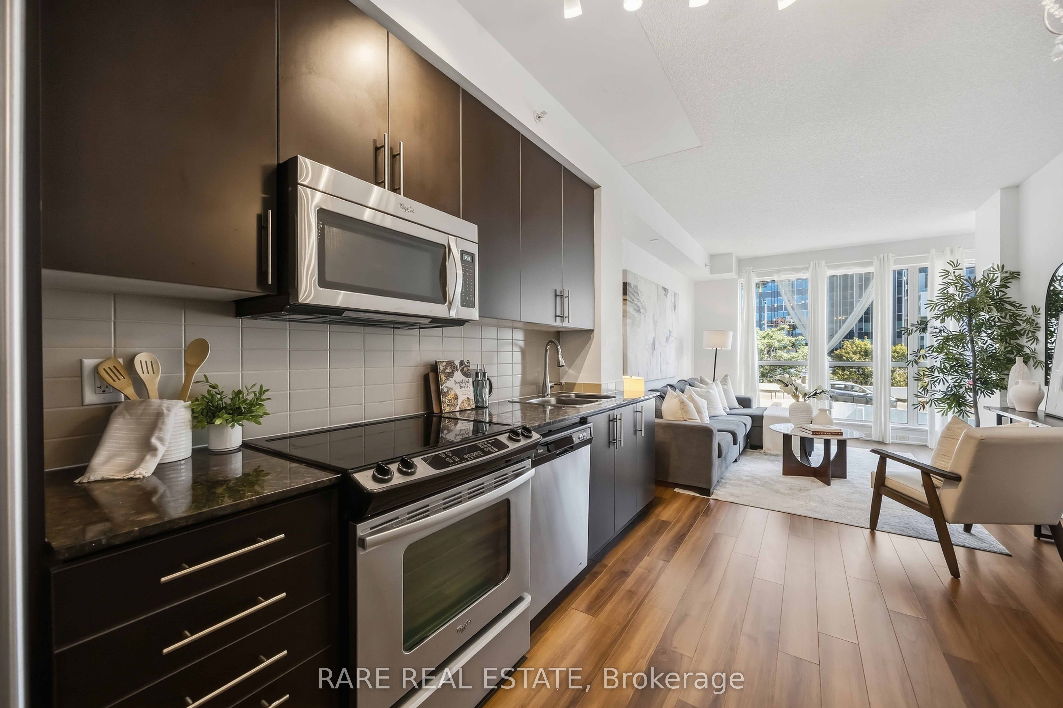
Welcome to Suite 518 at 60 Berwick Ave, a sun-filled 1-bedroom + study suite offering 618 square feet of bright, beautifully laid out living space in one of the most sought-after buildings at Yonge and Eglinton. Rarely offered and move-in ready, this is the kind of unit that checks every box. Large floor-to-ceiling windows, the suite is flooded with natural light from morning through the day, creating an open, airy atmosphere that makes the space feel even larger than its footprint. The open-concept layout is thoughtfully designed with a welcoming foyer nook or study and a dedicated dining area that add real character and function to the everyday flow of the home.The bedroom is genuinely impressive, featuring a walk-in closet and soaring vaulted ceilings that elevate the space in every sense of the word. It's the kind of bedroom that feels like a true retreat rather than an afterthought. One parking space and one locker are both included, rounding out a package that is hard to beat at this address. And the location? It simply doesn't get better. With a Walk Score of 98, you're steps from the subway, shops, Toronto's top restaurants, entertainment, and every everyday convenience imaginable. Yonge and Eglinton is one of Toronto's most vibrant and connected intersections, and 60 Berwick puts you right in the middle of all of it.
房源信息
建筑详情
设施与特色
费用信息
包含与不包含
Stainless steel appliances: Fridge, Stove, Microwave, Range, Dishwasher. All existing light fixtures. All existing window coverings. Parking & Locker included.
位置
相似房源
查看更多
Source: Toronto Regional Real Estate Board (TRREB), via PropTx Innovations Inc.
The data relating to real estate on this website comes in part from the MLS® data feed of PropTx Innovations Inc. The information is deemed reliable but is not guaranteed accurate by PropTx.
The information provided herein must only be used by consumers that have a bona fide interest in the purchase, sale or lease of real estate and may not be used for any commercial purpose or any other purpose.
© 2026 PropTx Innovations Inc. All rights reserved. MLS®, REALTOR® and the associated logos are owned or controlled by The Canadian Real Estate Association (CREA).