487 Winnett Avenue
房源介绍
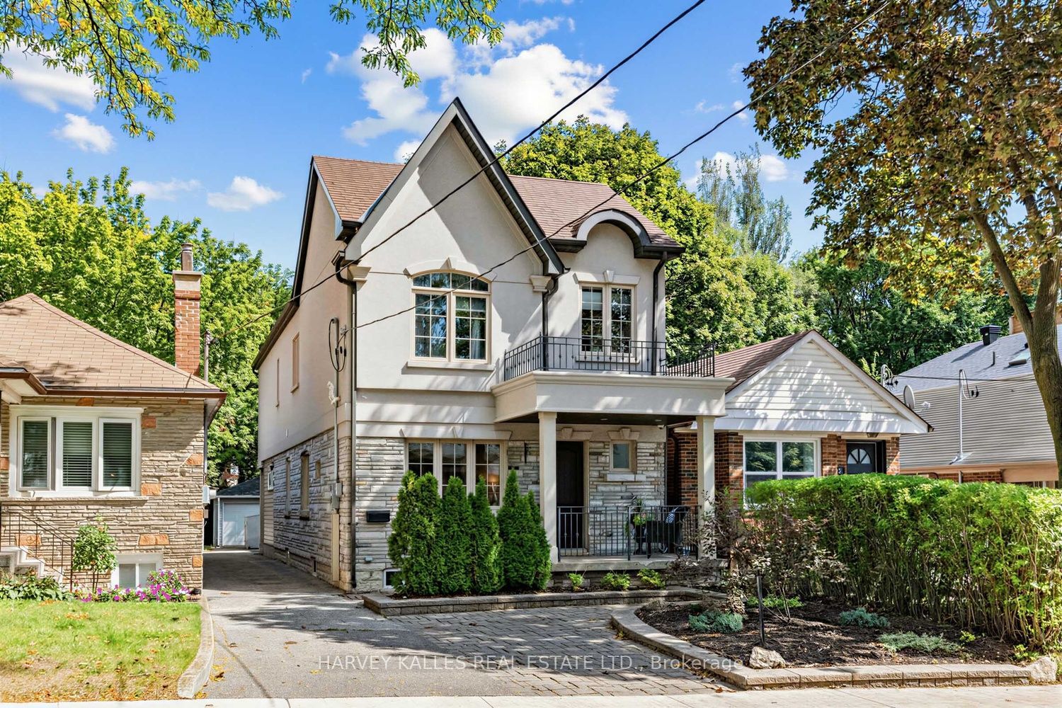
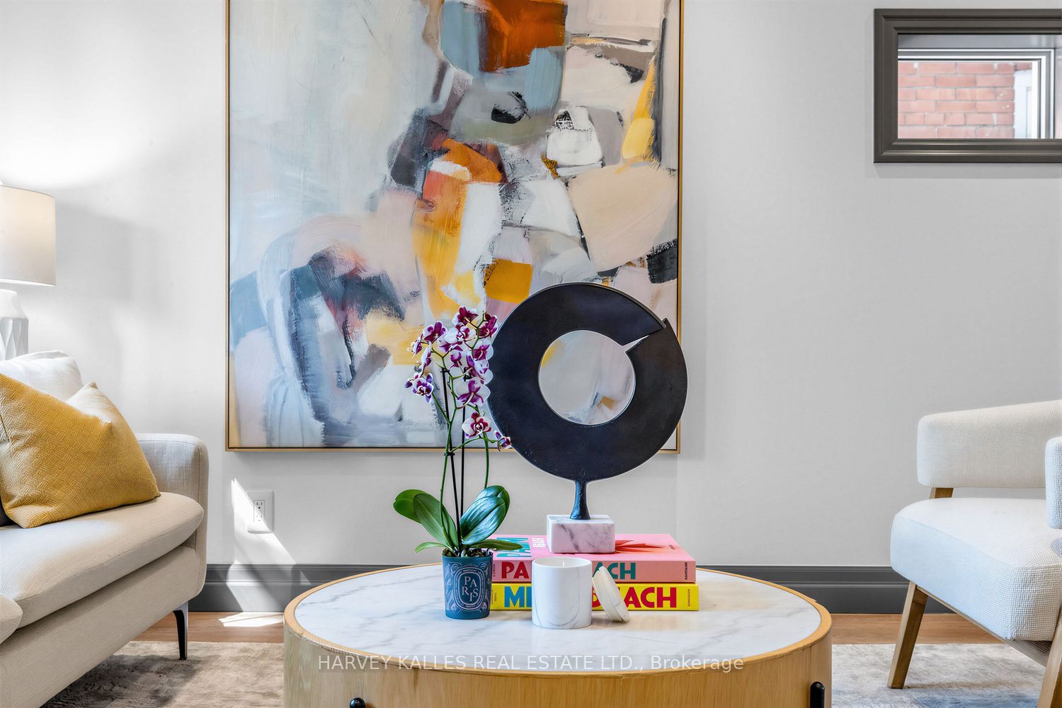
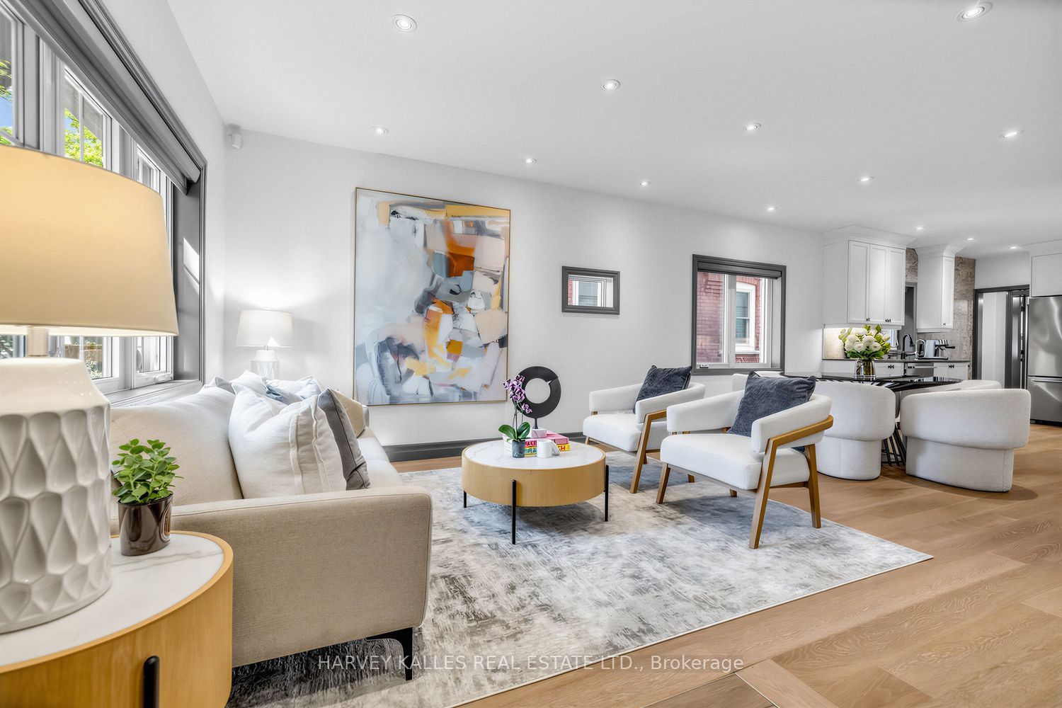
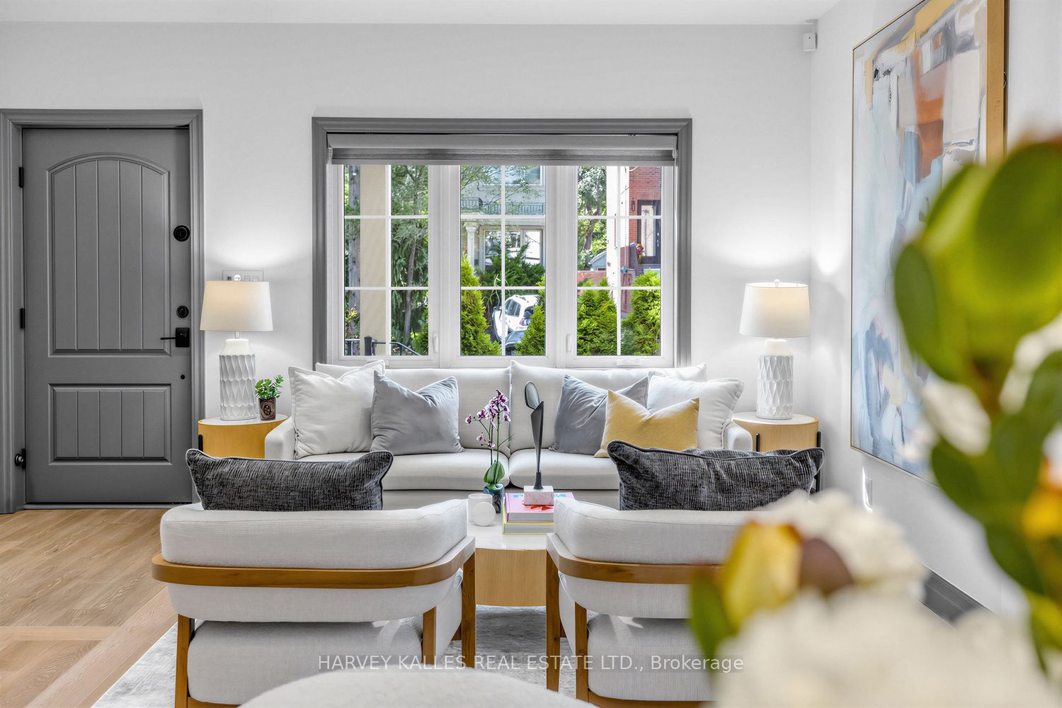
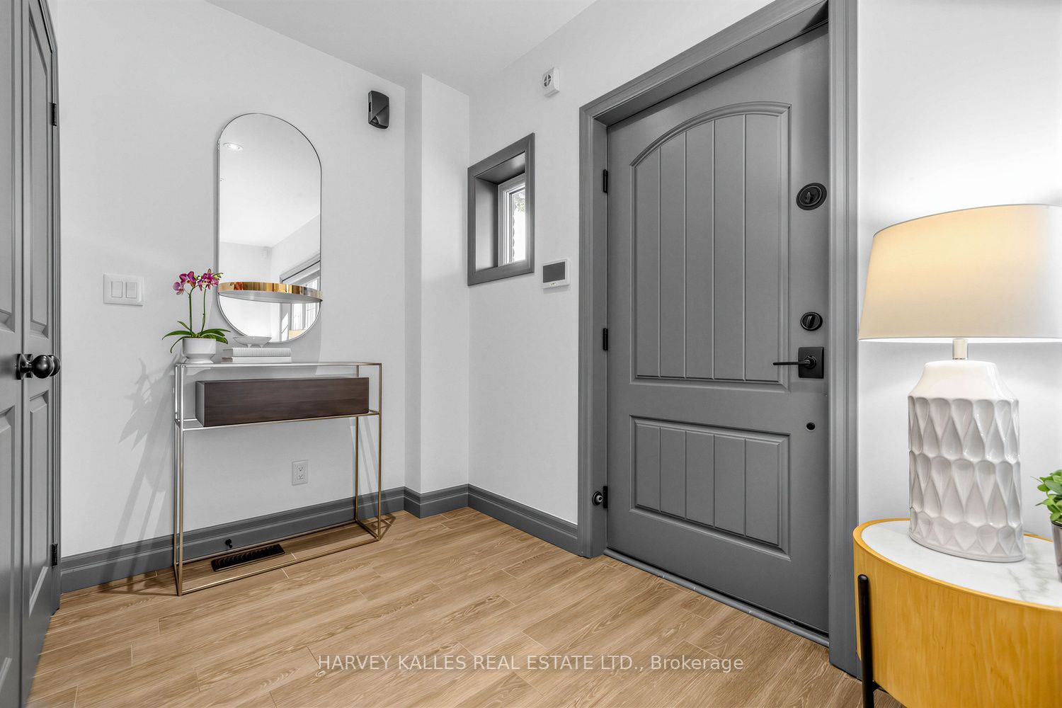
Some neighbourhoods you visit. Cedarvale, you stay for - and this turnkey family home is exactly why. In the catchment for Cedarvale Community School and Forest Hill CI, with the ravine and park just a quick stroll away and the Egl Crosstown LRT steps from your door. Everything Cedarvale promises, this home delivers. A cedar-lined walkway leads to a covered porch, welcoming you in. Inside, a Light-Filled, Open-Concept Main Floor Unfolds - Large Windows Flood the space with Natural Light, and the Living & Dining Rms flow together Effortlessly. The Chef's Kitchen anchors it all - Stainless-Steel Appliances, Custom-Built Cabinetry, & Plenty of Storage. A flexible Main Floor Family Room does Double Duty as a Home Office, Lounge, or Playroom - the choice is yours! Beyond the Kitchen, a Back Extension Offers Even More Versatility: currently set up as a dedicated Work-From-Home Space with a Convenient Mudroom for everyday ease, it's ready to enjoy as-is or easily reconfigure to suit your needs. Upstairs, three well-proportioned Bedrooms each come with their own W/I Closet. A full 5-Piece Bath with Double Sinks keeps mornings moving for the whole family. The Elegant Primary is the Standout: Large Windows Overlooking the Picturesque Backyard, His&Hers W/I Closets, & a 5-Piece Spa Ensuite built for unwinding after long days.The fully Reno'd Lower Level rounds out the home with even more living space - an Ample Rec Rm, a Bedroom with Built-Ins, & an additional Room Currently Outfitted as an Exercise Rm.Step outside to a stunning backyard retreat - pavers, planters, and lush garden beds anchored by a dedicated dog run - morning coffee, weekend entertaining, or simply enjoying the outdoors with the whole family, four-legged members included. The big-ticket items are already handled: roof, two furnaces, two A/C units & a Sump Pump. And Pkg that's genuinely rare for the area - 2 spaces plus a Detached Garage. This street. This catchment. This turnkey home. Cedarvale doesn't wait.
房源信息
建筑详情
设施与特色
费用信息
包含与不包含
All Electric Light Fixtures including Chandelier in Second Floor Landing and Chandelier in Primary Bedroom, All Window Coverings, Two Security Cameras, Alarm System (Monitoring is Extra), Stainless Steel KitchenAid Gas Stove with Oven, Stainless Steel KitchenAid Hood Fan, Stainless Steel KitchenAid Fridge/Freezer, Stainless Steel KitchenAid Dishwasher, Navien High Efficiency Tankless Hot Water Tank, Two Lennox High Efficiency Furnaces, Two Air Conditioning Units, White LG Front Load Washing Machine and GE Dryer, Wall Mounted 4-Hook Rail in Wall Leading to Basement, Three Black Planters in Backyard, Large Wooden Bin Storage in Backyard, Built-in Shelves in Garage, Built-in Tire Rack (for Storage)in Garage, Workbench in Garage, Large Outdoor Storage Chest, Patio String Lights (you can use Smart Life App to control them)
Any and All Artwork; Water Purifying System in Kitchen Sink; TV and Bracket in Lower Level Exercise Room; TV and Bracket in Lower Level Rec Room; Sauna in Lower Level Exercise Room.
位置
相似房源
查看更多
Source: Toronto Regional Real Estate Board (TRREB), via PropTx Innovations Inc.
The data relating to real estate on this website comes in part from the MLS® data feed of PropTx Innovations Inc. The information is deemed reliable but is not guaranteed accurate by PropTx.
The information provided herein must only be used by consumers that have a bona fide interest in the purchase, sale or lease of real estate and may not be used for any commercial purpose or any other purpose.
© 2026 PropTx Innovations Inc. All rights reserved. MLS®, REALTOR® and the associated logos are owned or controlled by The Canadian Real Estate Association (CREA).