22 Brookfield Road
房源介绍
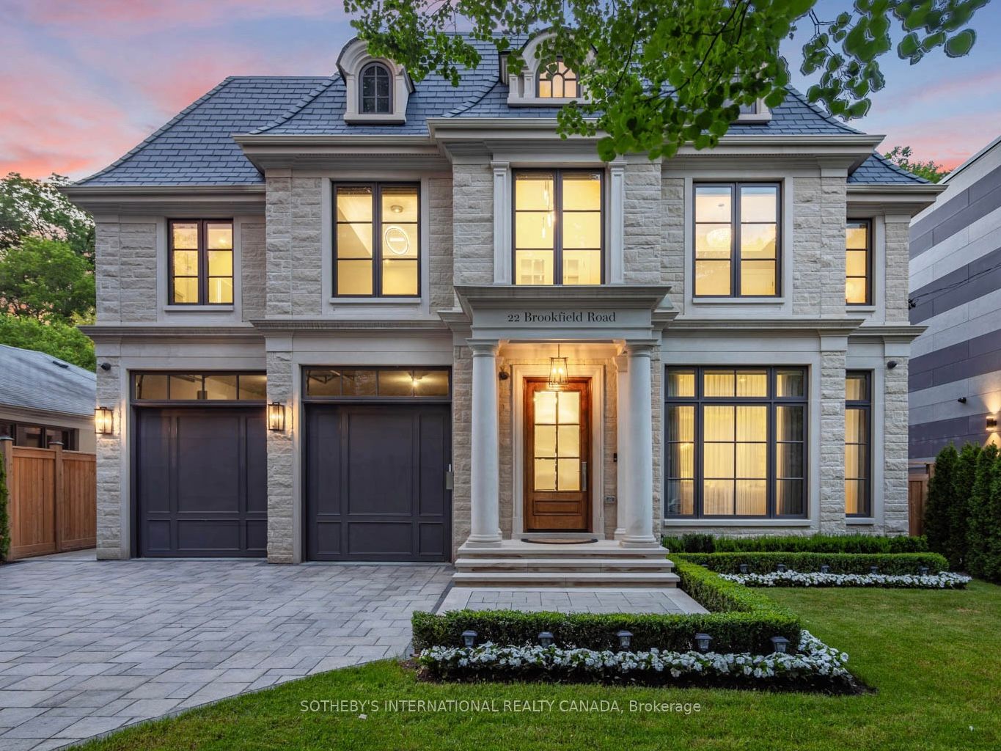
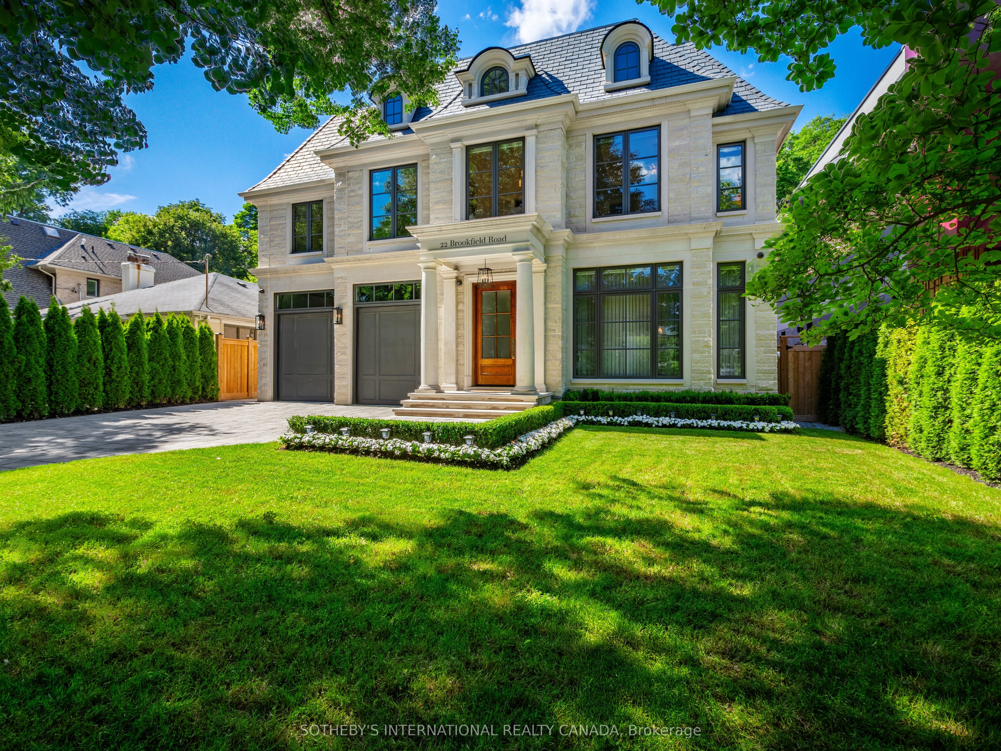
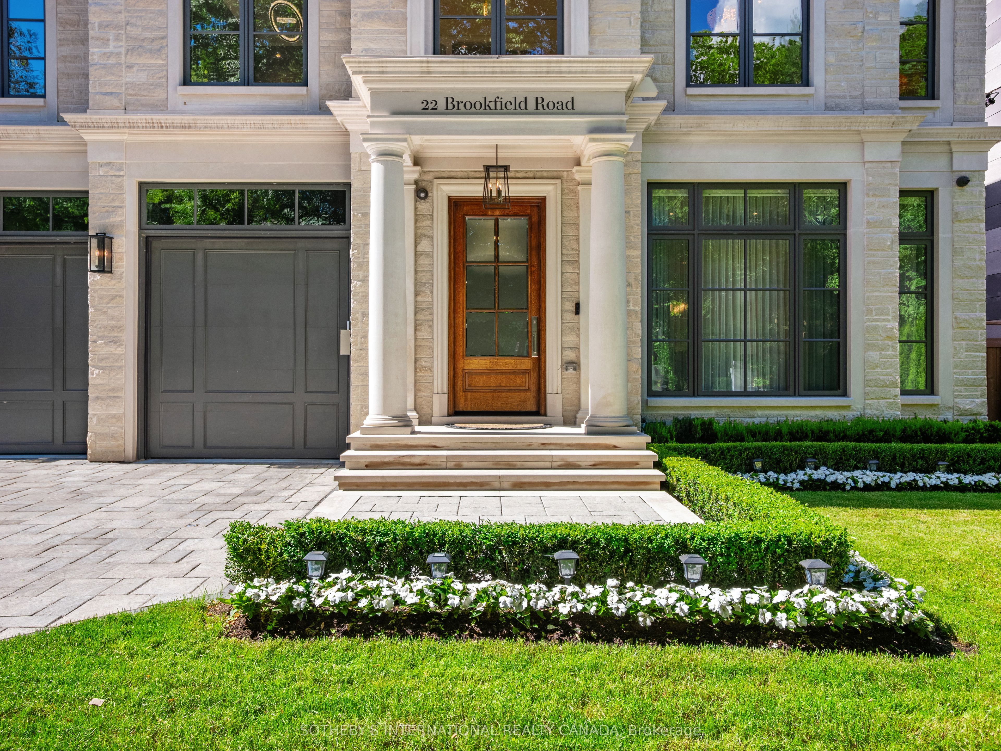
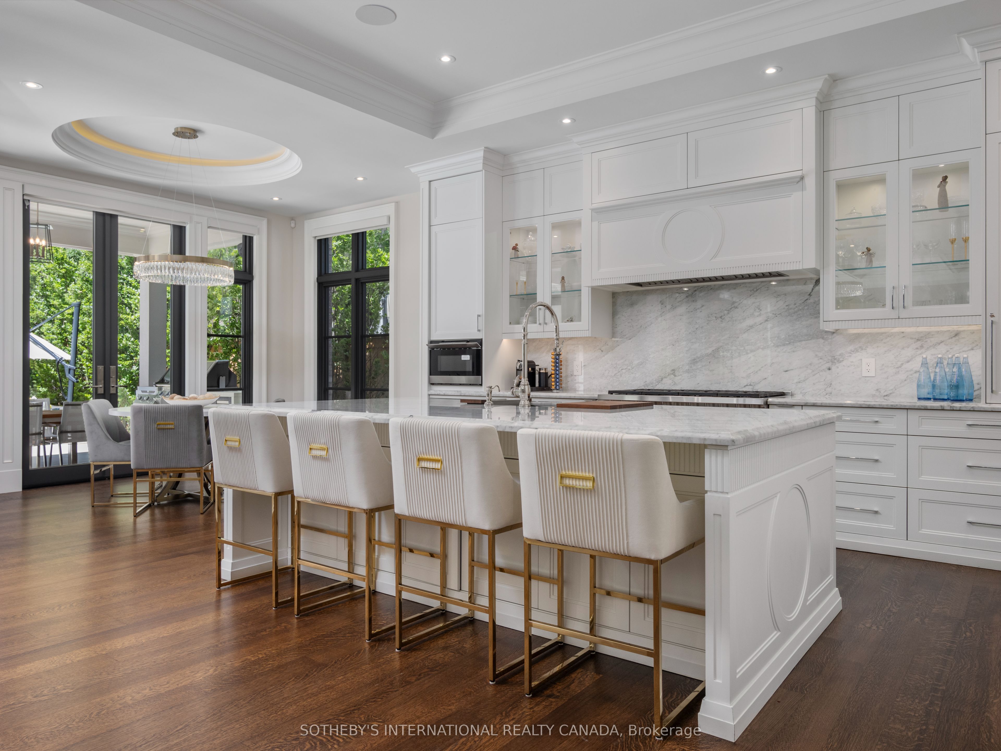
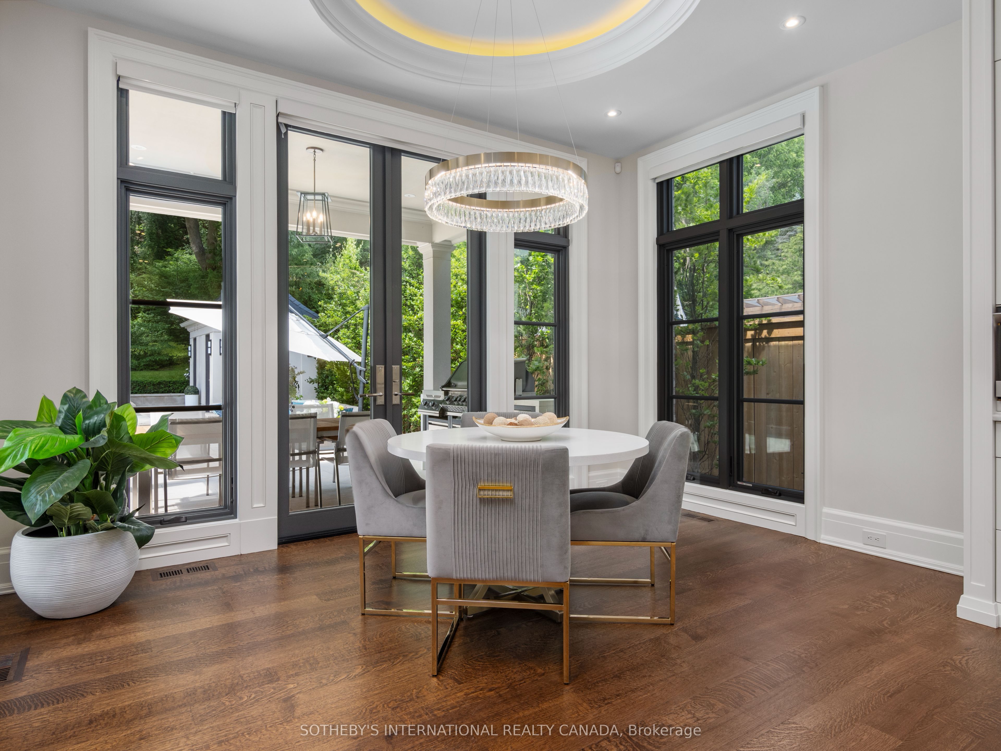
Designed by renowned architect Stan Makow & Associates, 22 Brookfield Road offers approximately 9,882 sq. ft. of total living space on an exceptional ravine lot in prestigious Hoggs Hollow. Thoughtfully designed for both formal entertaining and comfortable family living, the residence combines timeless architecture, generous proportions, and a rare connection to nature in the heart of Toronto. The limestone and brick exterior opens to a resort inspired outdoor setting with a pool, pool house, covered terrace, and views into the surrounding valley landscape. The backyard feels private and protected, with mature trees creating a natural backdrop that is difficult to replicate in the city. Inside, expansive principal rooms, soaring ceilings, an elevator, five fireplaces, and beautifully proportioned living spaces create a refined and livable atmosphere. The residence features 4+1 bedrooms, 7 washrooms, generous family and recreation areas, and a layout that supports both everyday comfort and larger scale entertaining. Hoggs Hollow is one of Toronto's most distinctive residential enclaves, known for its winding streets, estate properties, ravine setting, and quiet country like character within the central part of the city. The neighbourhood offers a rare balance of privacy, land, and access. Ideally located an eight-minute walk from York Mills Subway Station, close to Highway 401, Yonge Street, private clubs, shopping, dining, and everyday amenities. Near many of Toronto's most respected schools, including Crescent School, Havergal College, Toronto French School, and highly regarded public schools. A rare opportunity to own a substantial custom residence in one of Toronto's most established and naturally beautiful neighbourhoods.
房源信息
建筑详情
设施与特色
费用信息
包含与不包含
Sub-Zero built-in refrigerator, Wolf 48" gas range with double oven, Miele dishwashers (2), Marvel wine cooler, Samsung washer and dryer, all existing electric light fixtures, all existing window coverings, all built-in cabinetry and millwork, all bathroom mirrors, all fireplaces and related equipment, elevator, central vacuum system and attachments, Carrier furnaces with HRV systems, humidification systems, security system, security cameras and related equipment, Control4 home automation system, automated blinds, built-in speakers and audio equipment, intercom system, sprinkler system, pool and pool equipment, gas fireplace at exterior terrace, garage door openers and remotes, wine cellar cooling system, home theatre equipment, sump pumps and related equipment, activated security monitoring equipment, all permanently installed fixtures and chattels now attached to the property. Please request the property brochure for the full list of features and upgrades.
位置
相似房源
查看更多
Source: Toronto Regional Real Estate Board (TRREB), via PropTx Innovations Inc.
The data relating to real estate on this website comes in part from the MLS® data feed of PropTx Innovations Inc. The information is deemed reliable but is not guaranteed accurate by PropTx.
The information provided herein must only be used by consumers that have a bona fide interest in the purchase, sale or lease of real estate and may not be used for any commercial purpose or any other purpose.
© 2026 PropTx Innovations Inc. All rights reserved. MLS®, REALTOR® and the associated logos are owned or controlled by The Canadian Real Estate Association (CREA).