#2107 - 15 Iceboat Terrace
房源介绍
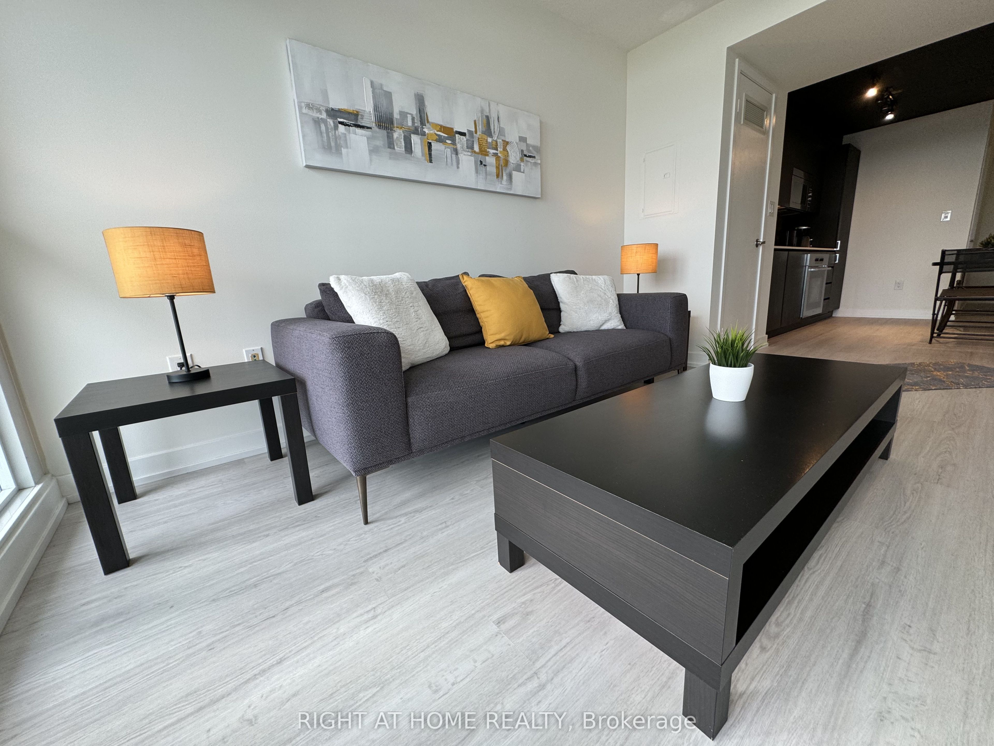
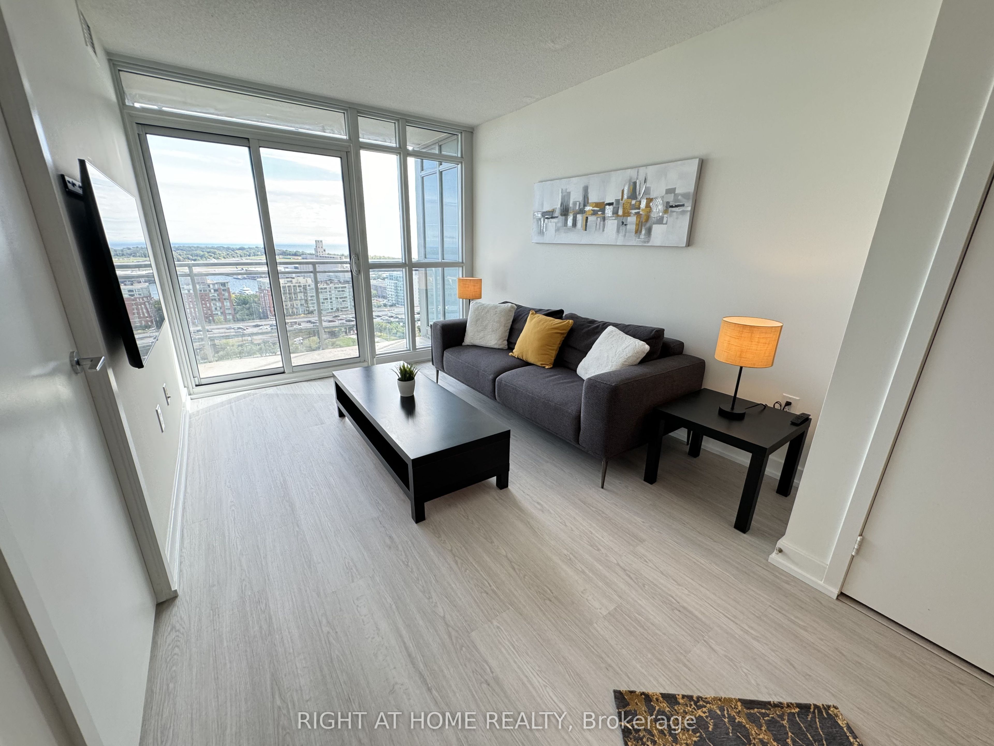
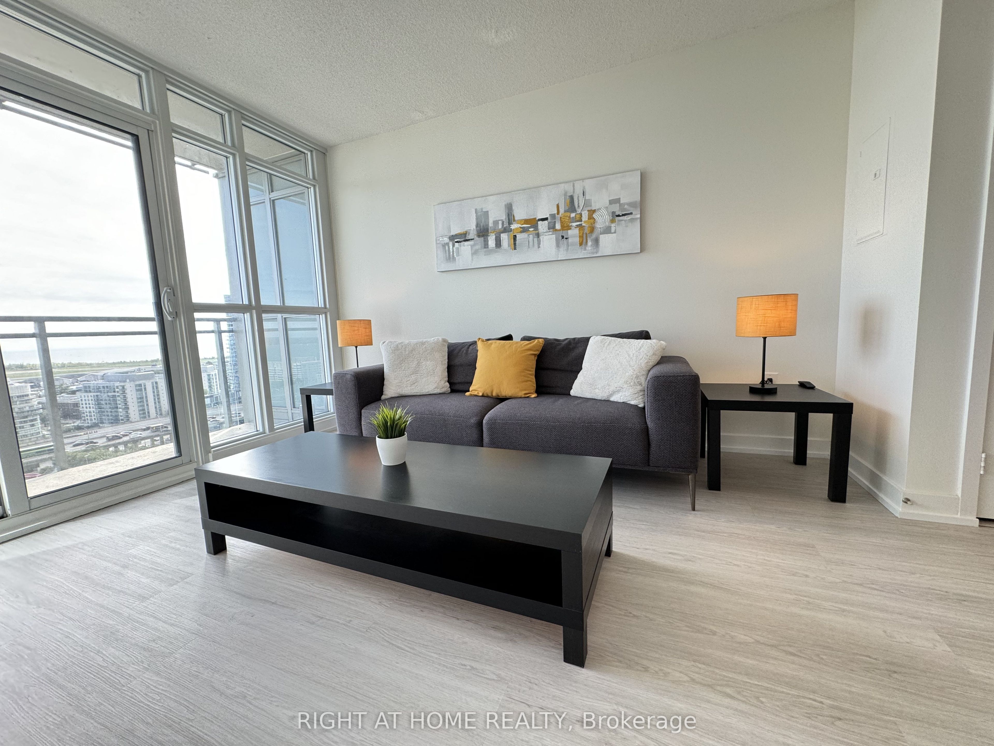
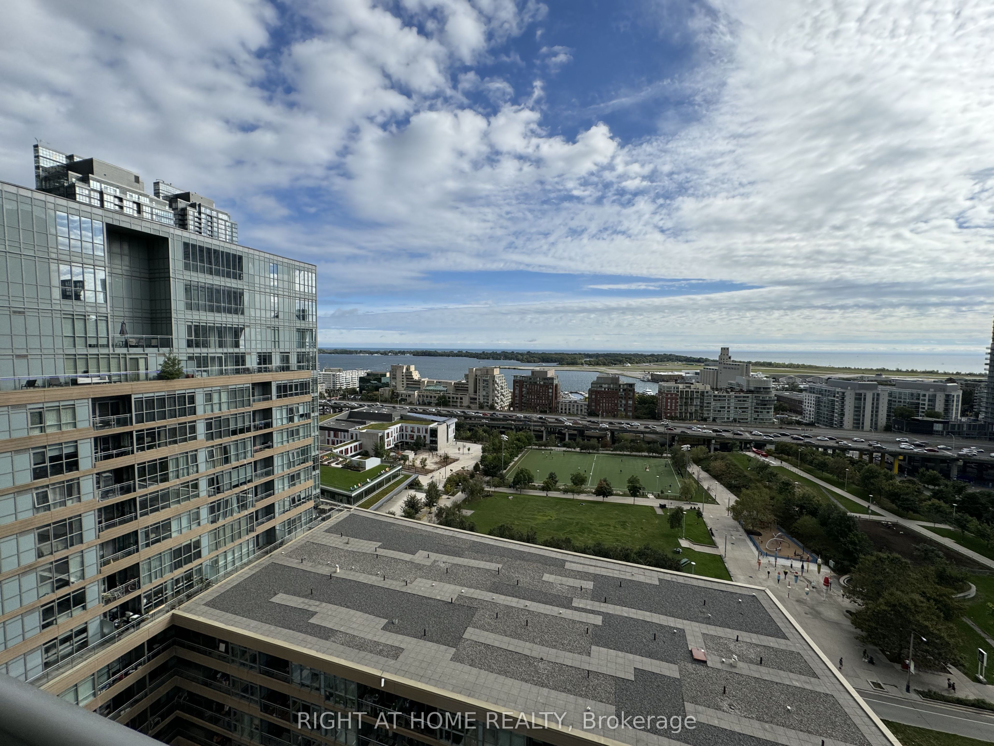
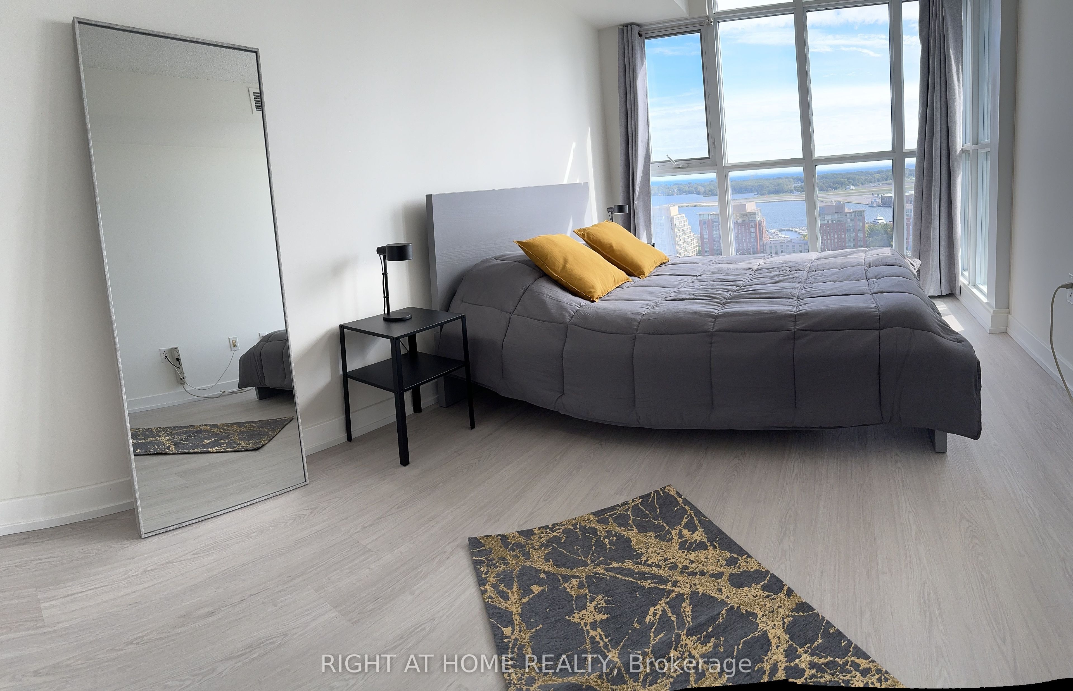
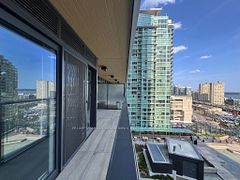
Upgraded 1+Den Condo with Stunning Lake & Park Views - Furnished Experience breathtaking, unobstructed lake and park views from both the living room andbedroom of this upgraded one-bedroom plus den unit. Featuring high-end Miele appliances and upgraded kitchen cabinetry, this bright and spacious 650 sq. ft. (approx.) open-concept suite boasts a south-facing exposure and a 30 sq.ft. balcony. Includes one parking space and one locker. Enjoy top-tier building amenities, including 24-hour security, an exercise room, an indoor pool, a party room, a sauna, and visitor parking. Conveniently located just steps from public transit, shops, banks, and parks. Modern Kitchen with built In **Miele** Appliances, Built-In Pantry. Fridge, Stove, B/IMicrowave and Hood Fan, B/I Dishwasher, Combined Washer and Dryer. Non-smoker. No Pets Please. Unit is being rented furnished.
房源信息
建筑详情
设施与特色
费用信息
包含与不包含
All furniture
位置
相似房源
查看更多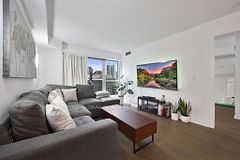
Source: Toronto Regional Real Estate Board (TRREB), via PropTx Innovations Inc.
The data relating to real estate on this website comes in part from the MLS® data feed of PropTx Innovations Inc. The information is deemed reliable but is not guaranteed accurate by PropTx.
The information provided herein must only be used by consumers that have a bona fide interest in the purchase, sale or lease of real estate and may not be used for any commercial purpose or any other purpose.
© 2026 PropTx Innovations Inc. All rights reserved. MLS®, REALTOR® and the associated logos are owned or controlled by The Canadian Real Estate Association (CREA).