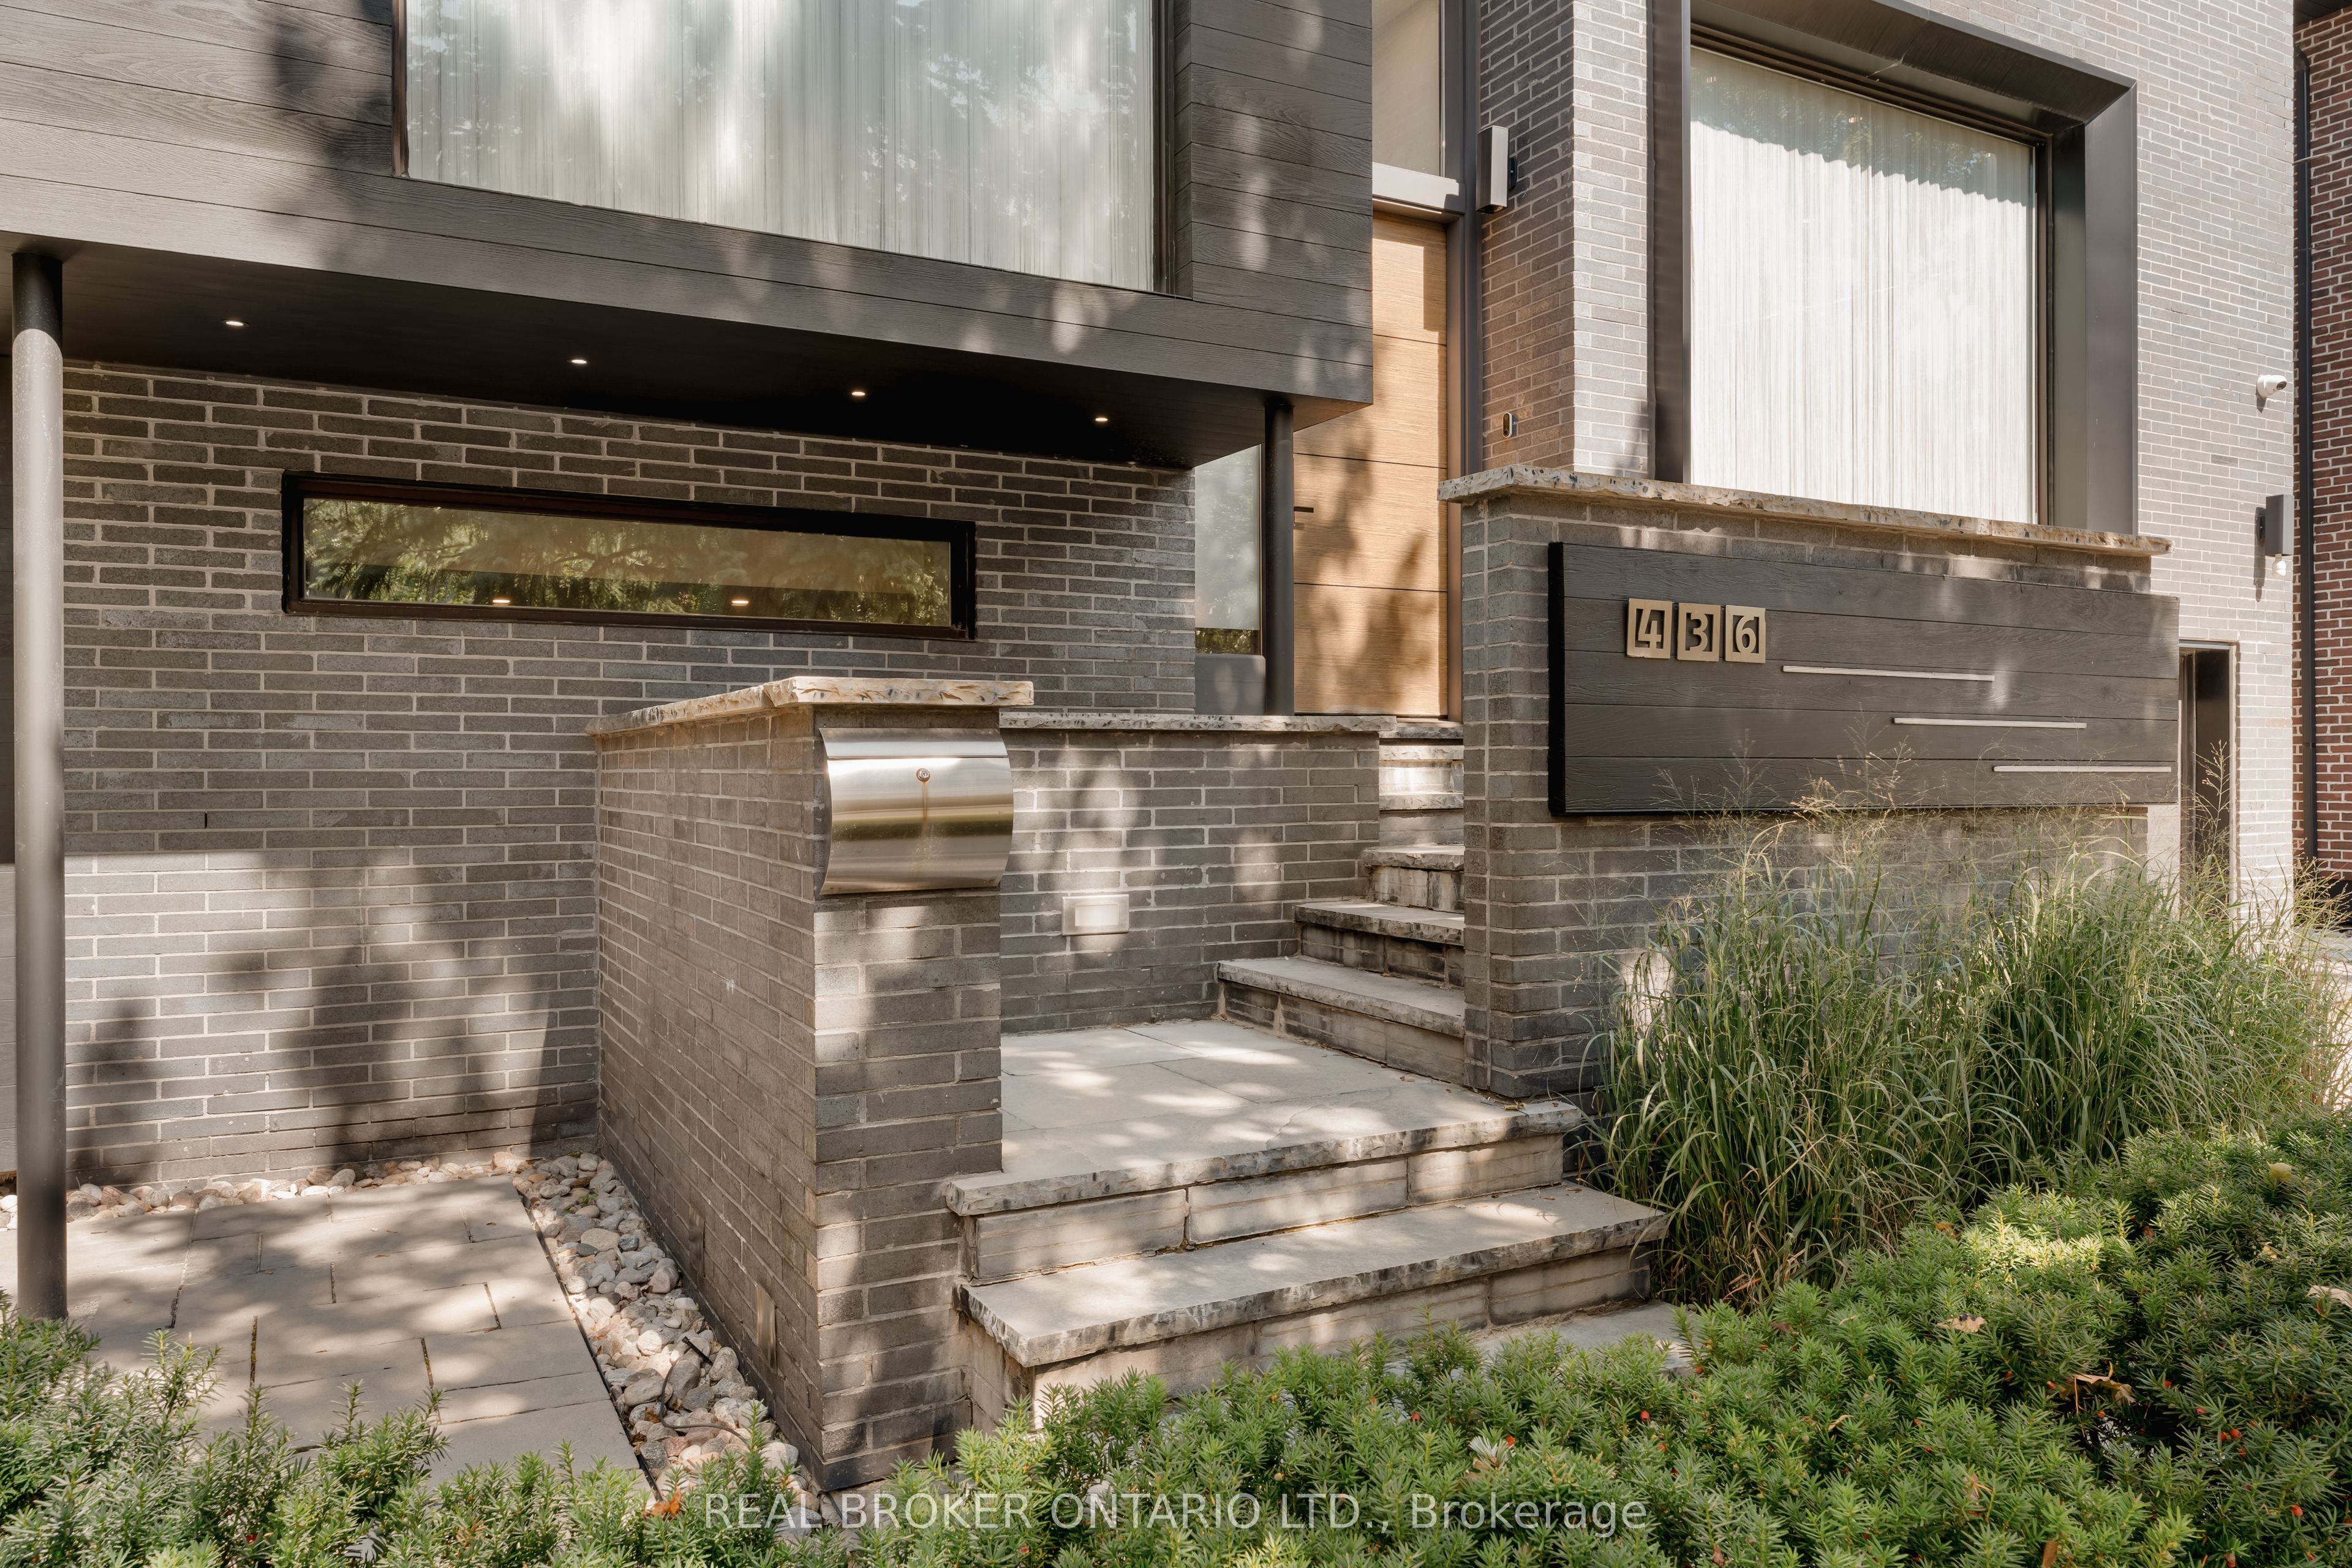
436 Glengarry Avenue
房源介绍
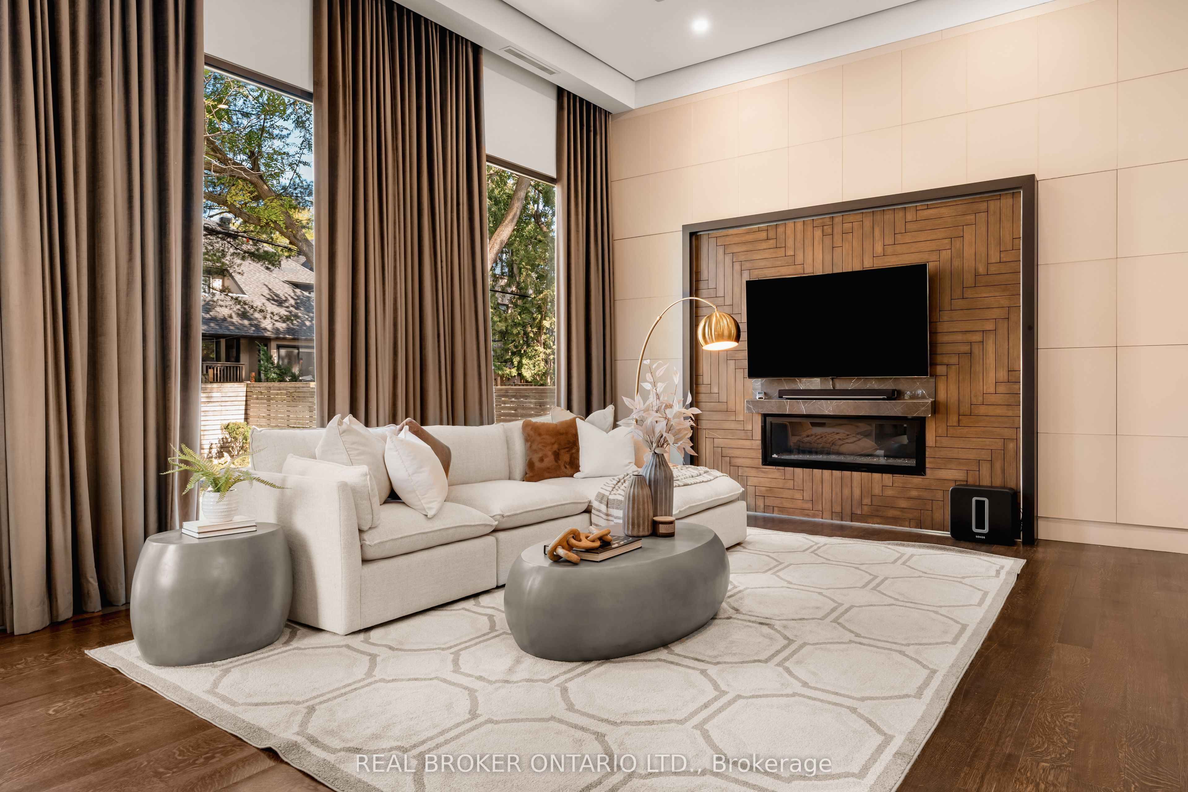
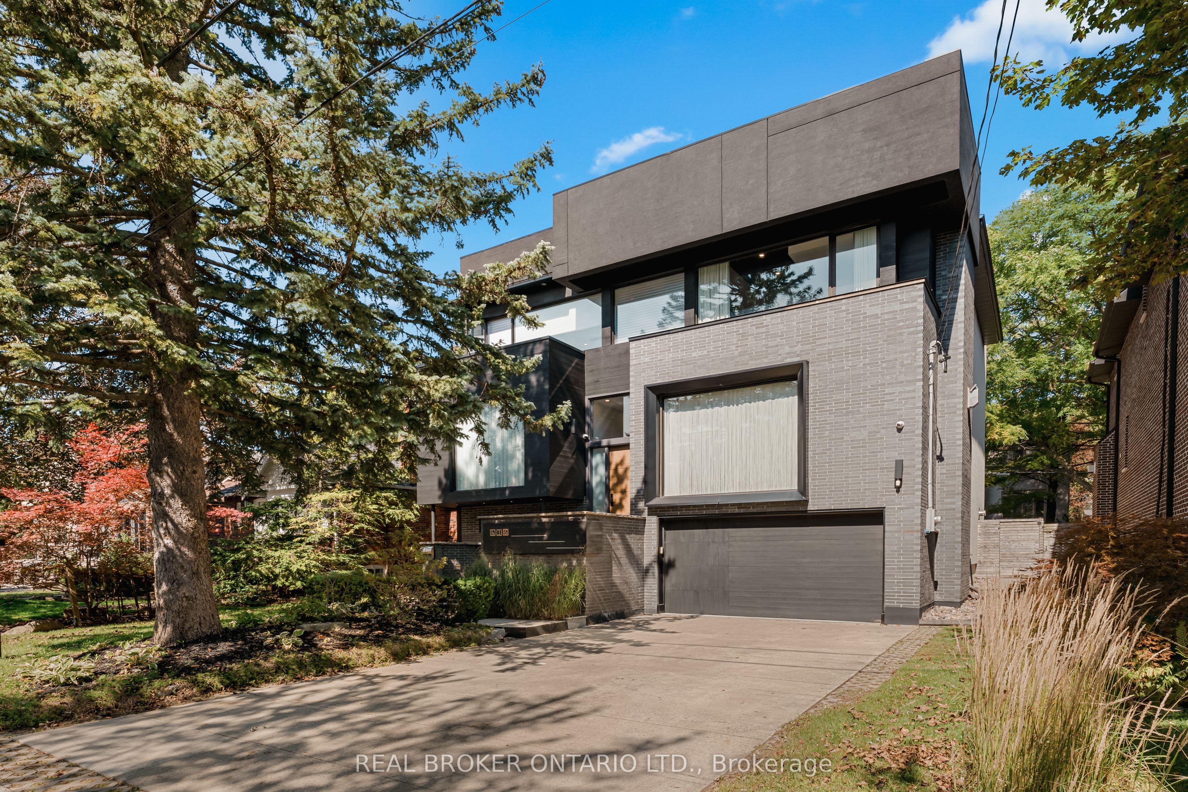
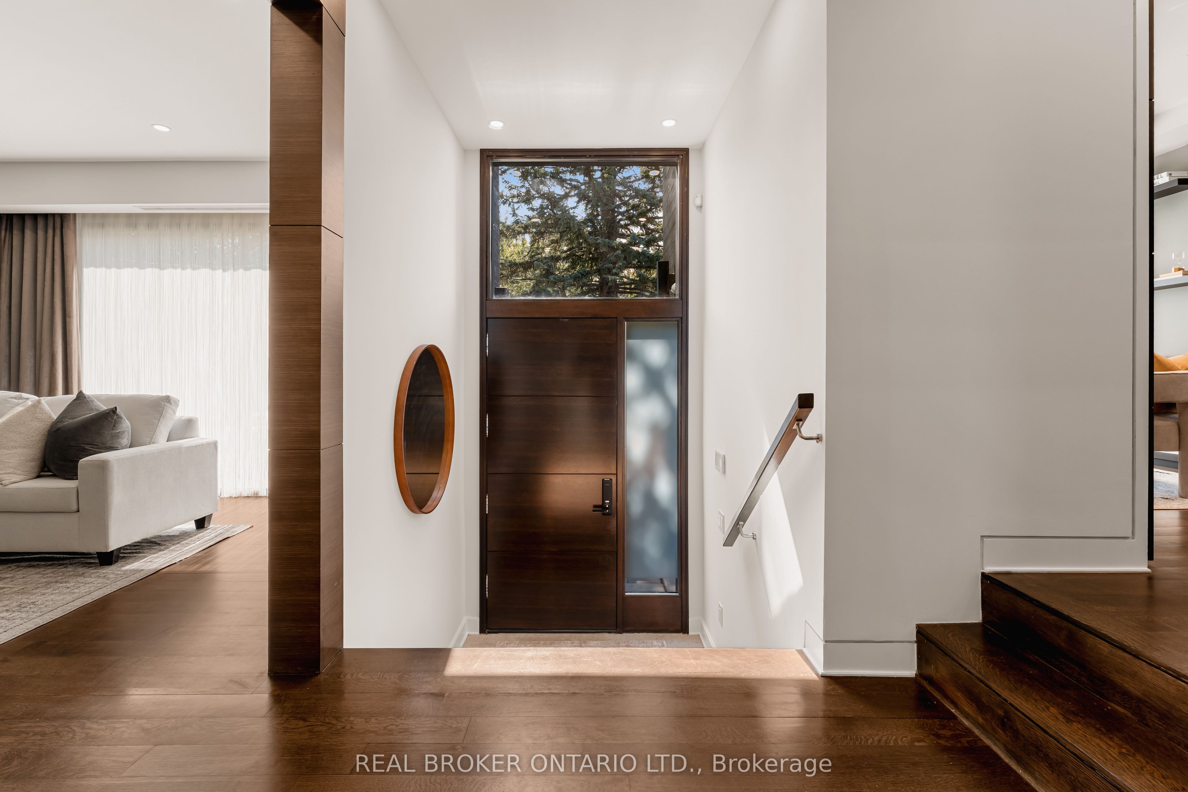
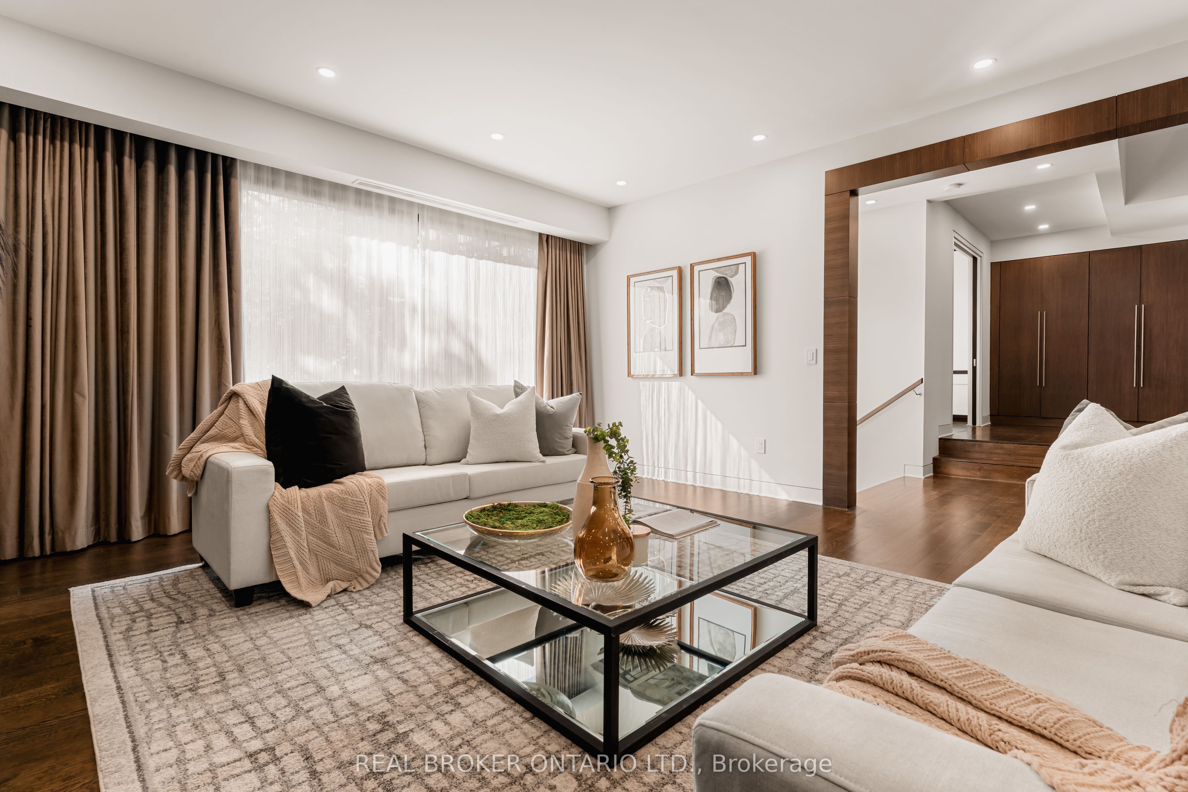
436 Glengarry Avenue Is A Contemporary Masterpiece By Danieli Developments, Offering Nearly 5,000 Square Feet Of Total Living Space In The Heart Of Avenue Road & Lawrence. Soaring Ceilings, Glass, Stone And Wood Set The Tone From The Grand Foyer Through The Open Concept Living And Dining Room With Fireplace And Wine Cellar. The Stunning Kitchen With Custom Glass Cabinetry Opens To A Family Room With Fireplace And A Walkout To A Hardscaped Patio Perfect For Outdoor Living. A Main Floor Study Offers The First Of Two Dens. Upstairs, The Primary Suite Impresses With A Fireplace, Custom Wood Panelling, A Large Dressing Room And Spa-Like Ensuite, Joined By Three Additional Bedrooms Each With An Ensuite Of Their Own, One With A Private Balcony. The Lower Level Adds A Second Den/Office, A Sauna, A Great Room With Walkout, Mudroom And Built-In Two-Car Garage. A Rare 4+2 Bedroom Home Featuring Solid Core Walnut Doors, 2-Zone High-Velocity HVAC With A Newer High-Efficiency Boiler, Full Security & Alarm Systems, And Irrigation System, All Finished With Exceptional Attention To Detail & Style!
房源信息
建筑详情
设施与特色
费用信息
包含与不包含
BBQ and Outdoor Patio Table, Window Coverings, All Appliances (Wolf Gas Stove, Wolf Microwave, Miele Dishwasher, Sub-Zero Fridge, Samsung Washer/Dryer Combo Set), All Elfs
Staging Items
位置
相似房源
查看更多
Source: Toronto Regional Real Estate Board (TRREB), via PropTx Innovations Inc.
The data relating to real estate on this website comes in part from the MLS® data feed of PropTx Innovations Inc. The information is deemed reliable but is not guaranteed accurate by PropTx.
The information provided herein must only be used by consumers that have a bona fide interest in the purchase, sale or lease of real estate and may not be used for any commercial purpose or any other purpose.
© 2026 PropTx Innovations Inc. All rights reserved. MLS®, REALTOR® and the associated logos are owned or controlled by The Canadian Real Estate Association (CREA).