80 Bluffs Road
房源介绍
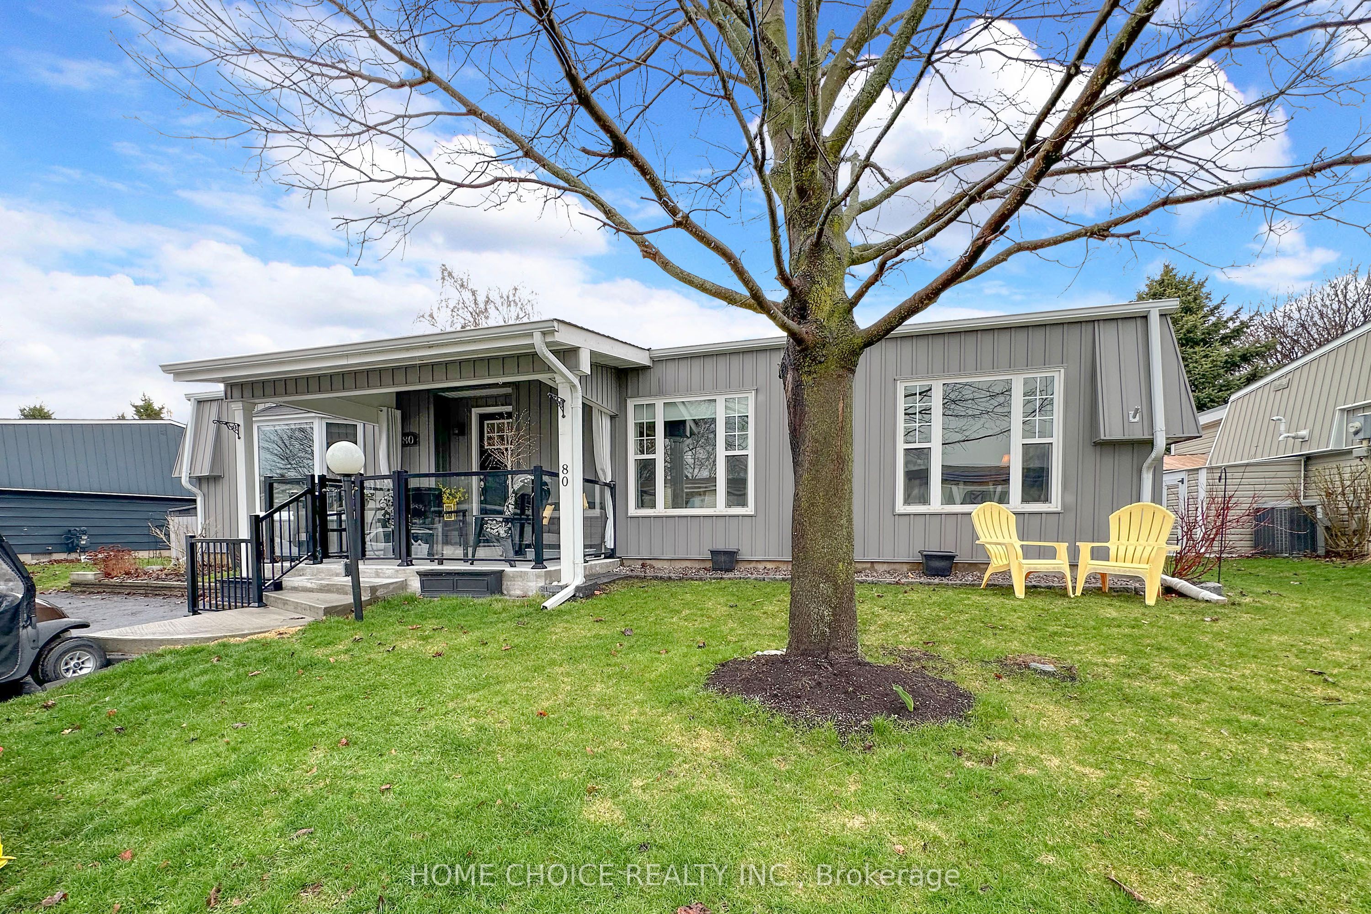
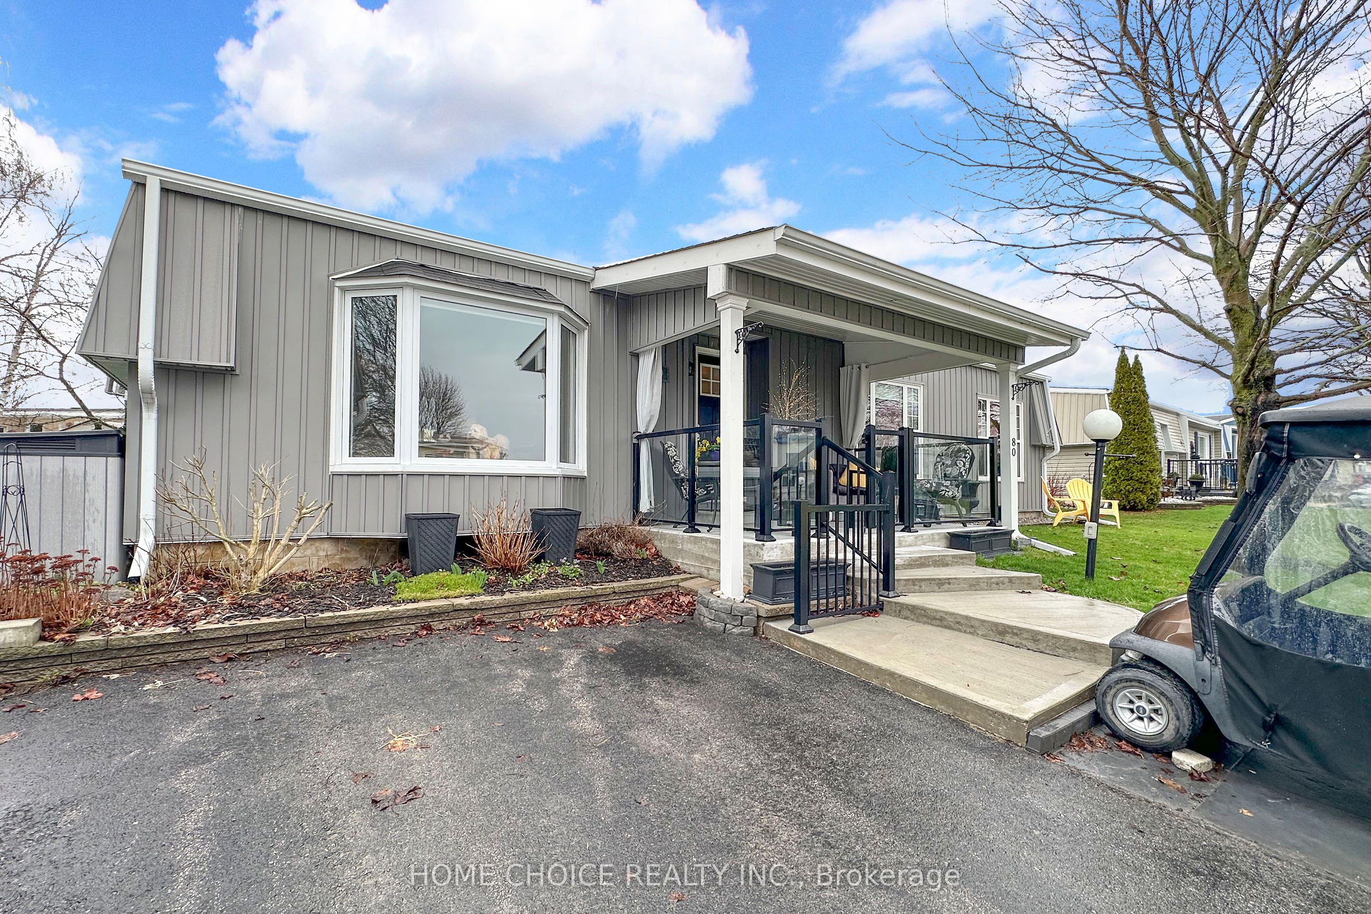
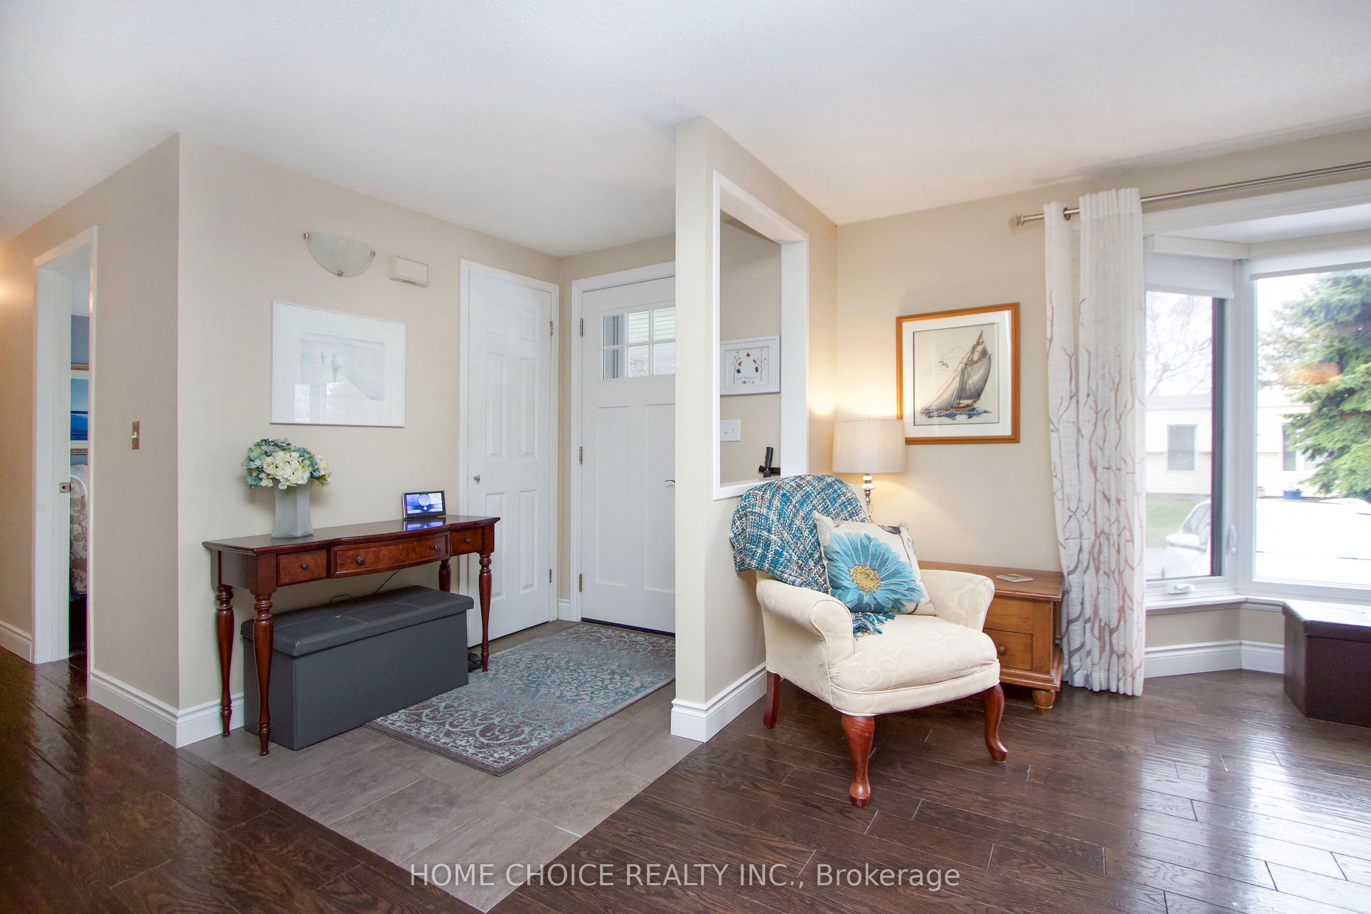
This stunning detached bungalow is located in Wilmot Creek, situated along the shores of Lake Ontario-an adult lifestyle community. This home shows pride of ownership throughout. Boasting Hardwood Floors. Oversized rooms offer an open-concept layout, bright principal rooms, and a seamless flow ideal for relaxed, low-maintenance living. Entertainers Delight with a large Deck with Hardtop Awning and Gazebo. With its peaceful surroundings and resort-style amenities, it offers comfort, convenience, and community all in one place. Your Lease is $1,300.00/mo OR you can assume the existing lease for approx $968.02/mo. ((Buyer Approval) Maintenance Fee covers plowing of driveways & road snow removal and gives you access to all amenities (including, but not limited to a 9-hole golf course recreation centre, horseshoes, lawn bowling, tennis/pickleball courts, pools, gym , sauna etc.). Plus over 80 activities including Cards, Shuffleboard, Darts, Billiards, Dances, Plays and much more.
房源信息
建筑详情
设施与特色
费用信息
包含与不包含
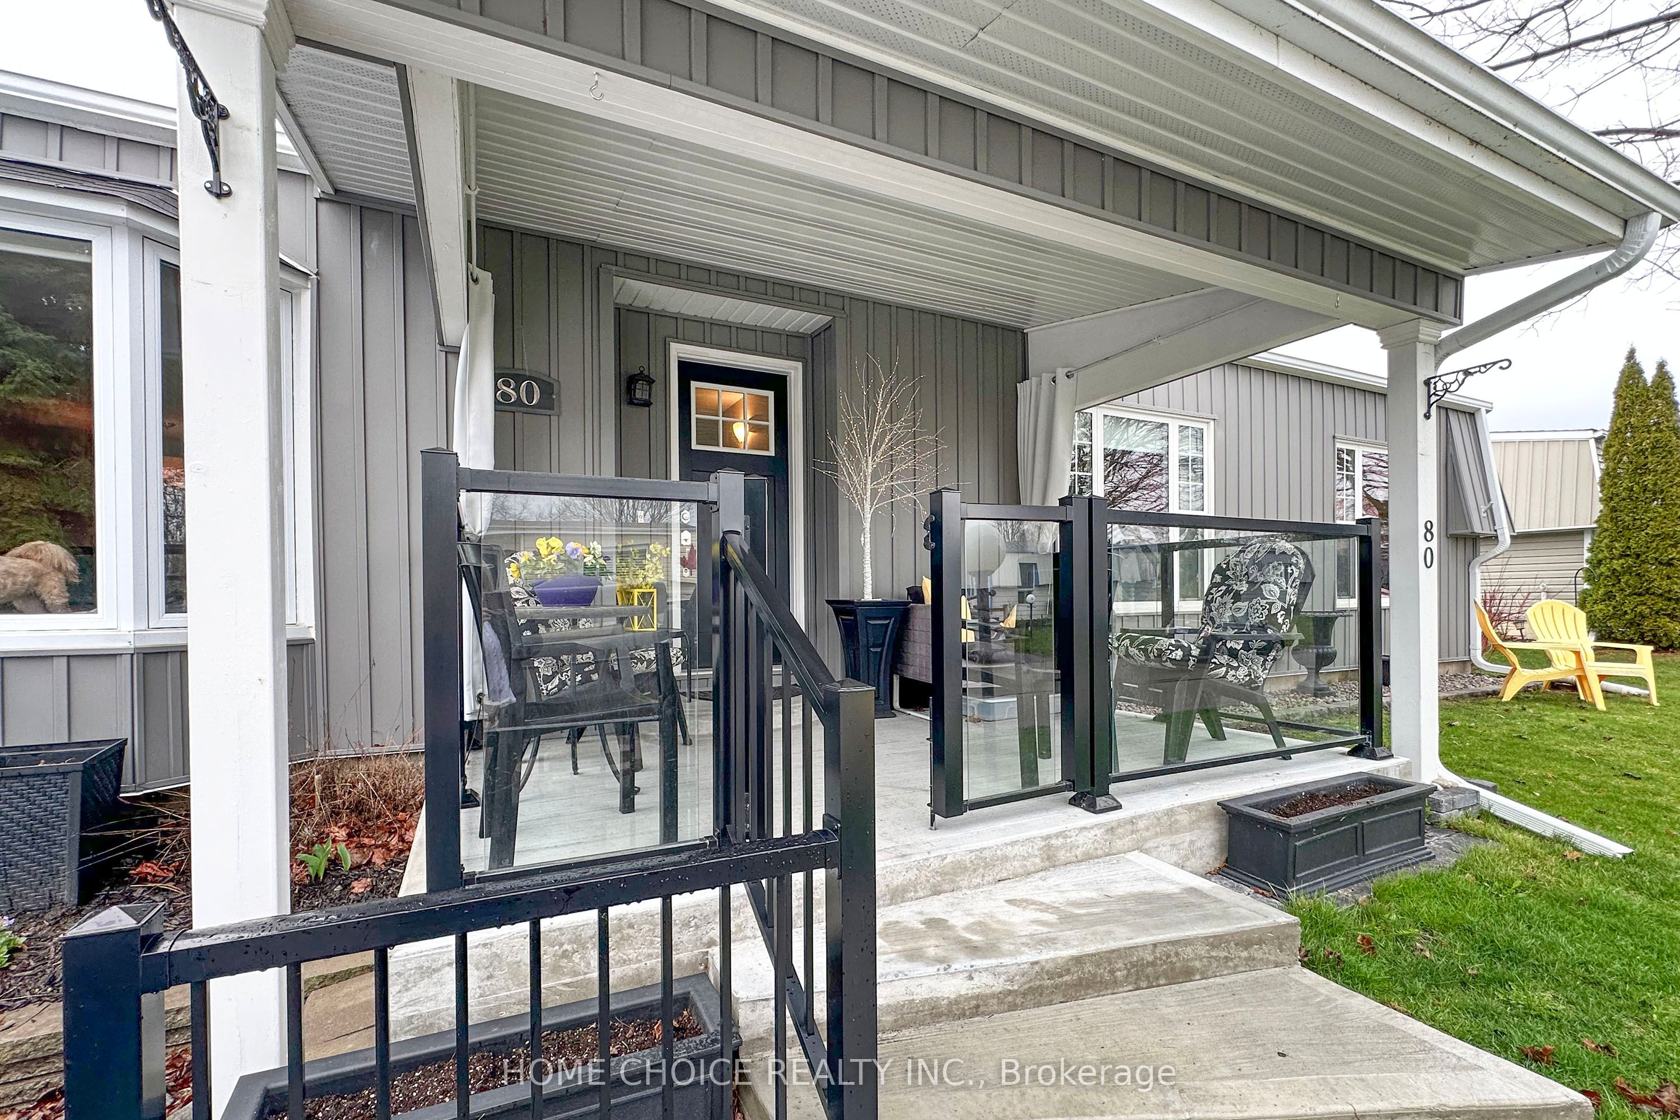
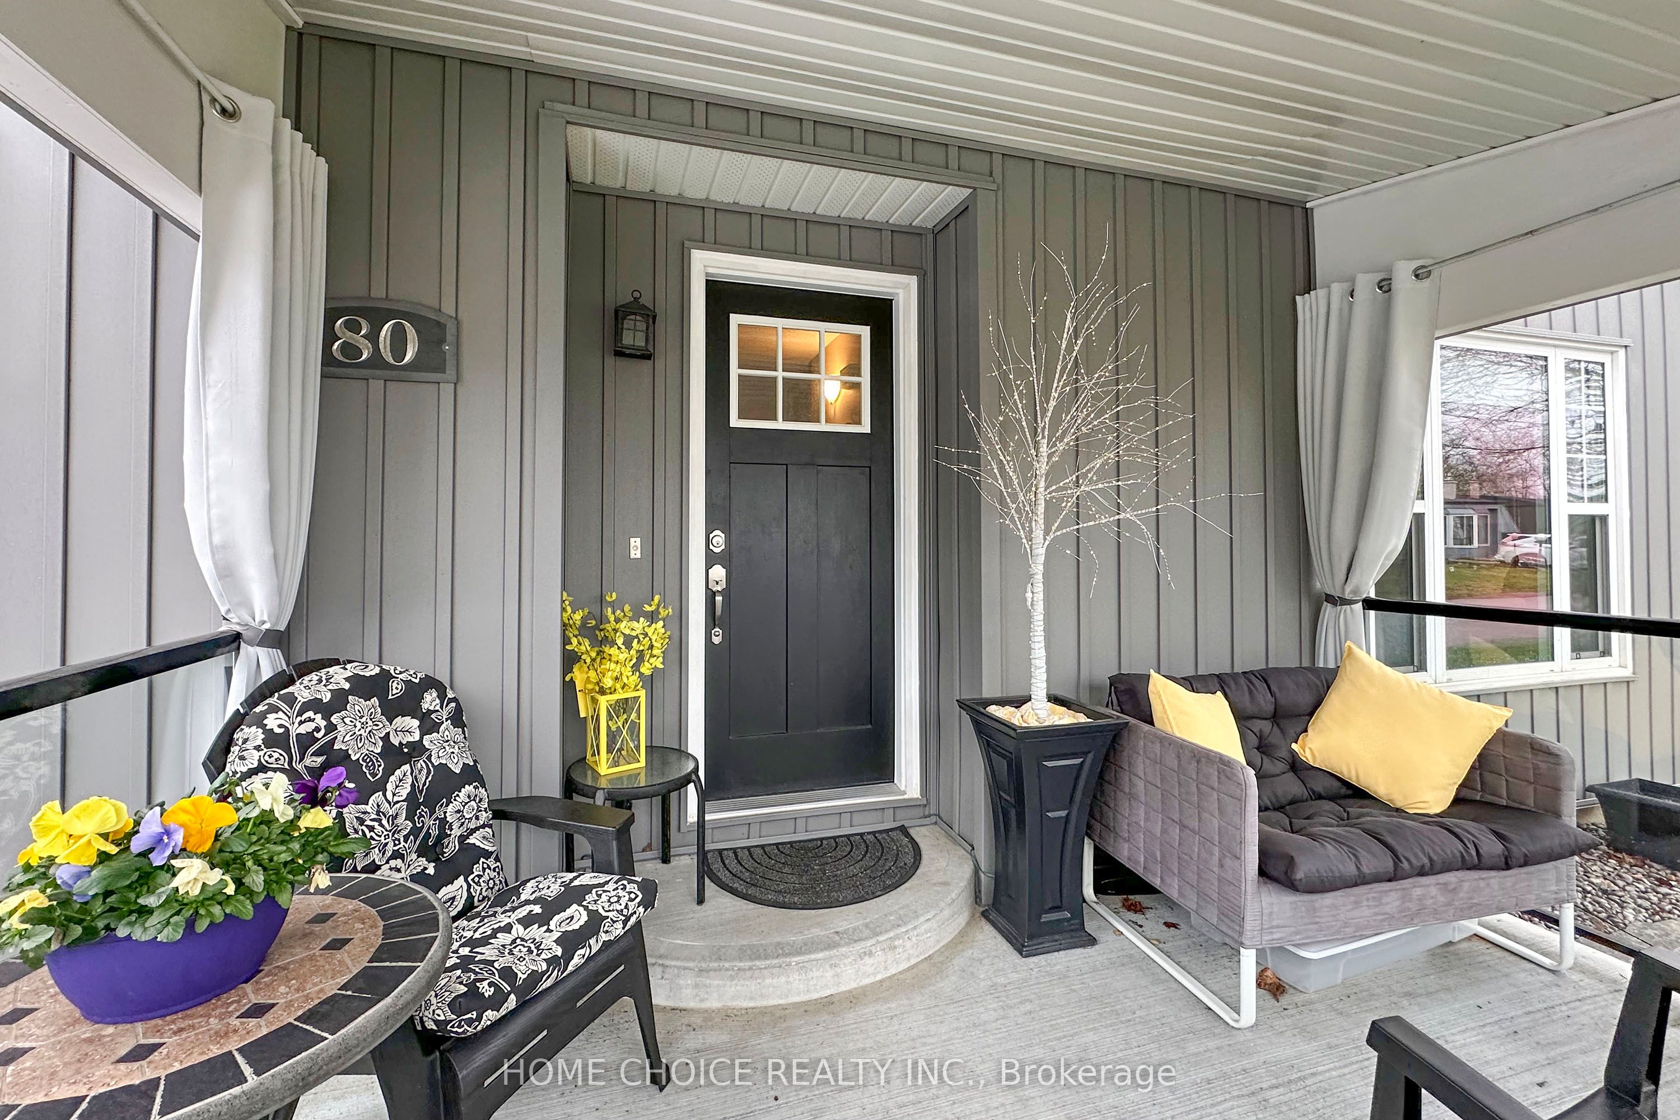
Inclusions and Renovation Information: Fridge, Stove, B/I Dishwasher 2016, Washer & Dryer 2024, Gas Fireplace 2016, All Electric Light Fixtures, All Window Coverings, Shed(s), Gas Furnace 2017, Central Air Conditioner 2017, Crawlspace Encapsulation & Dehumidifier 2024, Wisper Air Purifier & UV Light (HVAC) 2025, New Siding & Insulation Laundry Room 2024, Bathfitters Shower (Primary Bath) 2024, Siding & Insulation & Eaves Back 2023, Family Room Expansion & Reno 2023, Sunspace Hardtop over Deck 2023, Shingles on Back 2023, Front Porch Siding/Hardtop & Reno 2022. Shingles Front - Porch 2018, Back Deck 2018, Toilets, Vanity & Floors (Ensuite) 2016, Sliding Doors & Bay Window Front 2016, Kitchen Reno with Granit Countertop 2015, "Bruce" 3/4" Hardwood Floors 2015, Crawl Space Purple Insulation 2015.
位置
相似房源
查看更多
Source: Toronto Regional Real Estate Board (TRREB), via PropTx Innovations Inc.
The data relating to real estate on this website comes in part from the MLS® data feed of PropTx Innovations Inc. The information is deemed reliable but is not guaranteed accurate by PropTx.
The information provided herein must only be used by consumers that have a bona fide interest in the purchase, sale or lease of real estate and may not be used for any commercial purpose or any other purpose.
© 2026 PropTx Innovations Inc. All rights reserved. MLS®, REALTOR® and the associated logos are owned or controlled by The Canadian Real Estate Association (CREA).