11 Bellvare Crescent
房源介绍
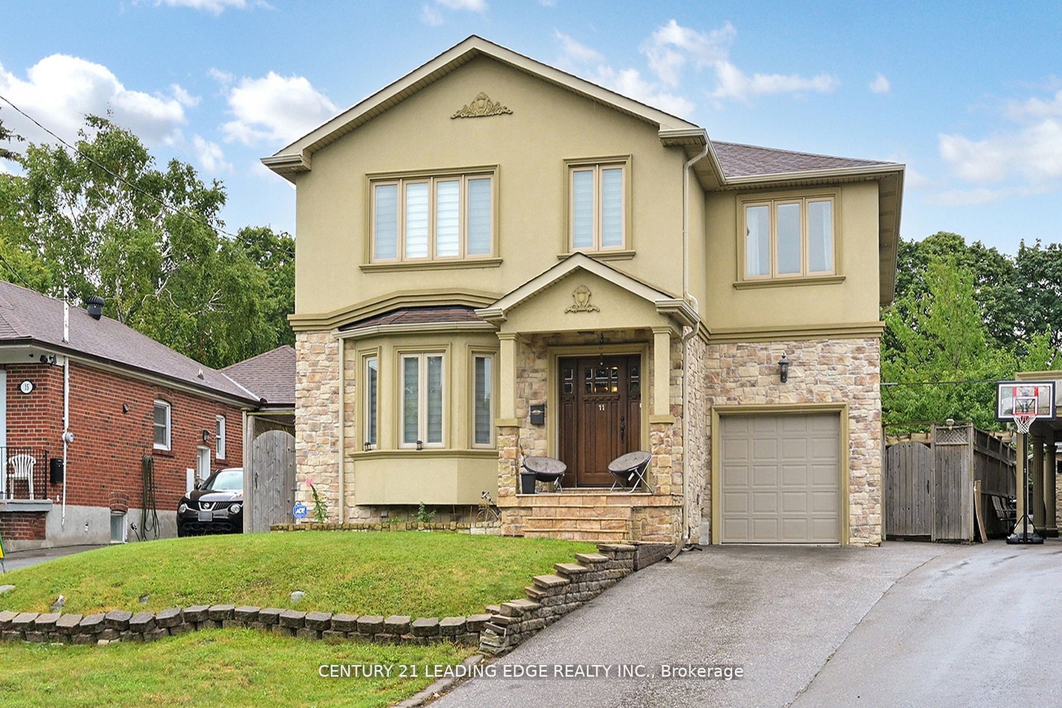
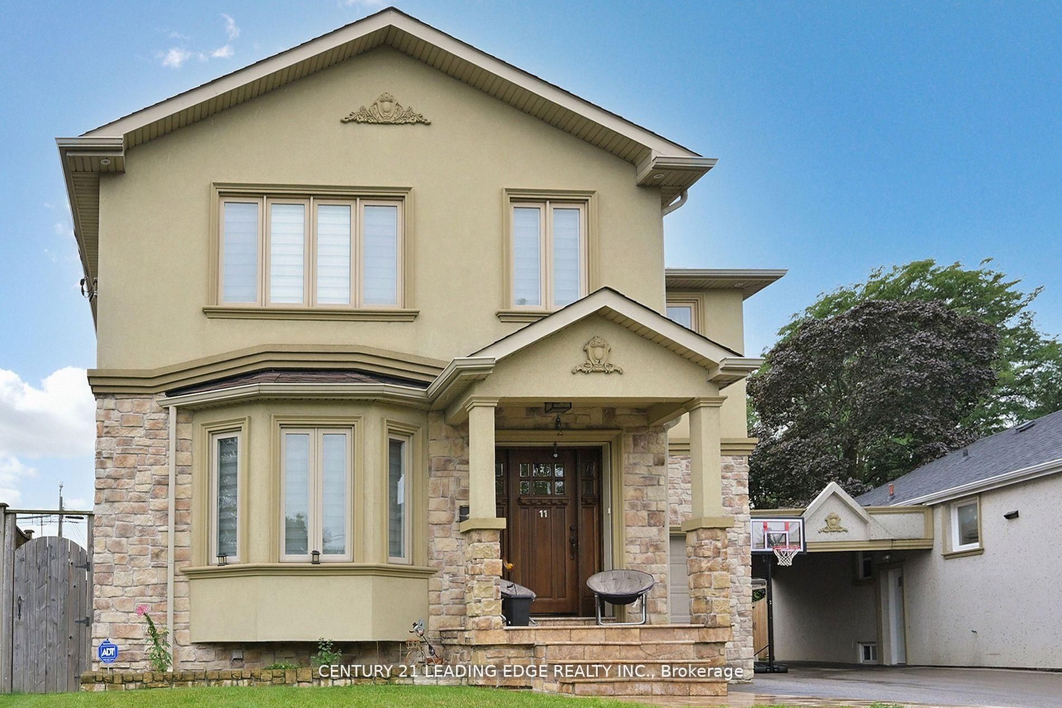
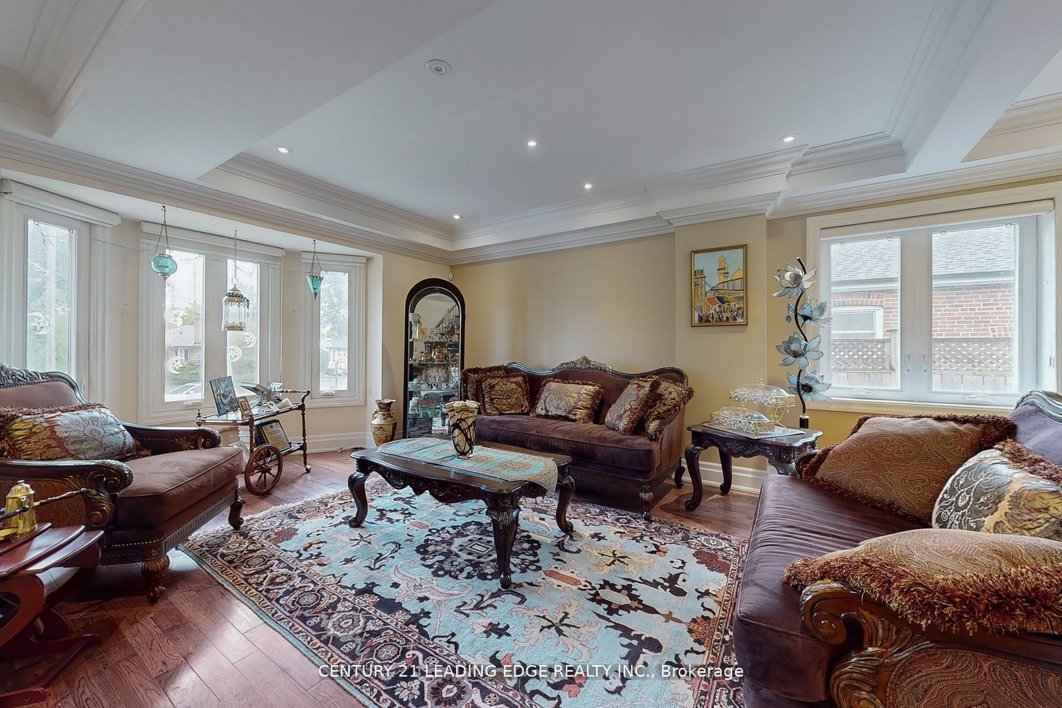
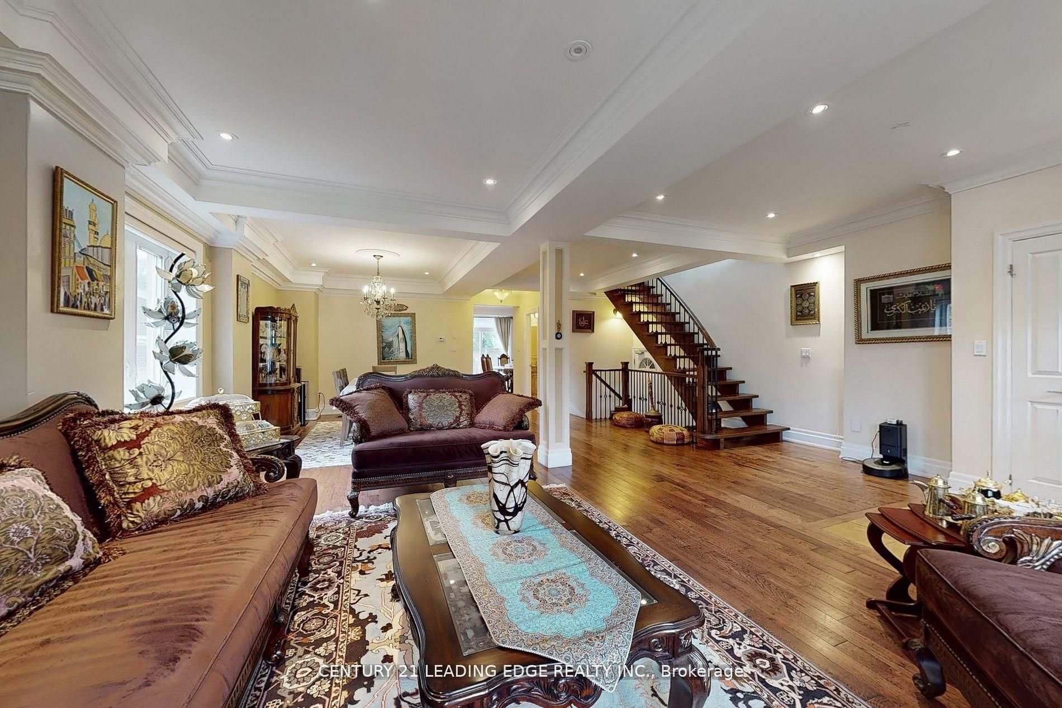
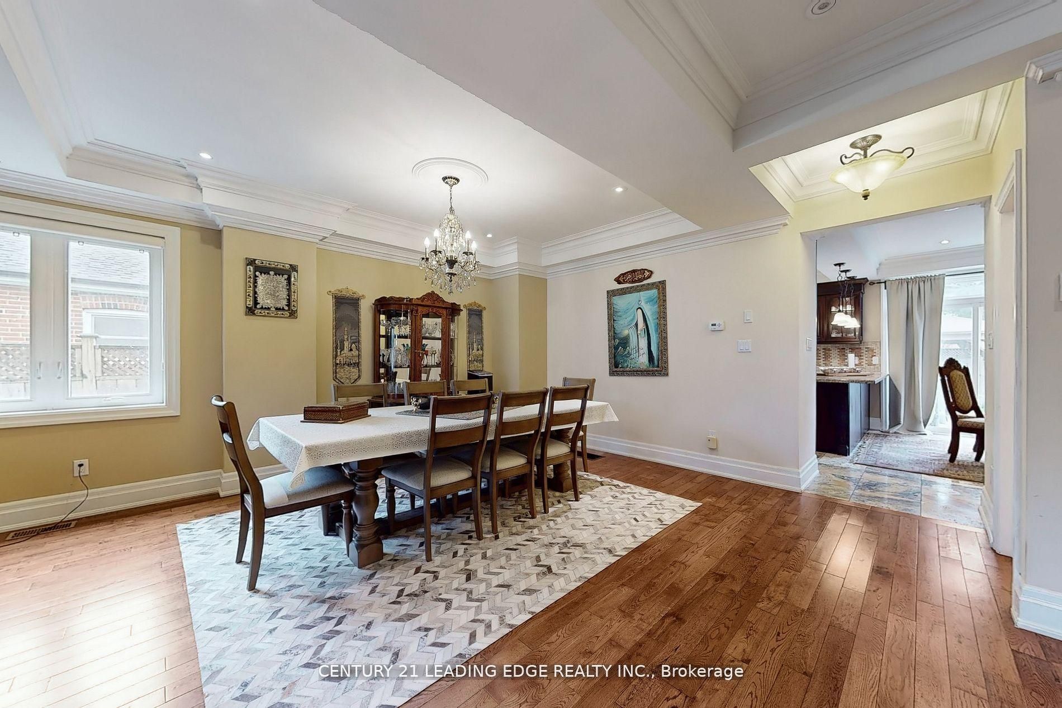
Welcome to this well built 4-bedrooms dream home, featuring over 4,000 sq. ft. of living space in the heart of Wexford. The main floor impresses with 3025 Sqft, a grand foyer, Crown molding throughout ,pot lights & hardwood floor throughout, a combined living and formal dining room with a 9-foot ceiling and bay window, and a spaciouce powder room. Step into the grand family kitchen with Custom solid wood cabinets, stainless steel appliances, granite countertop and a breakfast bar and area with a walk out to the large deck and stone patio backyard. Spaciouce private family room overlooks the backyard, gas fireplace large windows that allows natural light. Solid Oak open-riser grand stairs leading to the second floor, Skylight for natural light. Spacious 4 bedrooms, hardwood floors throughout, including a primary suite with a walk-in closet and a 5-piece ensuite, solid wood vanity. 2nd bedroom with 3 piece ensuite bathroom and walk-in closet. 3rd and 4th bedroom with Jack and Jill 5-piece bathroom. Professionally finished basement boasts a separate entrance, above ground windows, high ceiling, an oversized bedroom with above ground windows and gas fireplace. 2nd bedroom with window. large functional solid wood kitchen cabinets with a peninsula for breakfast area and living space ideal for an in-law suite. Long 3 car spaces driveway leading to the 1 car garage. Enjoy the massive, 60-foot-wide backyard with stone patio, all while being just steps from public transportation, great schools, and shopping, with a short drive to the Don Valley Parkway and Highway 401.
房源信息
建筑详情
设施与特色
费用信息
包含与不包含
All S/S appliances on main floor: 2 Fridges, 2 Stoves, Built In hood fan, dishwasher, lower level washer and dryer, Built-in microwave/hood fan. All Elfs, Garage door opener, 2 Fireplaces, central vacuum (no attachments).
Chandelier in the dining area and all fabric curtains.
位置
相似房源
查看更多
Source: Toronto Regional Real Estate Board (TRREB), via PropTx Innovations Inc.
The data relating to real estate on this website comes in part from the MLS® data feed of PropTx Innovations Inc. The information is deemed reliable but is not guaranteed accurate by PropTx.
The information provided herein must only be used by consumers that have a bona fide interest in the purchase, sale or lease of real estate and may not be used for any commercial purpose or any other purpose.
© 2026 PropTx Innovations Inc. All rights reserved. MLS®, REALTOR® and the associated logos are owned or controlled by The Canadian Real Estate Association (CREA).