586 Oldman Road
房源介绍
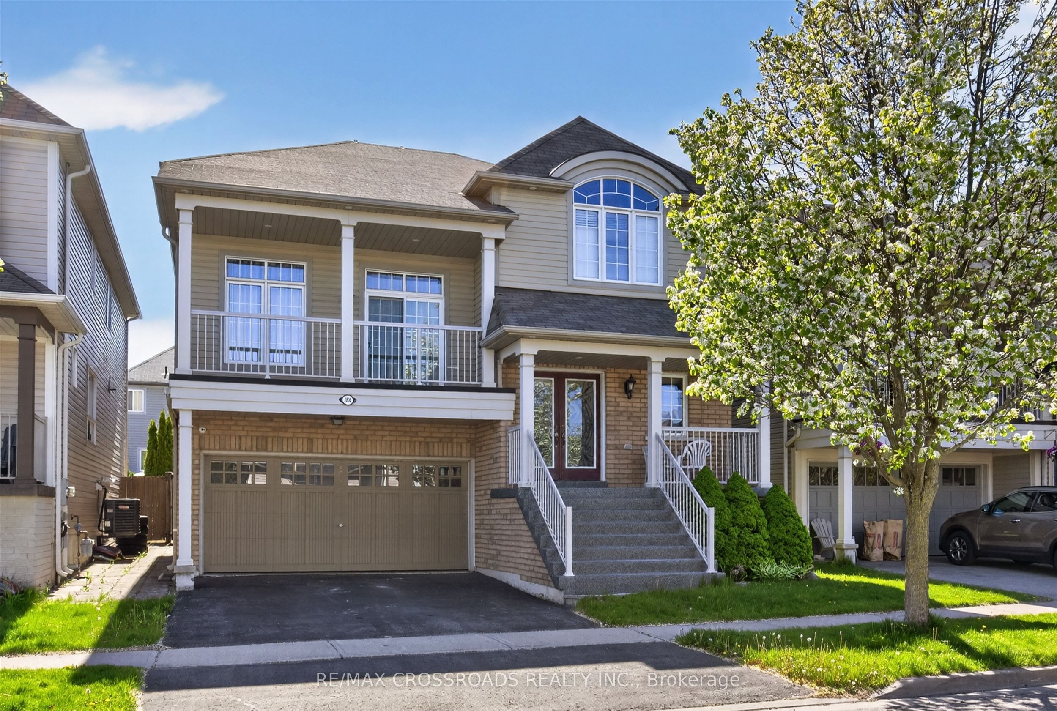
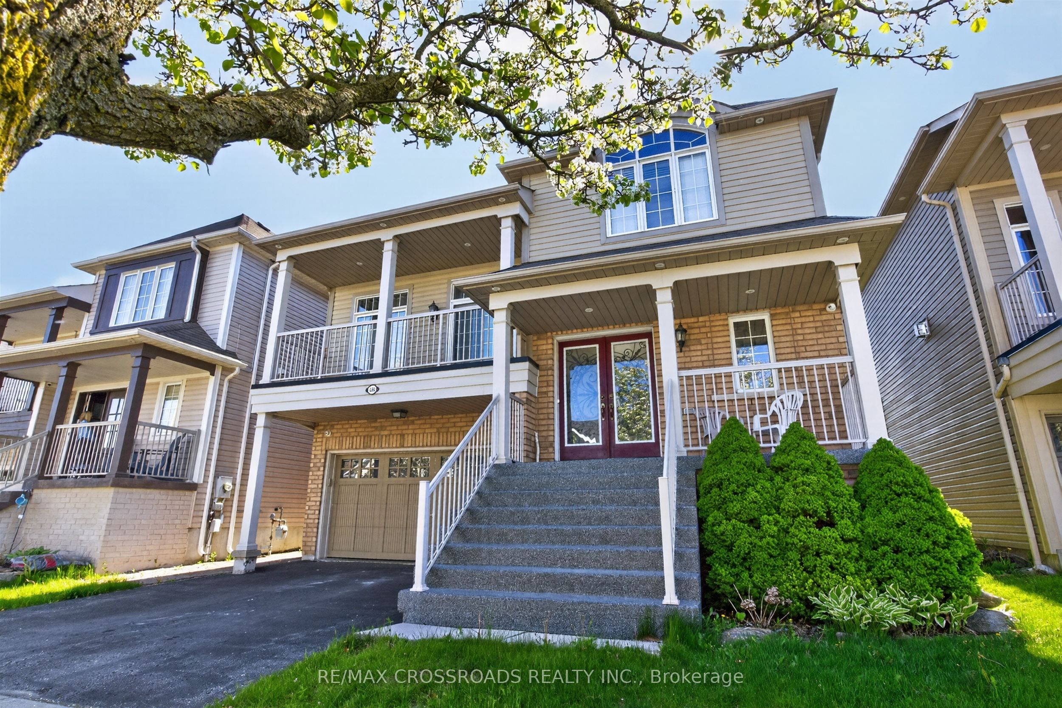
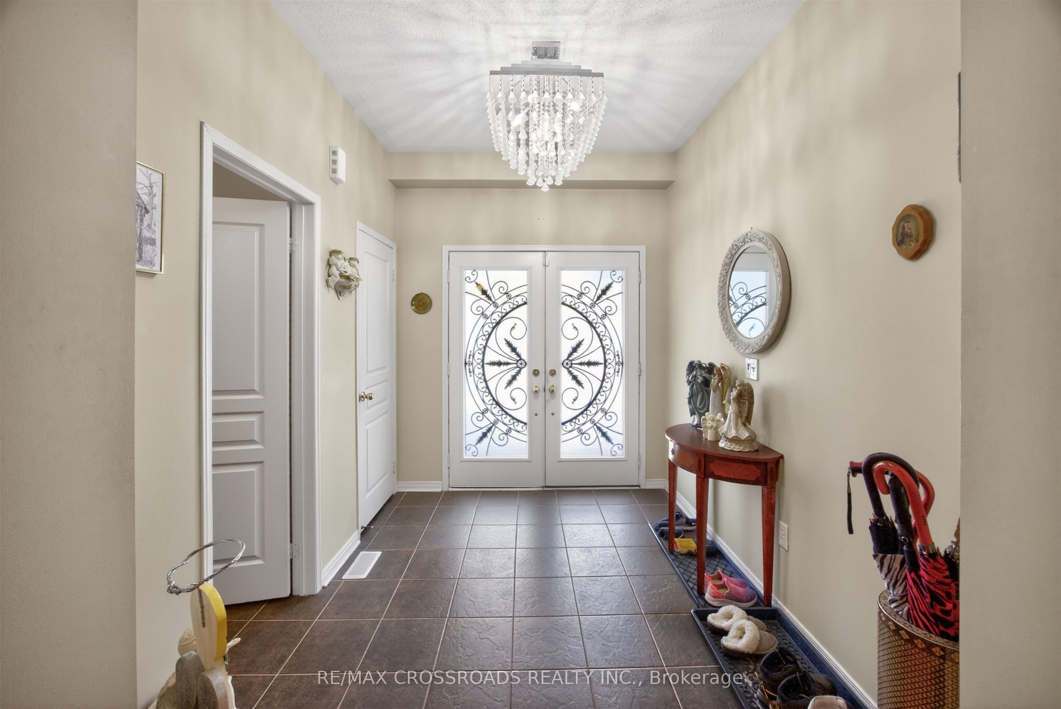
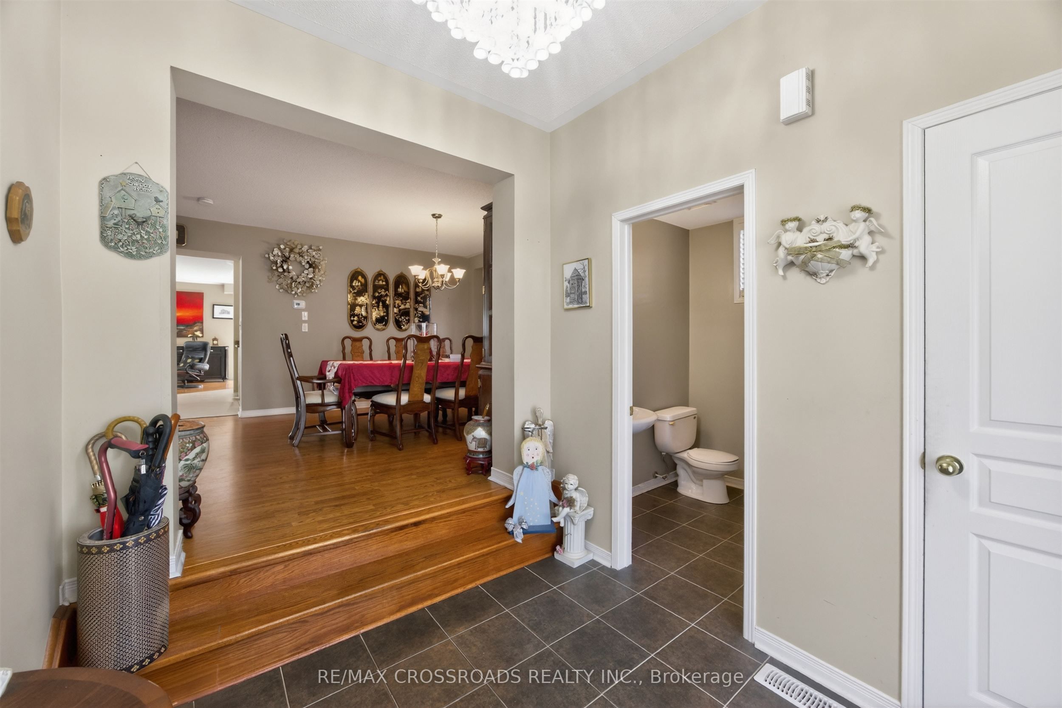
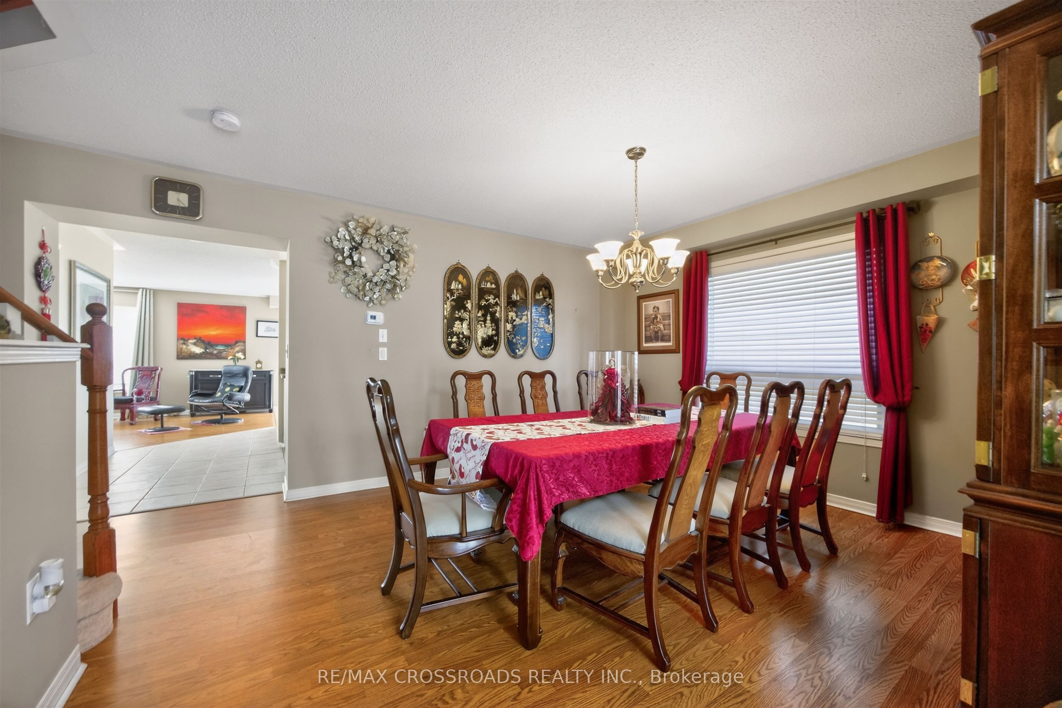
Stunning 4-bedroom home offering approximately 2,896 sq ft of thoughtfully designed living space in a family-friendly neighbourhood close to all amenities. The spacious eat-in kitchen features an oversized patio door with walkout access to a fully fenced backyard, perfect for entertaining or family living. Impressive great room showcases soaring 13-foot ceilings and a cozy gas fireplace.The primary retreat includes a walk-in closet and a luxurious 5-piece ensuite complete with a deep soaker tub and separate shower. Enjoy the convenience of direct garage access, an oversized walk-in closet in the front foyer, and upgraded lighting throughout the home.Additional highlights include newer furnace and A/C, upper and lower balconies, upgraded lighting throughout, a large private backyard, and a fully finished basement with oversized above-grade windows that bring in plenty of natural light.Located in a sought-after family-friendly area close to schools, parks, shopping, and all amenities, this beautifully maintained home must be seen to be appreciated.
房源信息
建筑详情
设施与特色
费用信息
包含与不包含
Existing S/S Fridge, Stove, Over Range Microwave, B/I Dishwasher. Washer & Dryer. All Light Fixtures and Window Coverings. Gas Fireplace (as is)
None
位置
相似房源
查看更多
Source: Toronto Regional Real Estate Board (TRREB), via PropTx Innovations Inc.
The data relating to real estate on this website comes in part from the MLS® data feed of PropTx Innovations Inc. The information is deemed reliable but is not guaranteed accurate by PropTx.
The information provided herein must only be used by consumers that have a bona fide interest in the purchase, sale or lease of real estate and may not be used for any commercial purpose or any other purpose.
© 2026 PropTx Innovations Inc. All rights reserved. MLS®, REALTOR® and the associated logos are owned or controlled by The Canadian Real Estate Association (CREA).