#320 - 1635 Military Trail

房源介绍
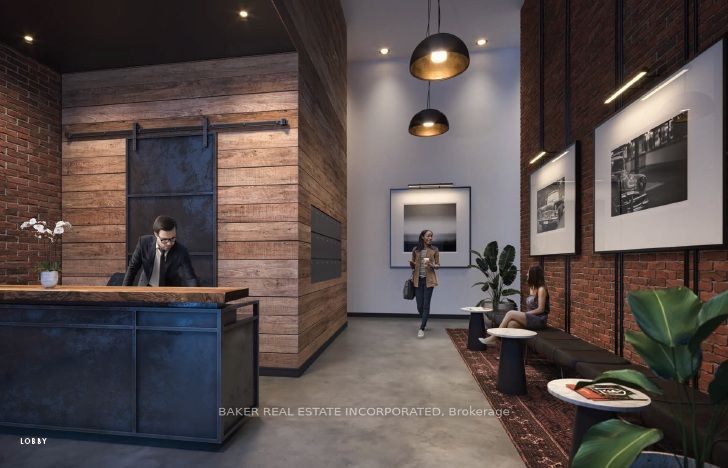
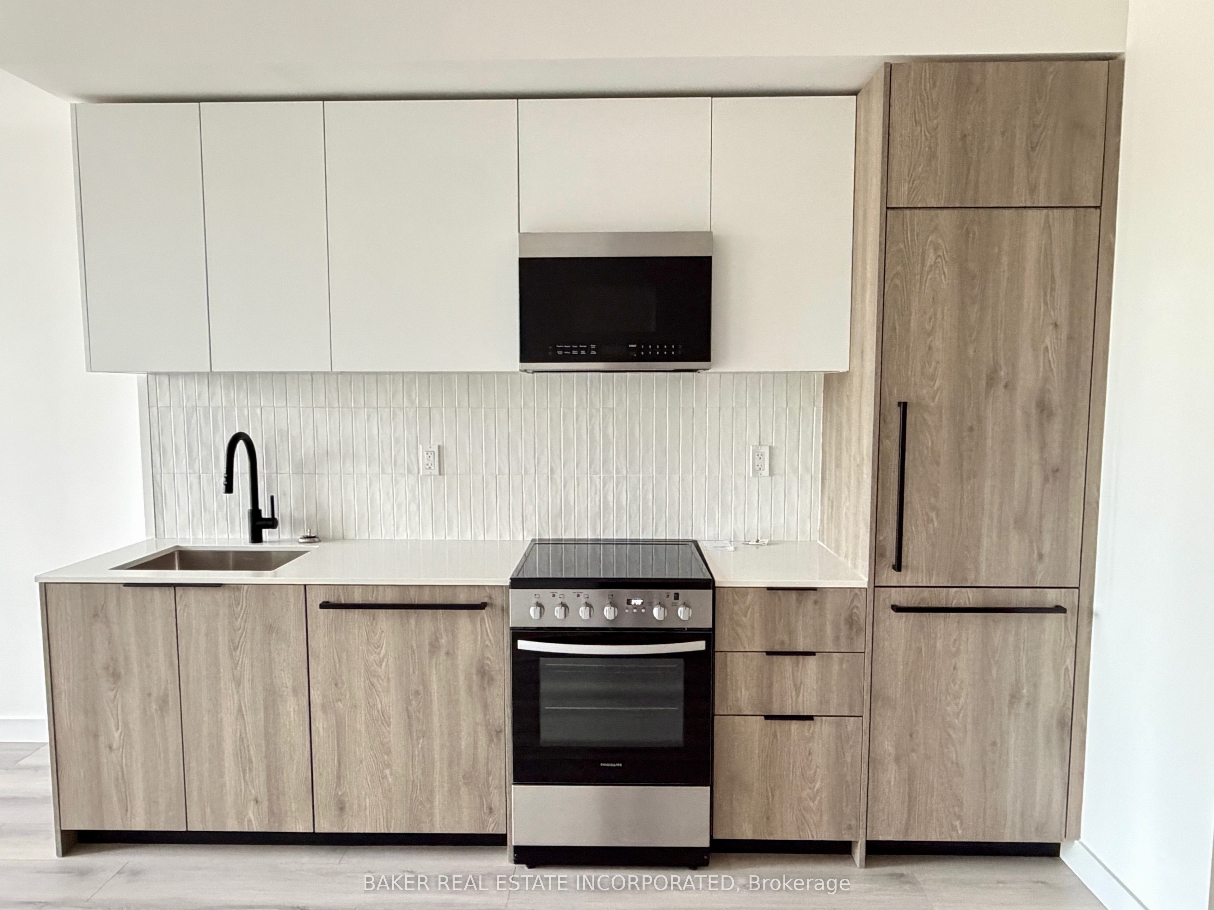
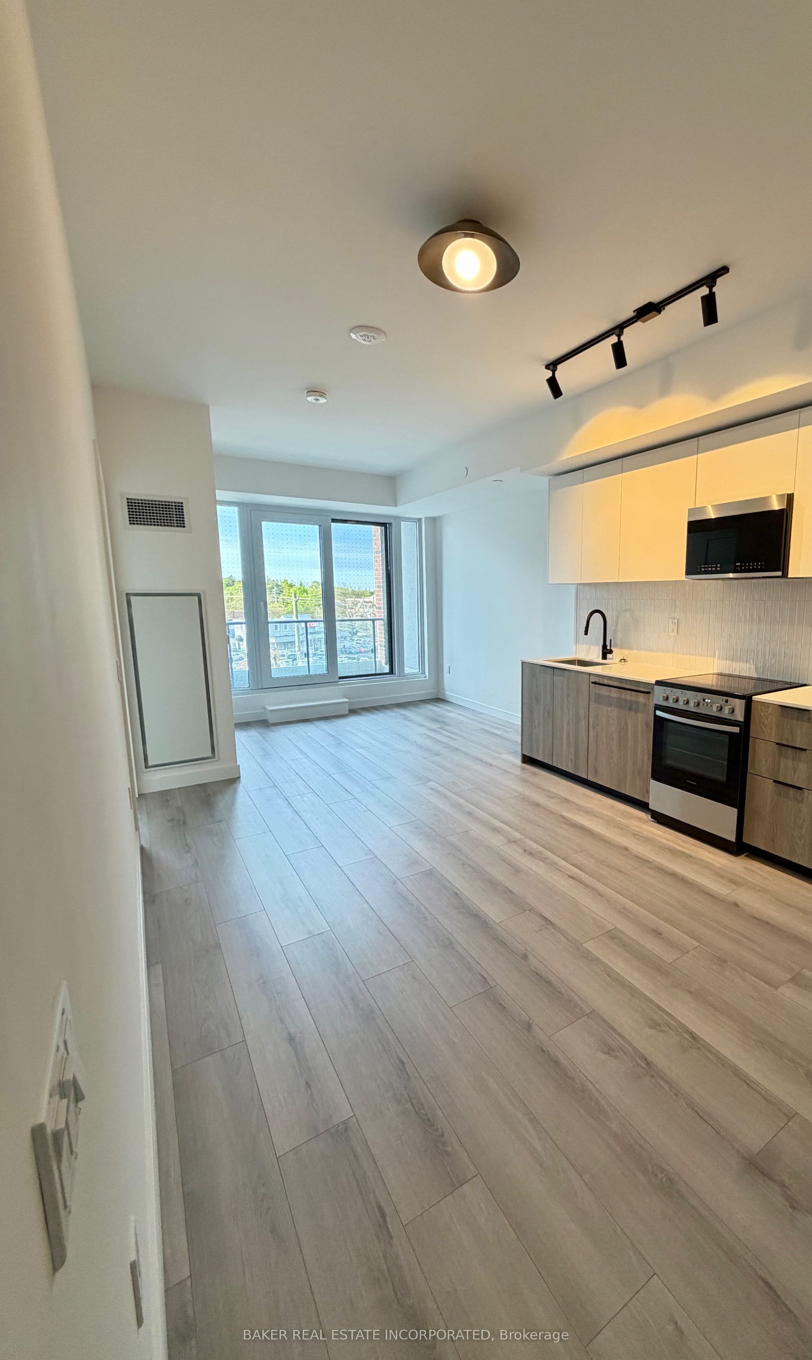
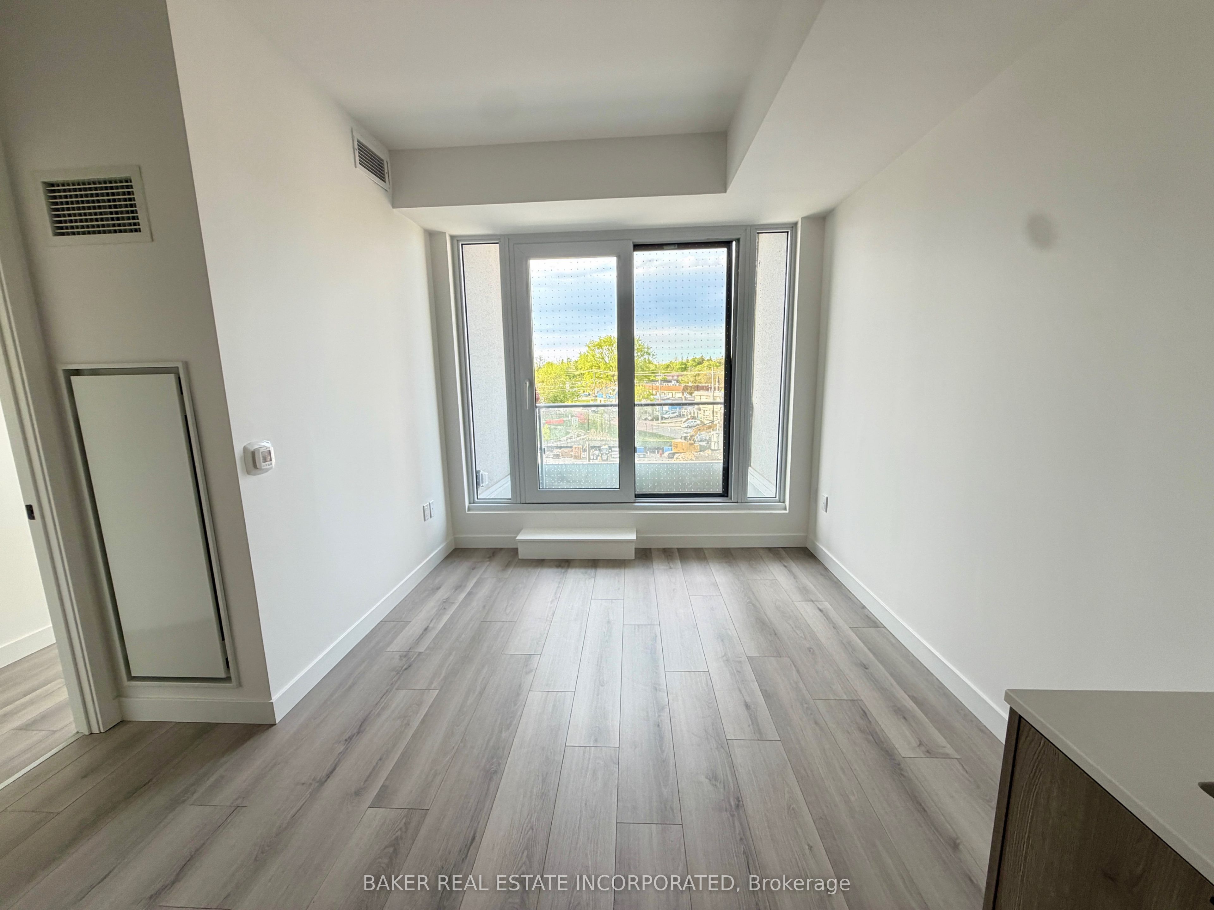
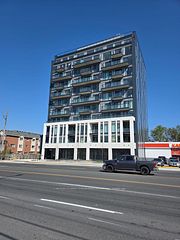
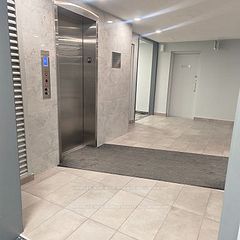
Welcome to Highland Commons, a brand-new never-lived-in two-bedroom, two-bathroom suite offering modern comfort, thoughtful design, and exceptional convenience. This bright open-concept layout features a desirable split-bedroom floor plan for added privacy, premium finishes throughout, custom blinds, and a spacious balcony. The contemporary kitchen seamlessly connects to the living and dining areas, creating an ideal space for both everyday living and entertaining. The primary bedroom features a private ensuite and generous closet space, while the second bedroom offers flexibility for guests, family, or a dedicated home office. Residents enjoy an impressive collection of amenities including an outdoor pool, fitness centre, yoga studio, co-working spaces, party room, games room, basketball court, landscaped terraces, BBQ areas, and more. Ideally located steps to University of Toronto Scarborough and Centennial College, with quick access to Highway 401, TTC transit, Guildwood GO Station, parks, trails, shopping, and dining. A rare opportunity to enjoy brand-new condo living in one of Scarborough's fastest-growing communities. Blinds will be installed the wknd of June 29/30 for both bedrooms and the living room area. The 2nd Bedroom will have Black-out blinds installed for privacy and separation.
房源信息
建筑详情
设施与特色
费用信息
包含与不包含
Appliances: Fridge, Dishwasher, Stove, Oven, Microwave, Washer and Dryer. 1 Parking and 1 Locker. Window coverings to be installed wknd of June 30/31.
位置
相似房源
查看更多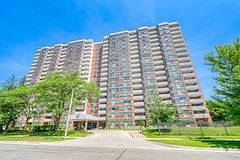
Source: Toronto Regional Real Estate Board (TRREB), via PropTx Innovations Inc.
The data relating to real estate on this website comes in part from the MLS® data feed of PropTx Innovations Inc. The information is deemed reliable but is not guaranteed accurate by PropTx.
The information provided herein must only be used by consumers that have a bona fide interest in the purchase, sale or lease of real estate and may not be used for any commercial purpose or any other purpose.
© 2026 PropTx Innovations Inc. All rights reserved. MLS®, REALTOR® and the associated logos are owned or controlled by The Canadian Real Estate Association (CREA).