414 Centre Street
房源介绍
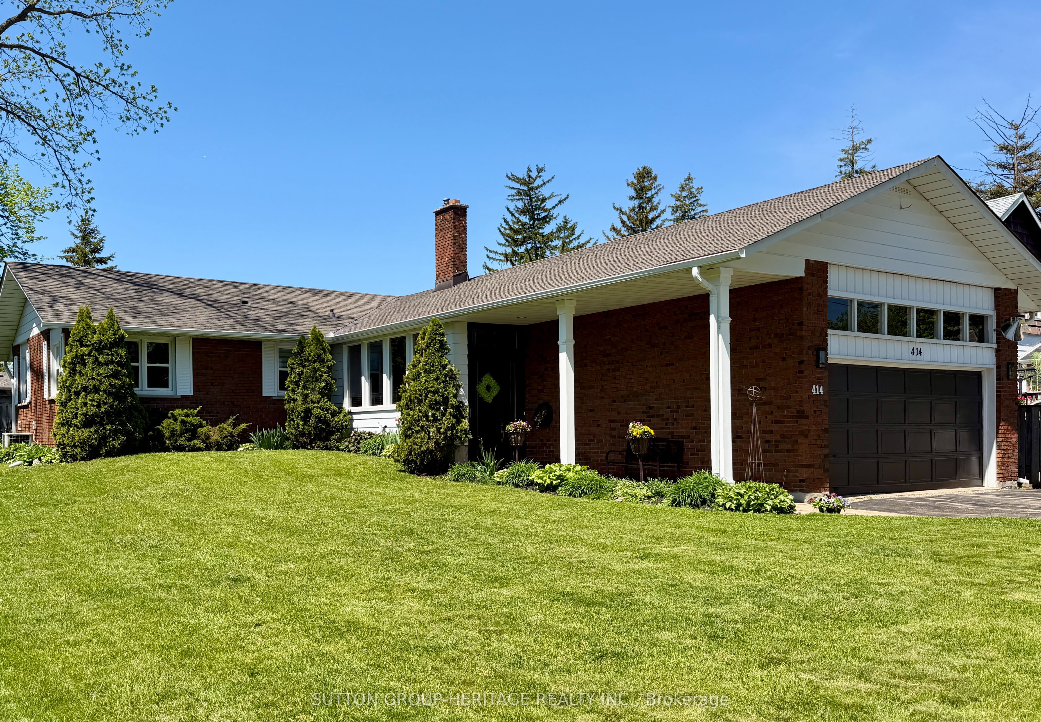
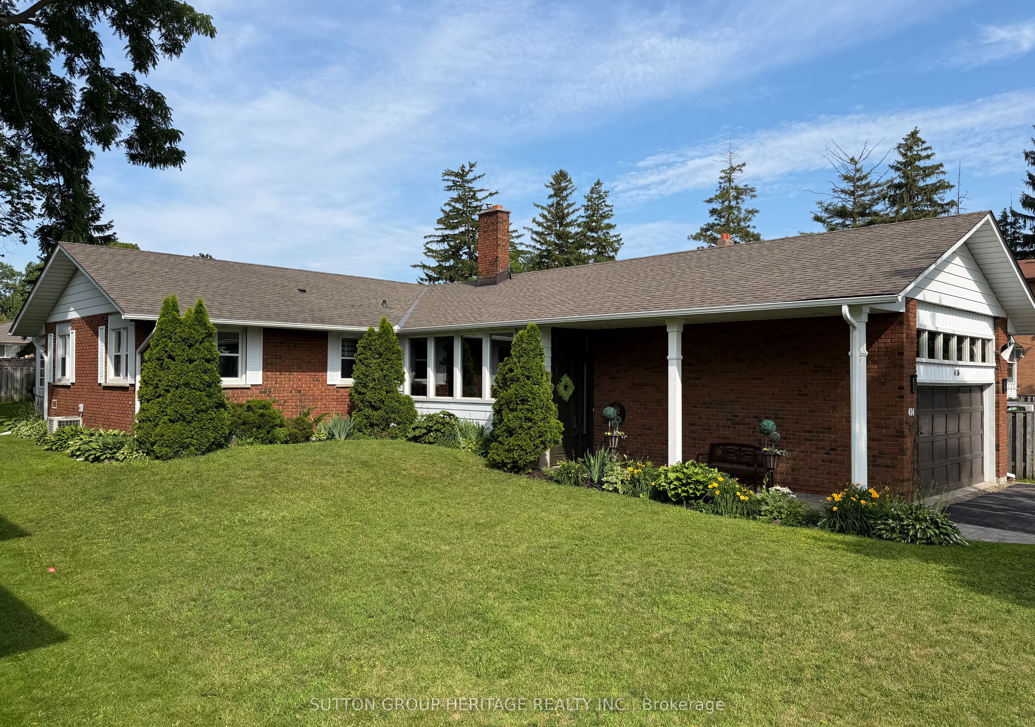
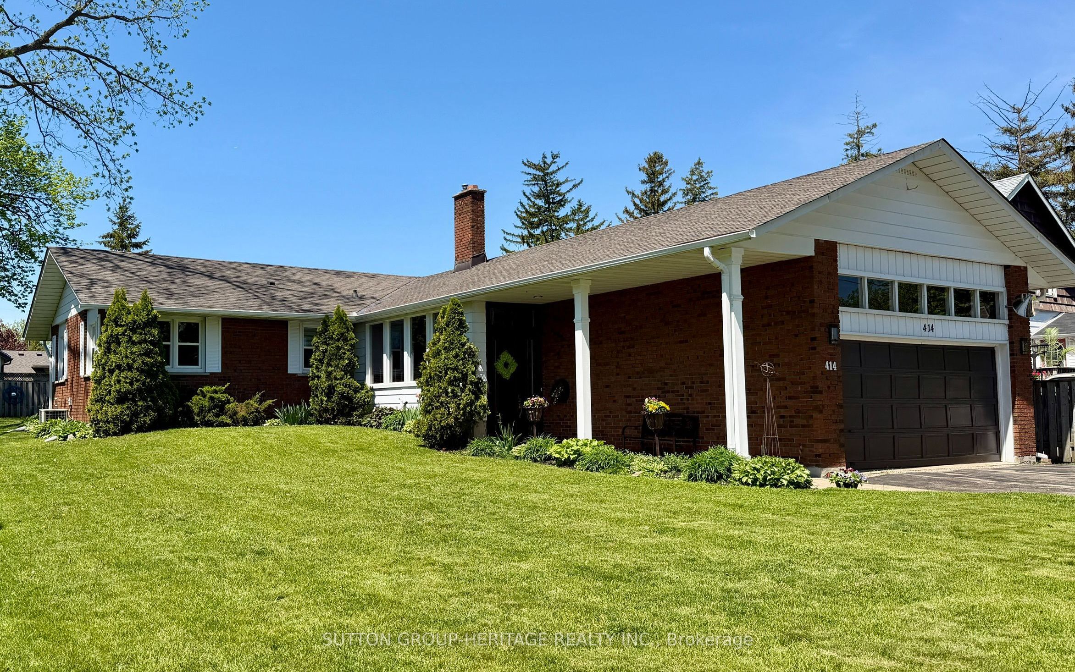
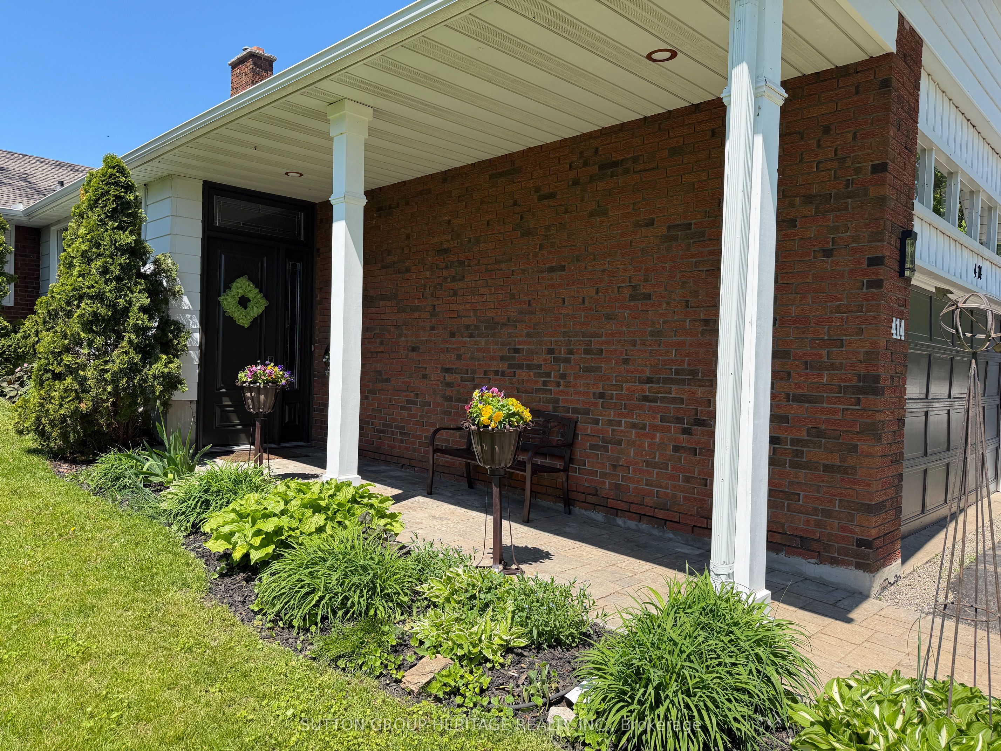
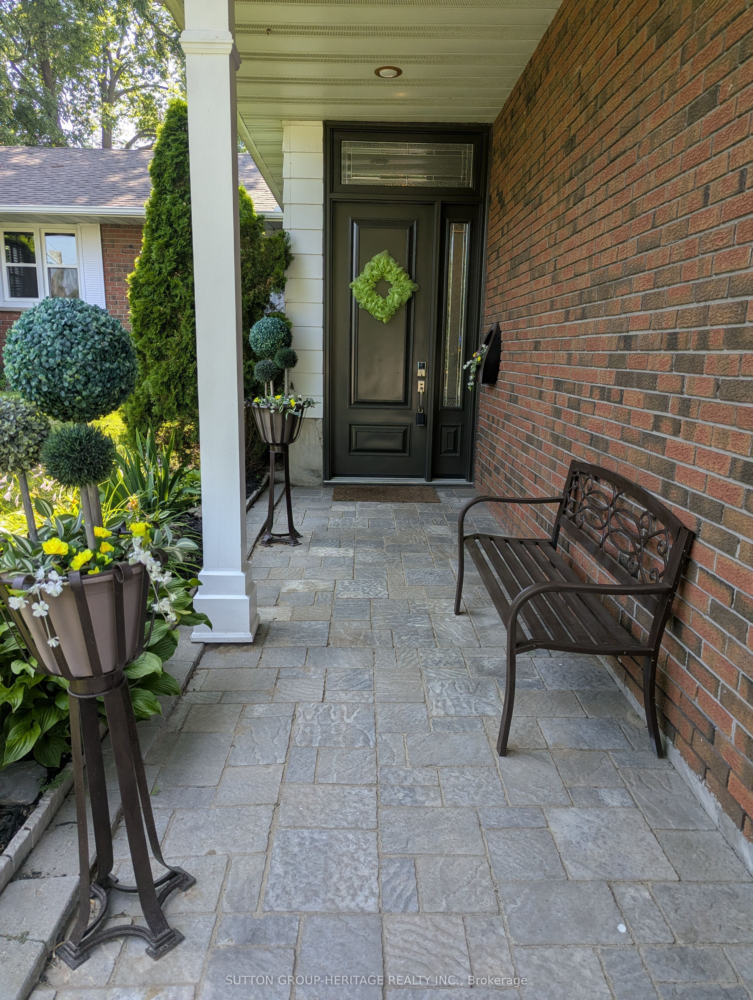
This 3 bedroom, 3 bath Raised Bungalow on a large lot has so much for you to enjoy. Situated in one of the downtown's most highly desirable neighbourhoods, with a highly rated elementary school, downtown shops, restaurants, the library and healthcare.... all within a few blocks ! Natural light throughout, the open flow kitchen-dining-living area is ideal for entertaining and interacting with family. Modern comforts include a customized kitchen with large island, granite countertops, wall oven and extra prep sink. The spacious primary bedroom suite includes an oversized walk-in closet and large bathroom with a luxurious spa-inspired shower. The 2nd bedroom could be an office or guest suite when entertaining family and friends. And the main floor laundry is super handy. The lower level could be a separate living area and includes a nicely finished family room, a generously-sized additional bedroom, 3 piece bath, a kitchenette and a handyman's workshop. This meticulously maintained 2+1 bedroom could easily be converted back to a 3+1 bedroom, or a 3+2 bedroom. And with several customized storage areas, it's an organizers dream! With its' west facing yard, sit in the spacious sunroom with your book in the morning and dine on the patio at night, enjoying beautiful sunsets. You can have it all in this home, and it's move-in ready.
房源信息
建筑详情
设施与特色
费用信息
位置
相似房源
查看更多
Source: Toronto Regional Real Estate Board (TRREB), via PropTx Innovations Inc.
The data relating to real estate on this website comes in part from the MLS® data feed of PropTx Innovations Inc. The information is deemed reliable but is not guaranteed accurate by PropTx.
The information provided herein must only be used by consumers that have a bona fide interest in the purchase, sale or lease of real estate and may not be used for any commercial purpose or any other purpose.
© 2026 PropTx Innovations Inc. All rights reserved. MLS®, REALTOR® and the associated logos are owned or controlled by The Canadian Real Estate Association (CREA).