21A Claremore Avenue
房源介绍
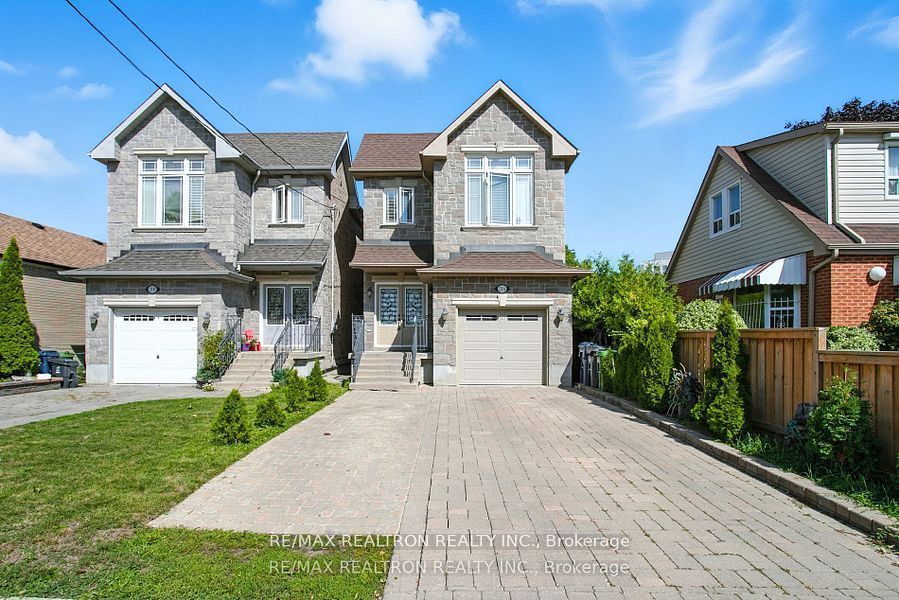
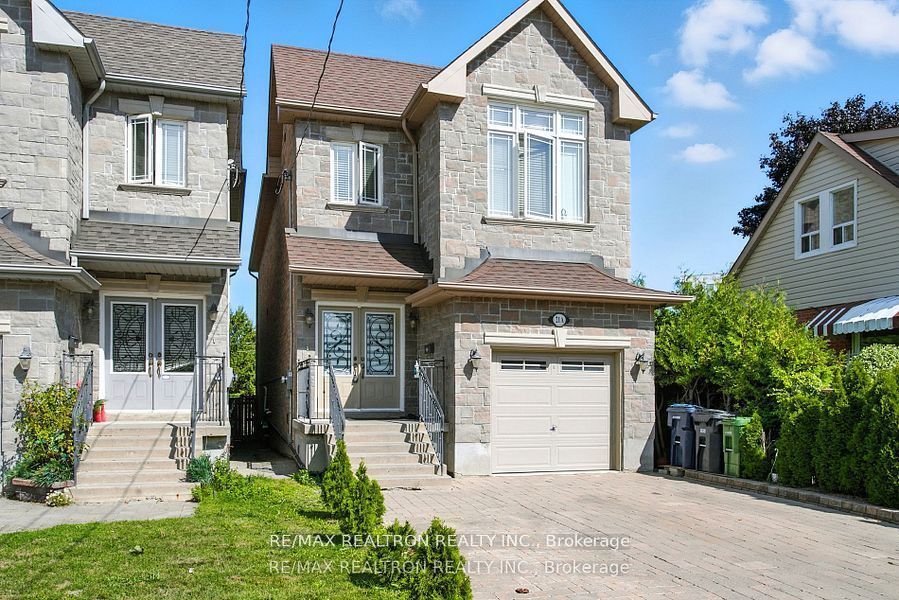
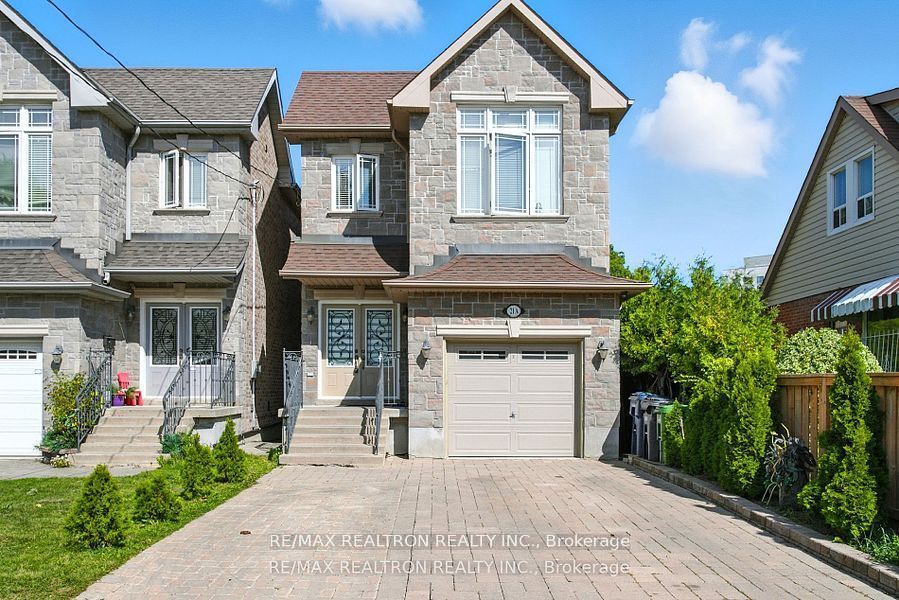
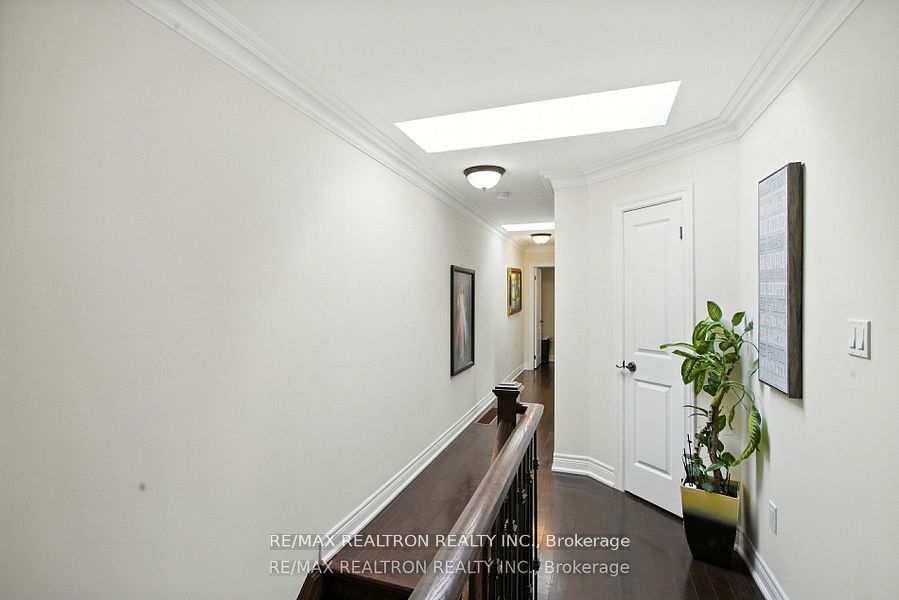
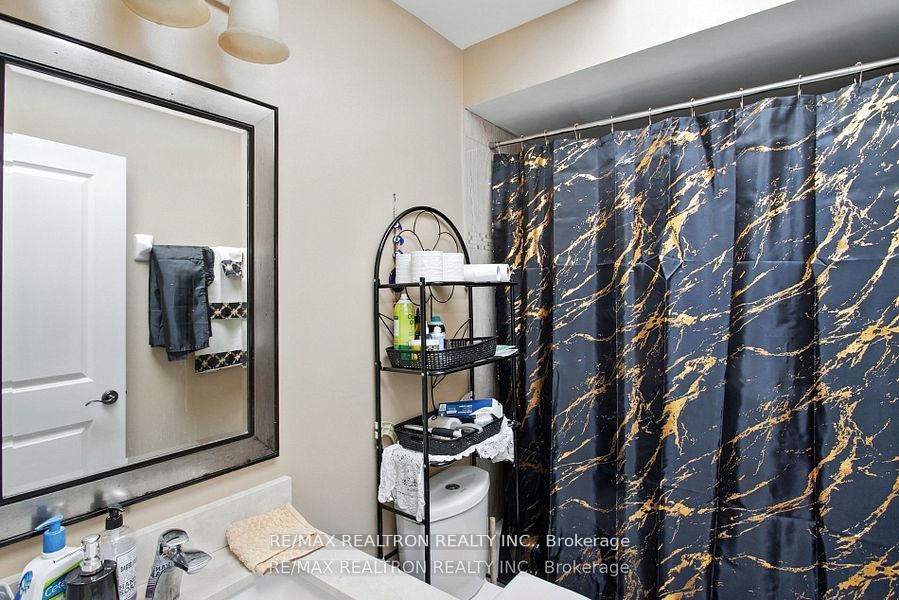
Location! Location! Location! Custom Built Home With Top Quality Finishes, Hardwood & Granite Counters , Walk-Up Basement, Designer Kitchen, Pot Lights, Fireplace And Walk Out To Deck. Newer Air Condition Complete With Humidifier and Furnace. Hot water Tank Is Owned. Main floor 838 Sq ft, Second floor 1066 sq ft and finish basement 859 Sq ft, Total 2793 finshed living space.Close To Places Of Worship, Ttc, Great Schools, Groceries And Park, Bluffs. High Quality House, 3DVirtual Tour And Floor Plans. Close to Scarborough Go,401,DVP. 15 Mins Drive to Downtown. Finished Basement, Easy to convert Apartment for Rental Income. Great property. Do not miss.
房源信息
建筑详情
设施与特色
费用信息
包含与不包含
Stainless Steel Whirlpool Oven, Fridge, Dishwasher, Washer, Dryer, Hot Water Tank, Newer Furnace, Skylights, Humidifier, Newer Air Conditioning, Jacuzzi, Rough-In Cvac System, Too Many Upgrades To Lis, Chandelier in living and Dining room. Hot water tank is owned.
位置
相似房源
查看更多
Source: Toronto Regional Real Estate Board (TRREB), via PropTx Innovations Inc.
The data relating to real estate on this website comes in part from the MLS® data feed of PropTx Innovations Inc. The information is deemed reliable but is not guaranteed accurate by PropTx.
The information provided herein must only be used by consumers that have a bona fide interest in the purchase, sale or lease of real estate and may not be used for any commercial purpose or any other purpose.
© 2026 PropTx Innovations Inc. All rights reserved. MLS®, REALTOR® and the associated logos are owned or controlled by The Canadian Real Estate Association (CREA).