#1502 - 38 Lee Centre Drive
房源介绍
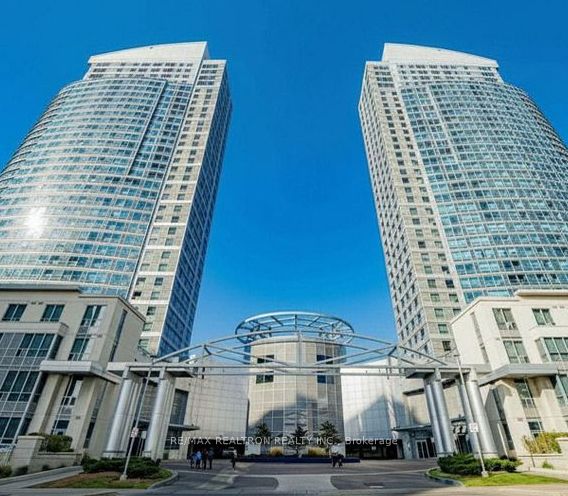
Lovely Ellipse Tower 2 Condo! Experience urban convenience and modern comfort in this absolutely gorgeous, well-maintained 1 Bedroom + Den suite. Boasting a functional layout flooded with natural light and laminate flooring throughout, a sleek quartz kitchen countertop & backsplash. The versatile den is a true bonus, spacious enough to serve as a functional second bedroom or a quiet home office. Enjoy your morning coffee against the backdrop of a beautiful, unobstructed clear view that offers total privacy and a sense of space. ALSO INCLUDED ARE UNIT 100, LEVEL B, UNIT 144, LEVEL B, TORONTO STANDARD CONDOMINIUM PLAN NO. 1650
房源信息
建筑详情
设施与特色
费用信息
位置
相似房源
查看更多
Source: Toronto Regional Real Estate Board (TRREB), via PropTx Innovations Inc.
The data relating to real estate on this website comes in part from the MLS® data feed of PropTx Innovations Inc. The information is deemed reliable but is not guaranteed accurate by PropTx.
The information provided herein must only be used by consumers that have a bona fide interest in the purchase, sale or lease of real estate and may not be used for any commercial purpose or any other purpose.
© 2026 PropTx Innovations Inc. All rights reserved. MLS®, REALTOR® and the associated logos are owned or controlled by The Canadian Real Estate Association (CREA).