850 Cosburn Avenue
房源介绍
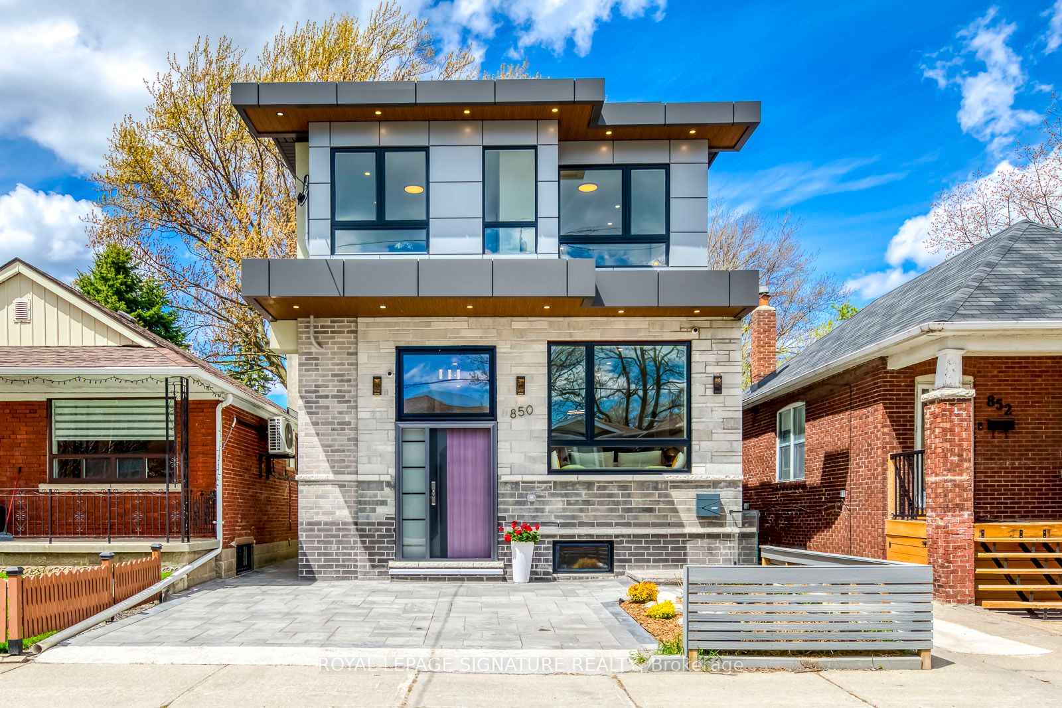
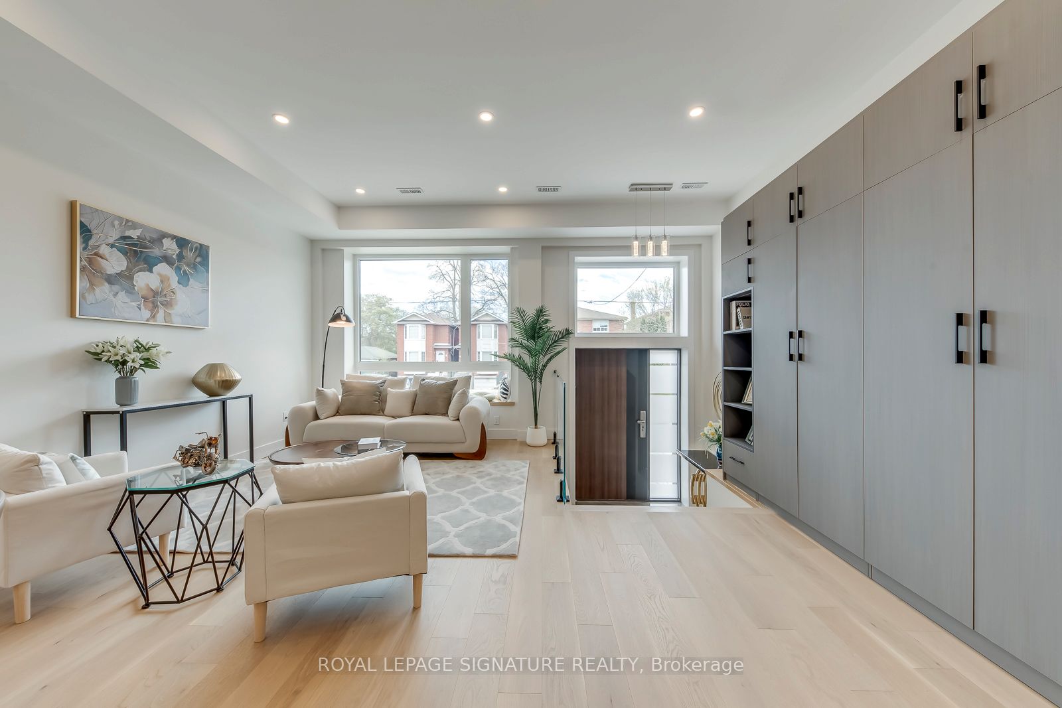
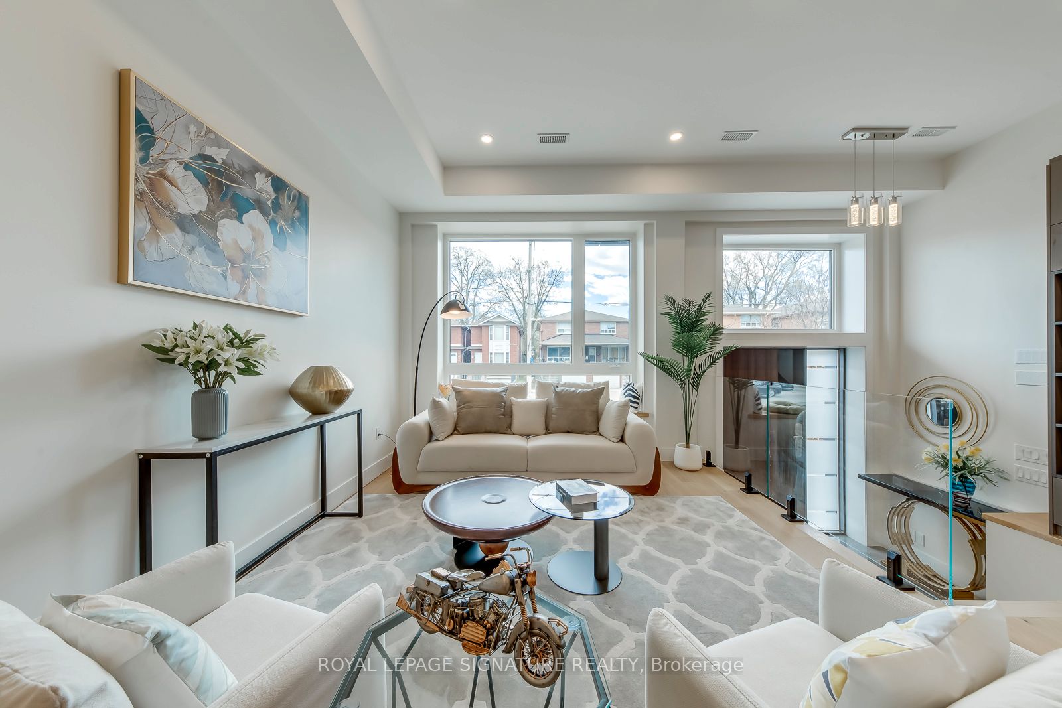
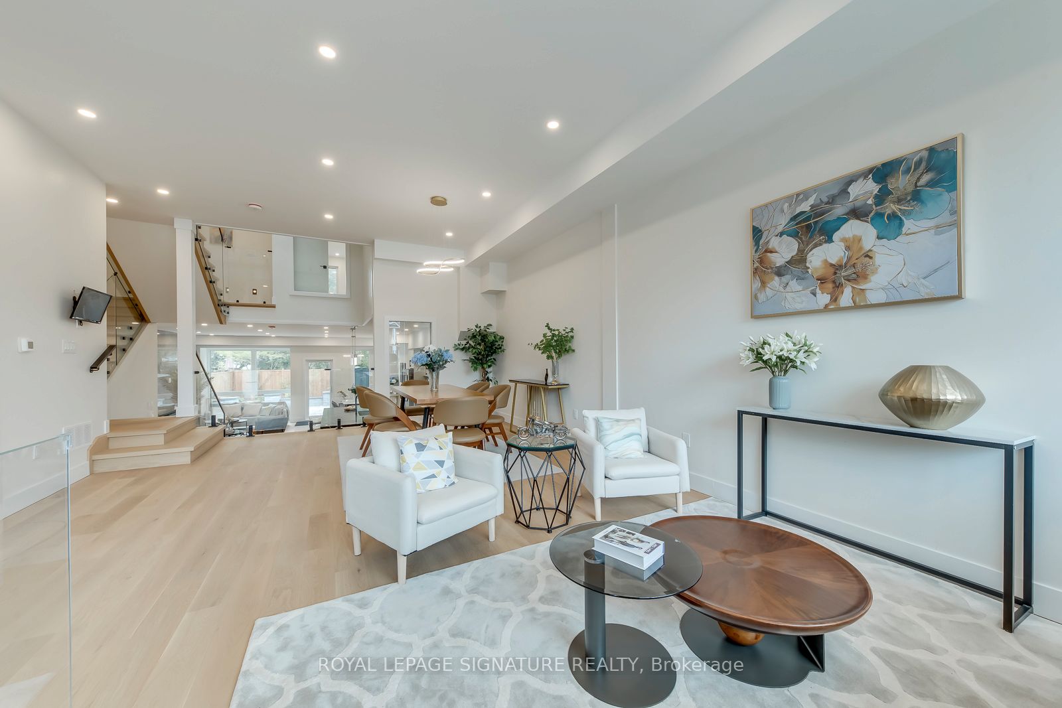
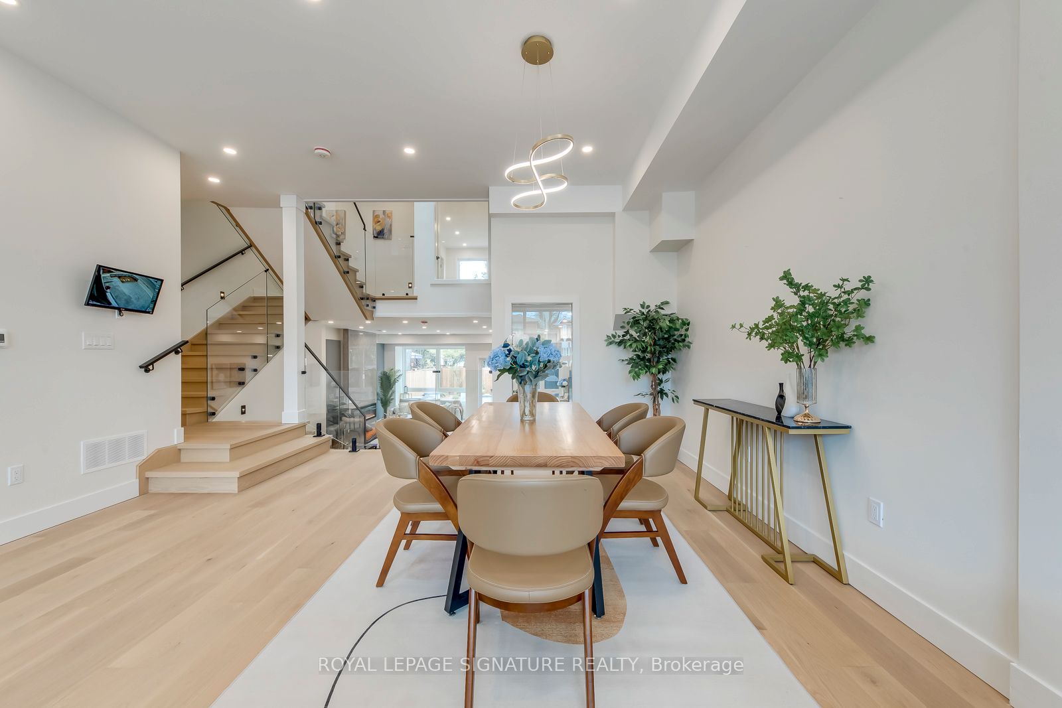
Custom-built and truly one-of-a-kind, this East York backsplit offers approximately 4,200 sq. ft. of beautifully designed living space, including 3,005 sq. ft. above grade, a legal basement unit, and a 432 sq. ft. rooftop terrace. The open-concept main floor features soaring 10-ft ceilings, floor-to-ceiling windows, a warm family-room fireplace, and a modern chef's kitchen with waterfall island, gas cooktop, and premium built-in appliances. Upstairs, 4 bedrooms, 3 bathrooms, central skylights, upper-level laundry, a top-floor office area, and a private bedroom suite with direct access to the oversized rooftop terrace create an ideal layout for both family living and entertaining. The primary retreat includes its own fireplace, soaker tub, and double vanity, while the finished basement unit offers a separate entrance, along with a kitchen and laundry, providing excellent flexibility for extended family, guest accommodations, or potential rental income. Complete with built-in security cameras, potential 2-car driveway parking, a fenced backyard with low-maintenance composite deck, and a generous 28 x 110 ft lot, this home is steps to Woodbine Subway, Danforth GO, parks, schools, Sobeys, Danforth amenities, and minutes to the DVP, Woodbine Beach, and Downtown Toronto.
房源信息
建筑详情
设施与特色
费用信息
包含与不包含
Fridge (2), Gas cooktop, built-in Oven & Microwave, Rangehood (2), Dishwasher (2), Basement Stove, Washer (2) & Dryer (2), Security Cameras, All Existing Elfs; Hot Water Tank Owned.
位置
相似房源
查看更多
Source: Toronto Regional Real Estate Board (TRREB), via PropTx Innovations Inc.
The data relating to real estate on this website comes in part from the MLS® data feed of PropTx Innovations Inc. The information is deemed reliable but is not guaranteed accurate by PropTx.
The information provided herein must only be used by consumers that have a bona fide interest in the purchase, sale or lease of real estate and may not be used for any commercial purpose or any other purpose.
© 2026 PropTx Innovations Inc. All rights reserved. MLS®, REALTOR® and the associated logos are owned or controlled by The Canadian Real Estate Association (CREA).