#7 - 490 Beresford Path
房源介绍
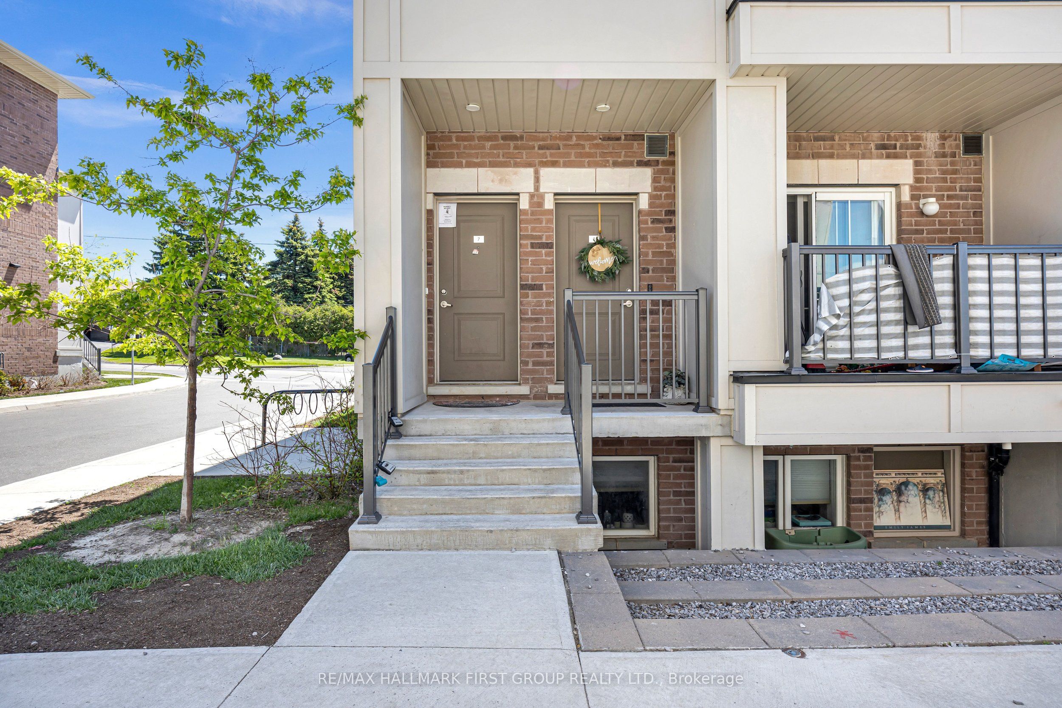
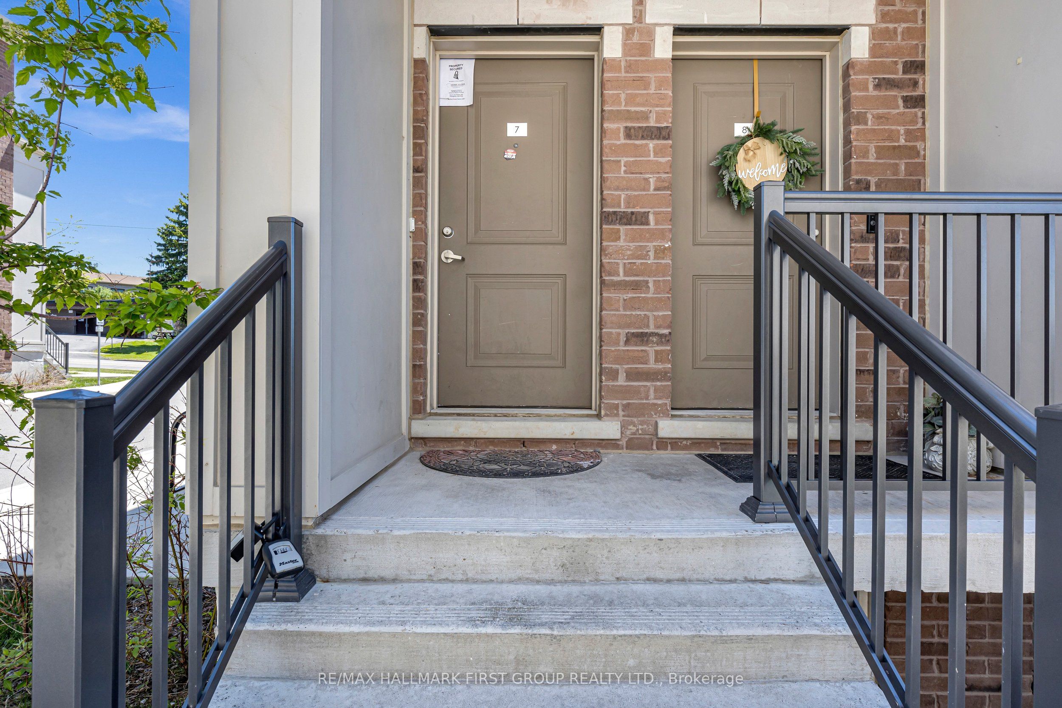
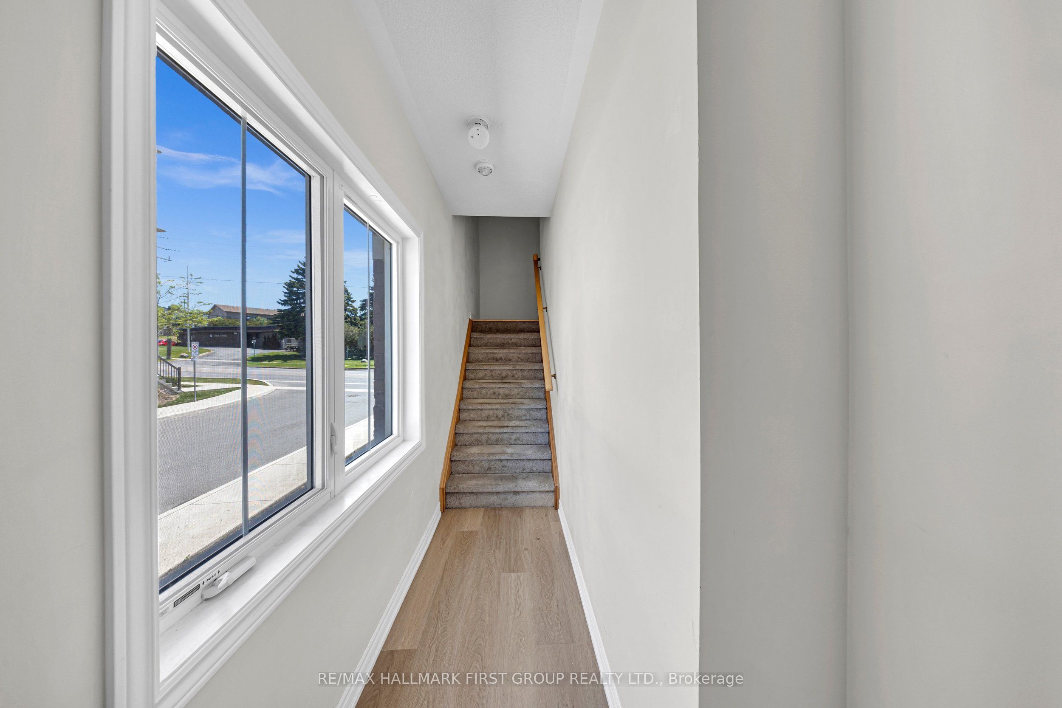
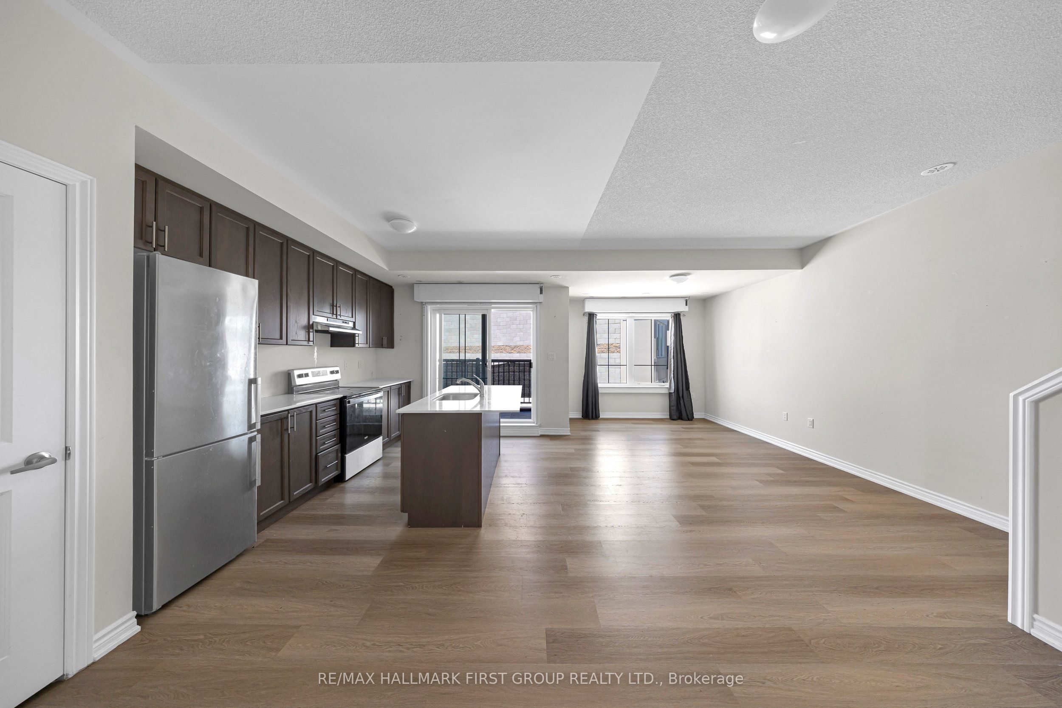
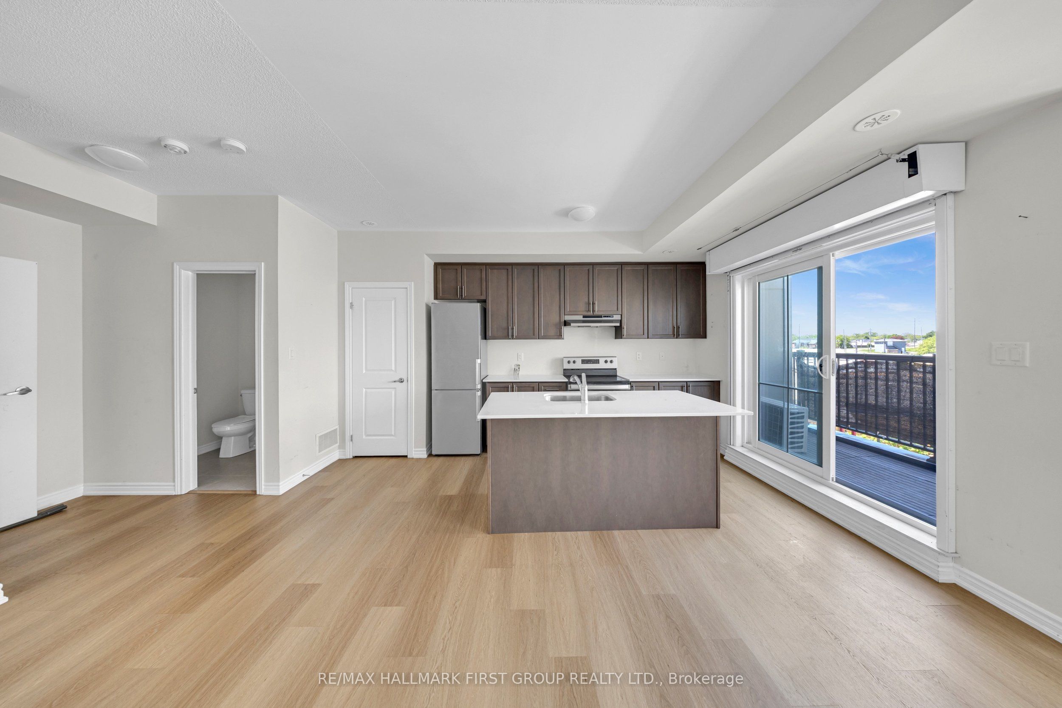
Welcome to modern living at its finest in this stylish end unit 3-storey condo townhouse, ideally located in a sought-after Oshawa community. This beautifully designed 2-bedroom, 2-bathroom home offer thoughtfully laid-out living space, ideal for first-time buyers, professionals, or investors. Featuring a bright and open-concept layout, the home is filled with natural light and offer seamless flow between the living , dining, and kitchen areas - perfect for both everyday living and entertainment. The kitchen is designed with both style and function in mind. Well-portioned bedrooms provide comfort and privacy, while the multi-level layout offer excellent separation of space to suit a variety of lifestyles. Enjoy the added convenience of parking and a private balcony/terrace-perfect for relaxing or enjoying outdoor space. Located close to transit, shopping, school, parks, and essential amenities, this home offers exceptional accessibility and everyday convenience. This property is being sold "as is, where is. A rare opportunity to own a modern, low-maintenance home in a high-demand location-ideal for today's lifestyle.
房源信息
建筑详情
设施与特色
费用信息
包含与不包含
NONE, SOLD "AS IS" AS PER SCHEDULE "A"
ALL. SOLD "AS IS" AS PER SCHEDULE "A"
位置
相似房源
查看更多
Source: Toronto Regional Real Estate Board (TRREB), via PropTx Innovations Inc.
The data relating to real estate on this website comes in part from the MLS® data feed of PropTx Innovations Inc. The information is deemed reliable but is not guaranteed accurate by PropTx.
The information provided herein must only be used by consumers that have a bona fide interest in the purchase, sale or lease of real estate and may not be used for any commercial purpose or any other purpose.
© 2026 PropTx Innovations Inc. All rights reserved. MLS®, REALTOR® and the associated logos are owned or controlled by The Canadian Real Estate Association (CREA).