328 Goldhawk Trail
房源介绍
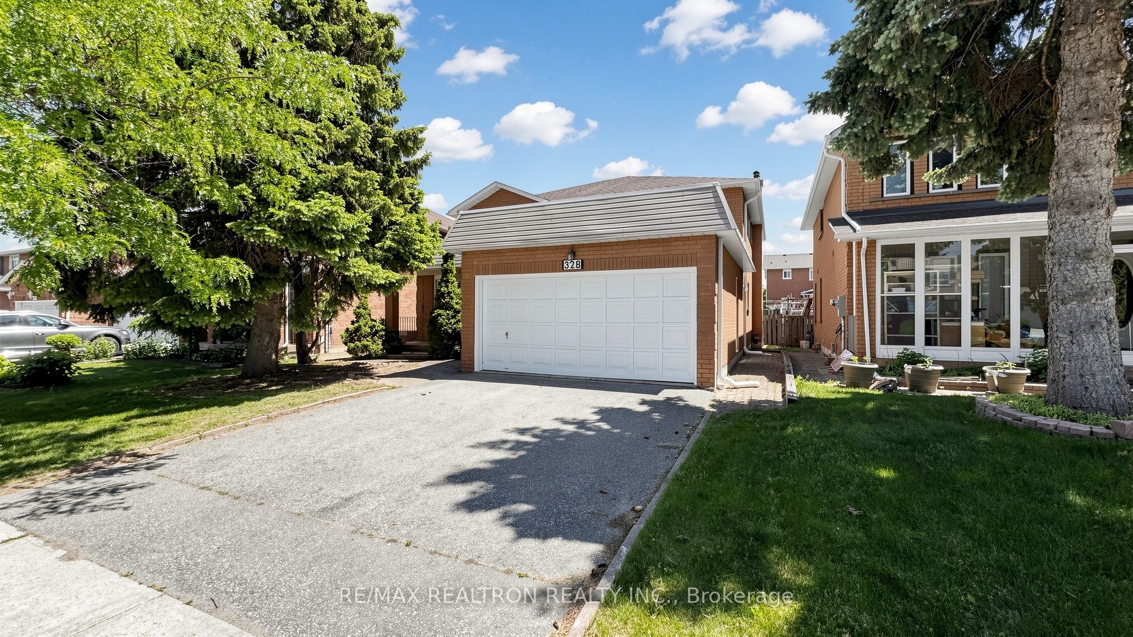
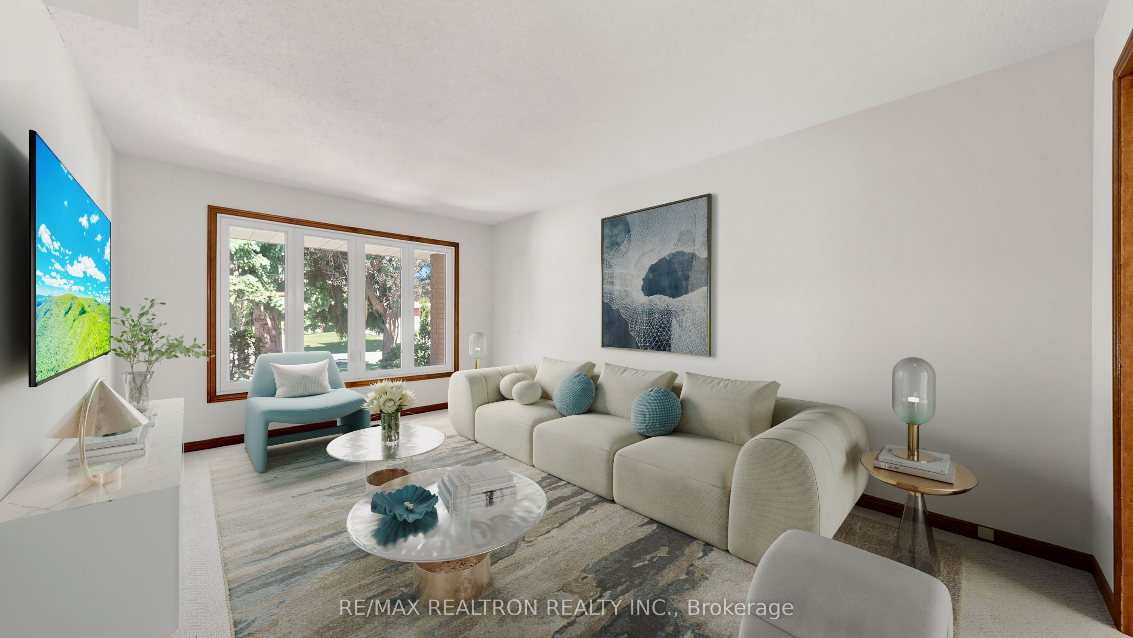
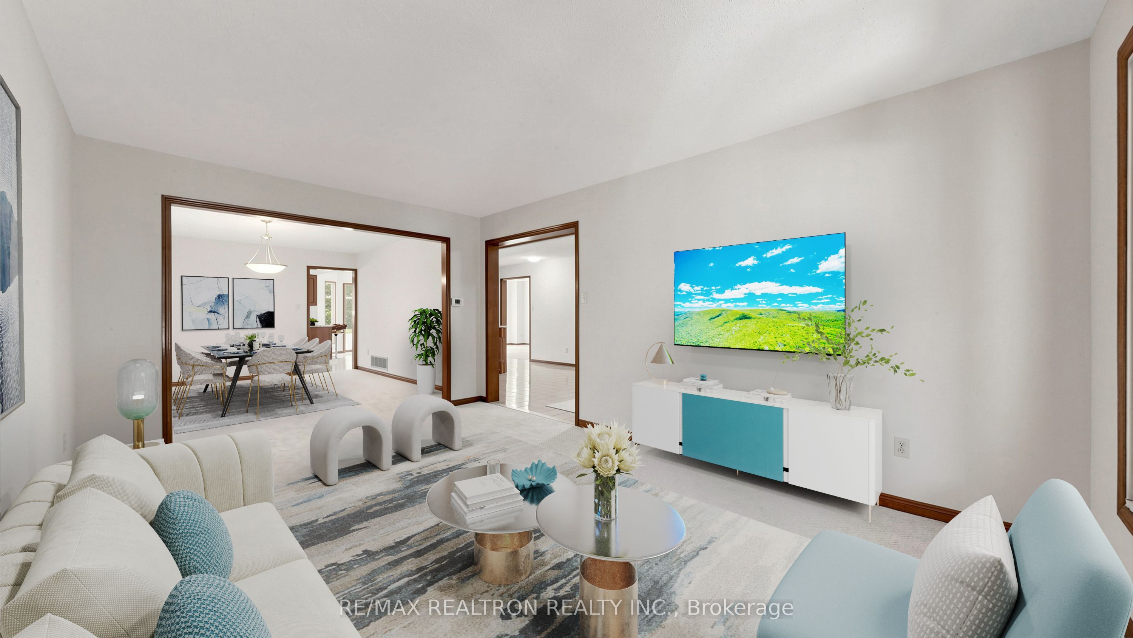
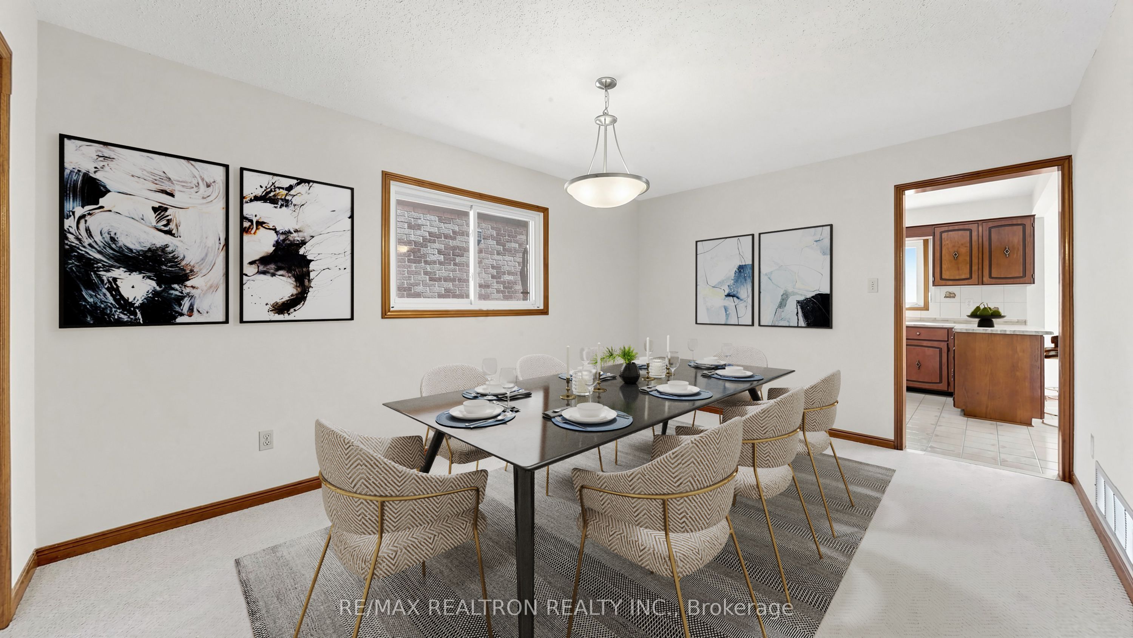
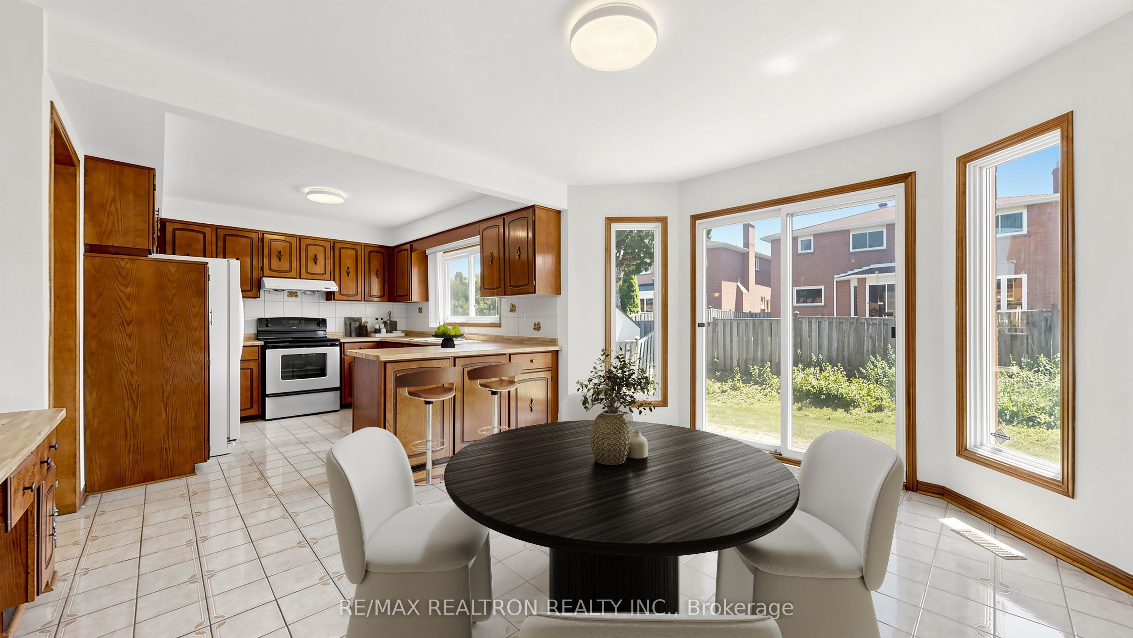
*** Your Next Home Awaits You at 328 Goldhawk Trail! *** Nestled in a Highly Sought-After Neighbourhood, This Wonderfully Bright and Spacious Home Has Been Lovingly Maintained by its Original Owner and Family. Offering 2762 sqft of Above Grade Living Space, Plus an Additional 1400 approx. sqft in the Finished Basement, This is a True Large Family Home with Room for Everyone. Freshly Painted Throughout (2026), The Home Features Brand-New Broadloom (2026) in the Living, Dining, Den & Family Rooms, as well as All 4 Bedrooms on the 2nd Floor. Carpet Runners on all Staircases are also New (2026), and the Finished Basement has been Updated with New Laminate Flooring (2026). Enjoy Cooking in the Large & Bright Eat-in Kitchen, Complete with a Breakfast Area and Sliding Doors Leading to the Backyard. The Family Room Offers a Cozy Fireplace, and a Large Window Overlooking the Yard. The Main Floor Den Provides the Perfect Space for a Home Office or even an Additional Bedroom. You'll also find a Convenient Laundry Room and a 2-pc Bath on the Main Floor. The 2nd Floor Features 4 Spacious Bedrooms and 2 Full Bathrooms. The Primary Bedroom Offers Excellent Space and Includes Double Closets, a Linen Closet, and a 4-pc Ensuite Complete with a New Vanity (2026). The 3 Additional Bedrooms are All Generously Sized, Each with Large Closets & Bright Windows That Fill the Rooms with Natural Light. The 1,400 approx. sqft Finished Basement (includes a Cold Room & Full Bathroom) Provides Plenty of Flexibility, Giving You Endless Options to Make the Space Your Own. It Offers a Wide Range of Possibilities, Allowing You to Tailor the Layout to Your Needs - Whether You Envision a Recreation Room, Additional Family Room, Bedroom, Home Office, or Simply Extra Storage Space. The Property also includes a Good-sized Backyard, Perfect for BBQs, Gardening, Outdoor Relaxation, and Creating Your Ideal Outdoor Space.
房源信息
建筑详情
设施与特色
费用信息
包含与不包含
Existing Appliances: Fridge, Stove, Range Hood Fan, Washer & Dryer. All Existing Electric Light Fixtures. Garage Door Opener. *** View the links for the 3D Virtual Tour, Floorplans and Additional Photos. Please Note that Some Photos have been Virtually Staged ***
位置
相似房源
查看更多
Source: Toronto Regional Real Estate Board (TRREB), via PropTx Innovations Inc.
The data relating to real estate on this website comes in part from the MLS® data feed of PropTx Innovations Inc. The information is deemed reliable but is not guaranteed accurate by PropTx.
The information provided herein must only be used by consumers that have a bona fide interest in the purchase, sale or lease of real estate and may not be used for any commercial purpose or any other purpose.
© 2026 PropTx Innovations Inc. All rights reserved. MLS®, REALTOR® and the associated logos are owned or controlled by The Canadian Real Estate Association (CREA).