#6 - 29 Frances Loring Lane
房源介绍
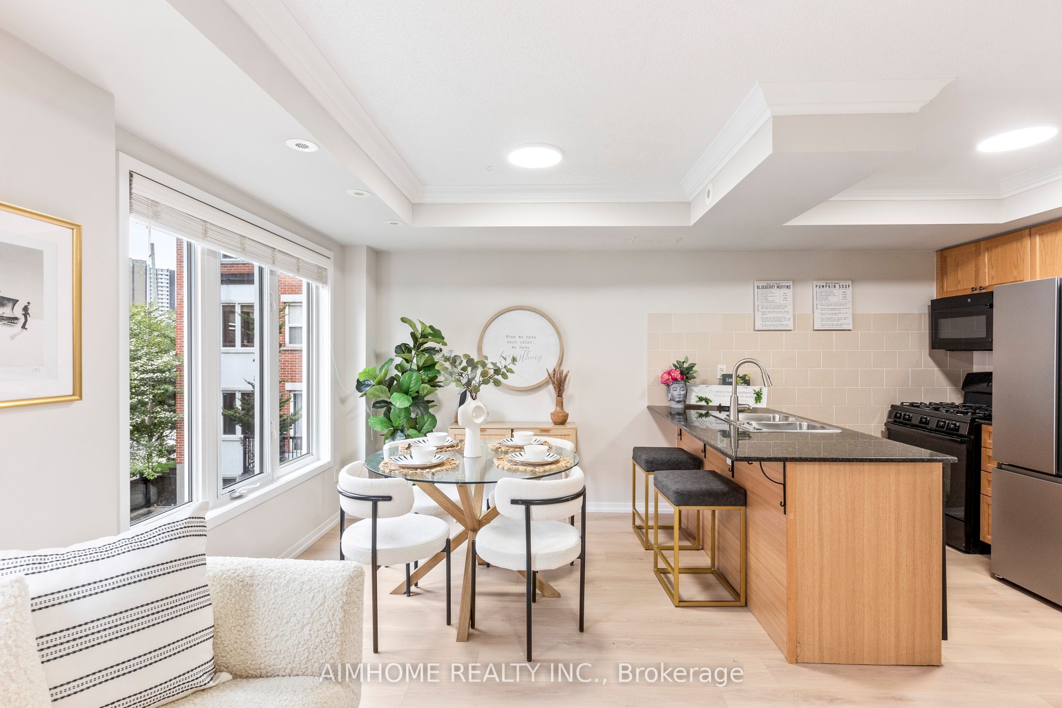
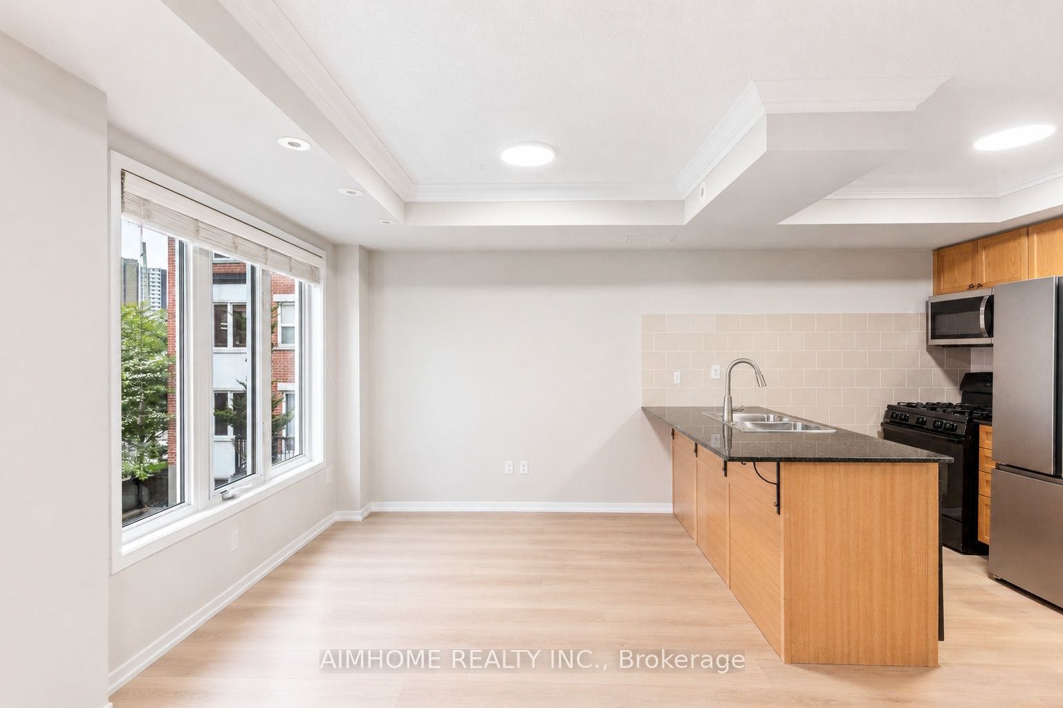
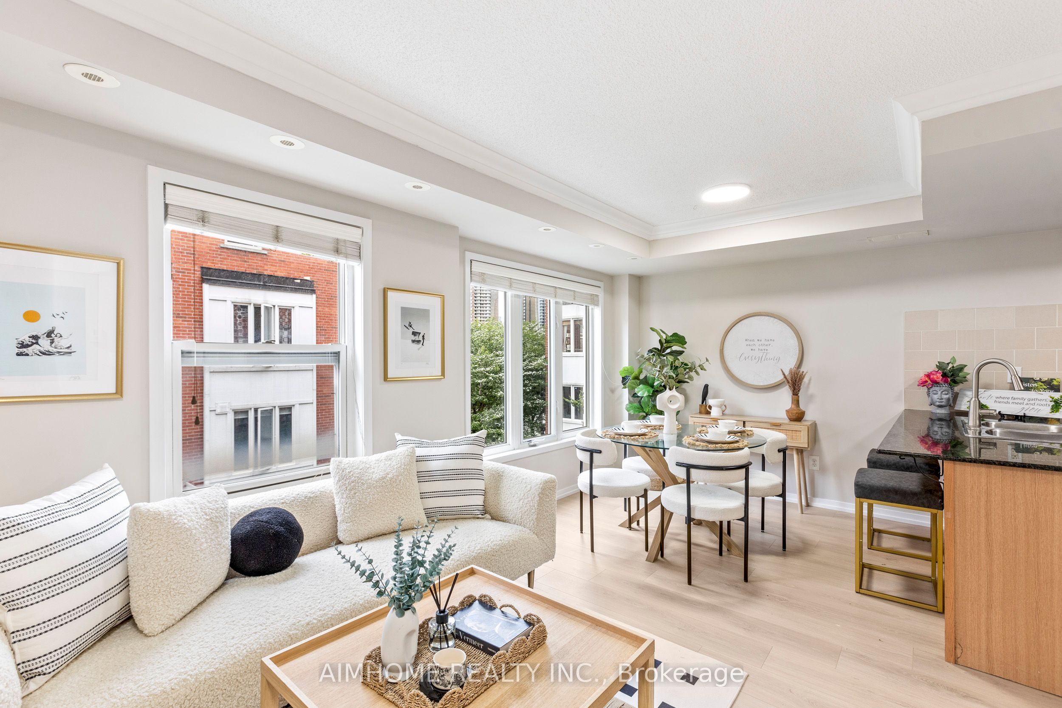
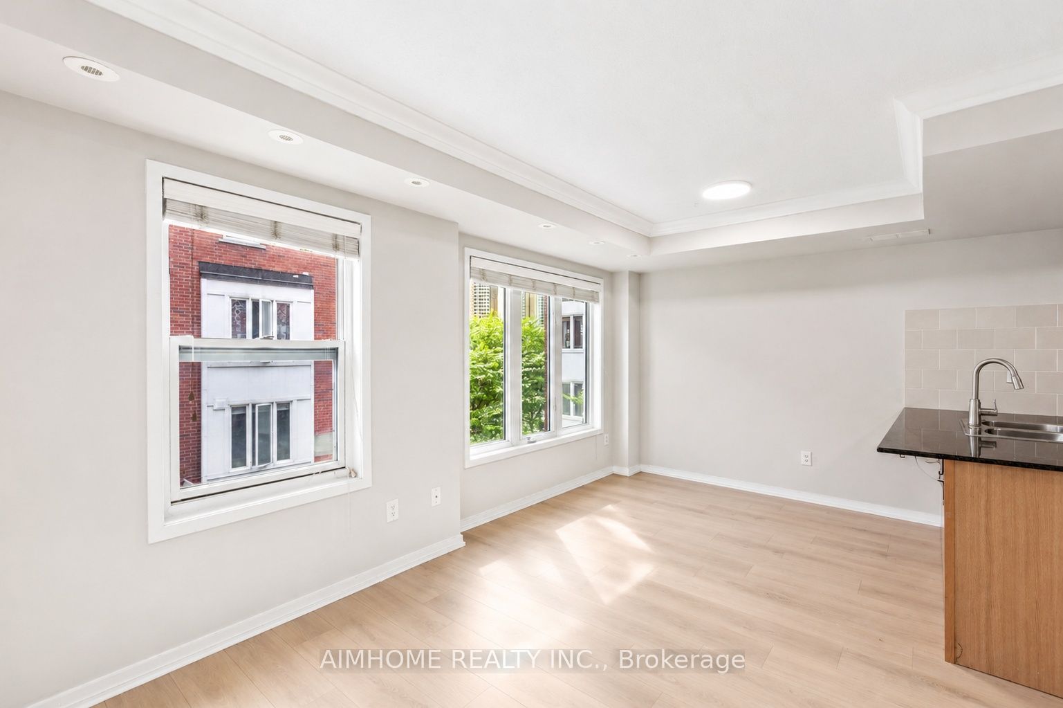
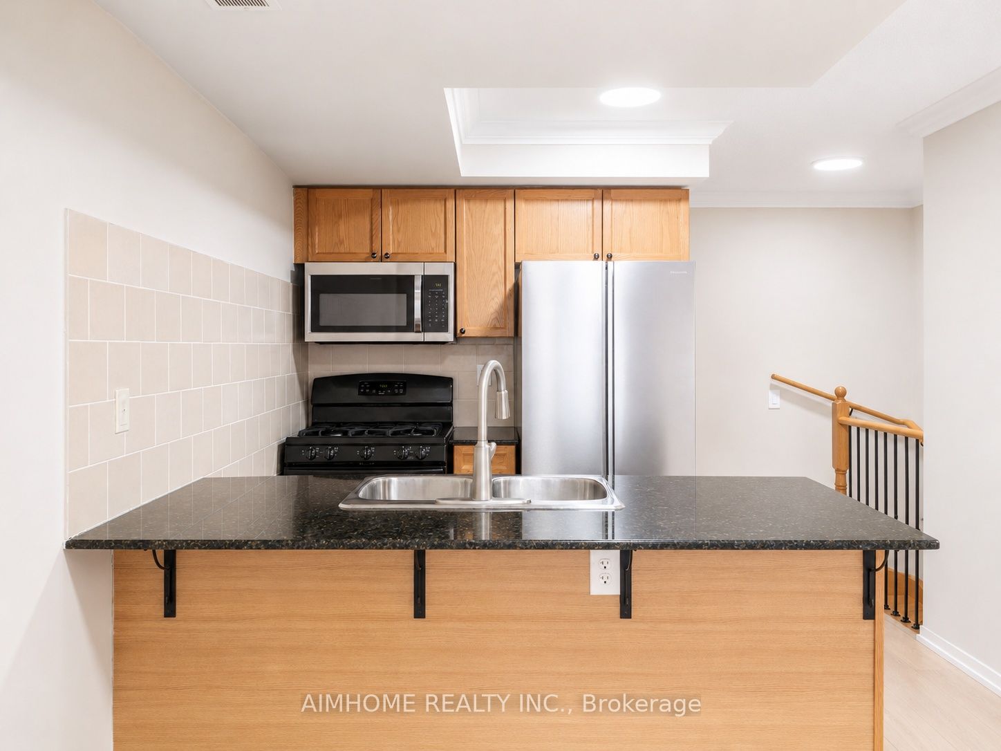
Bright 2-bedroom, 1.5-bath stacked townhouse in Toronto's desirable Riverside/South Riverdale, offering approx. 885 sq. ft. of interior living space plus a rare 259 sq. ft. private rooftop terrace with gas BBQ hookup and city/CN Tower views. A functional two-level layout separates living and bedroom areas, featuring a practical eat-in kitchen with gas stovetop, pantry and ample storage, solid wood oak staircases with metal pickets, and laminate flooring only one year new. Includes underground parking and locker. Steps to TTC, Queen East restaurants, cafés, shops, parks, bike lanes and trails, with quick access to the DVP, Distillery District, Leslieville, Corktown, Danforth, Beaches and downtown.** High-speed Beanfield internet is included**
房源信息
建筑详情
设施与特色
费用信息
包含与不包含
Gas Stove, Fridge(2024), Dishwasher, Built-In Microwave(New), Washer & Dryer, LED Lighting, BBQ Grill (as is), Patio Umbrella Frame(as is).
位置
相似房源
查看更多
Source: Toronto Regional Real Estate Board (TRREB), via PropTx Innovations Inc.
The data relating to real estate on this website comes in part from the MLS® data feed of PropTx Innovations Inc. The information is deemed reliable but is not guaranteed accurate by PropTx.
The information provided herein must only be used by consumers that have a bona fide interest in the purchase, sale or lease of real estate and may not be used for any commercial purpose or any other purpose.
© 2026 PropTx Innovations Inc. All rights reserved. MLS®, REALTOR® and the associated logos are owned or controlled by The Canadian Real Estate Association (CREA).