1304 Apollo Street
房源介绍
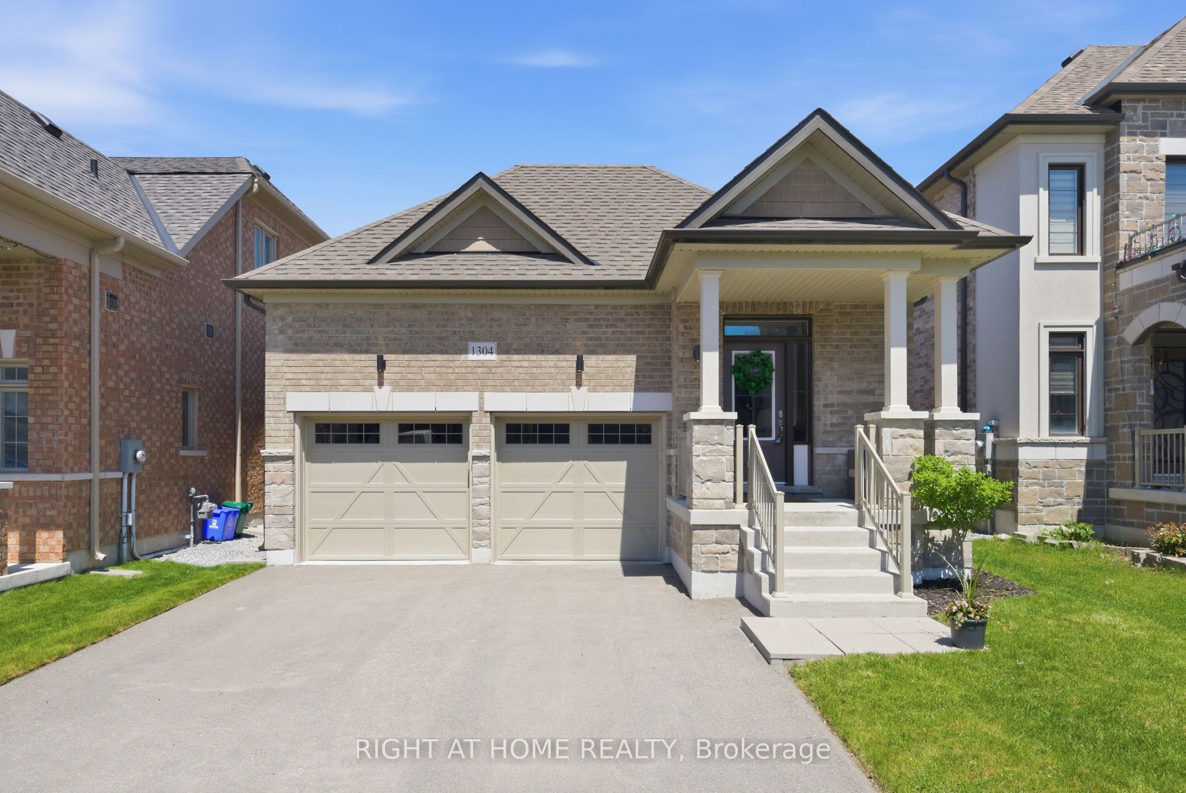
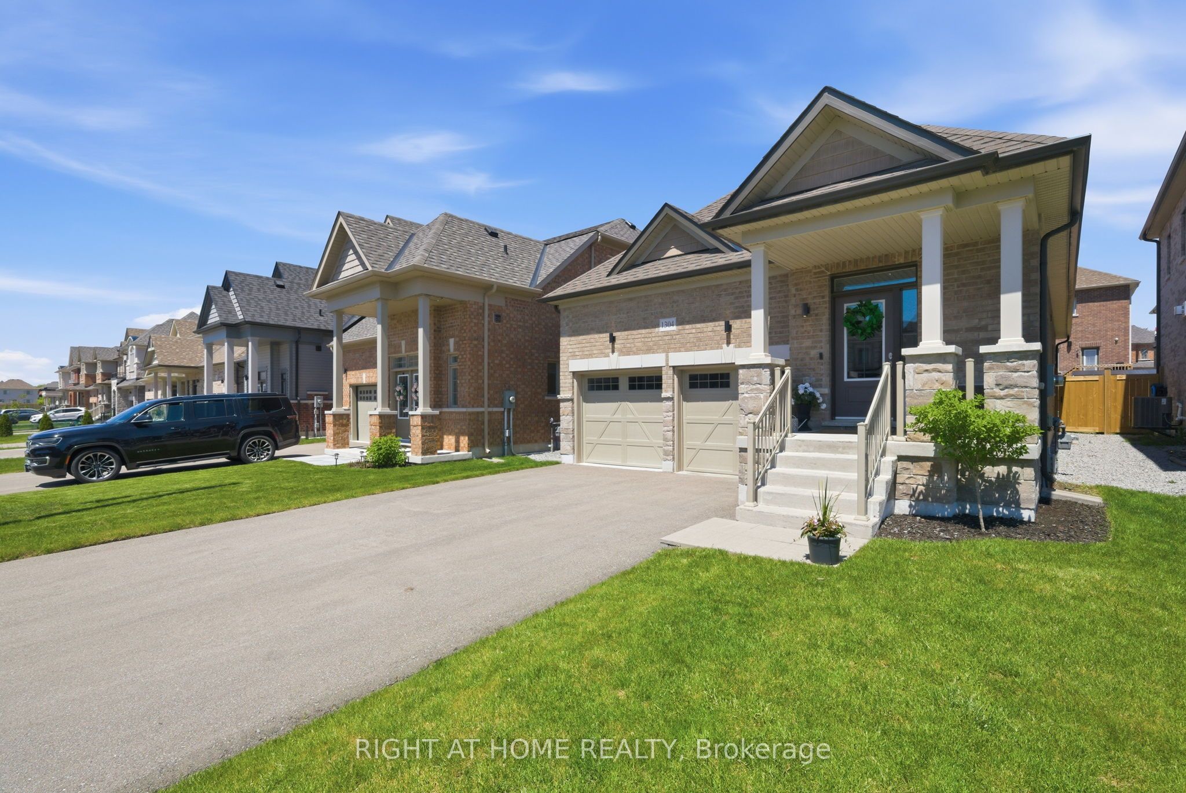
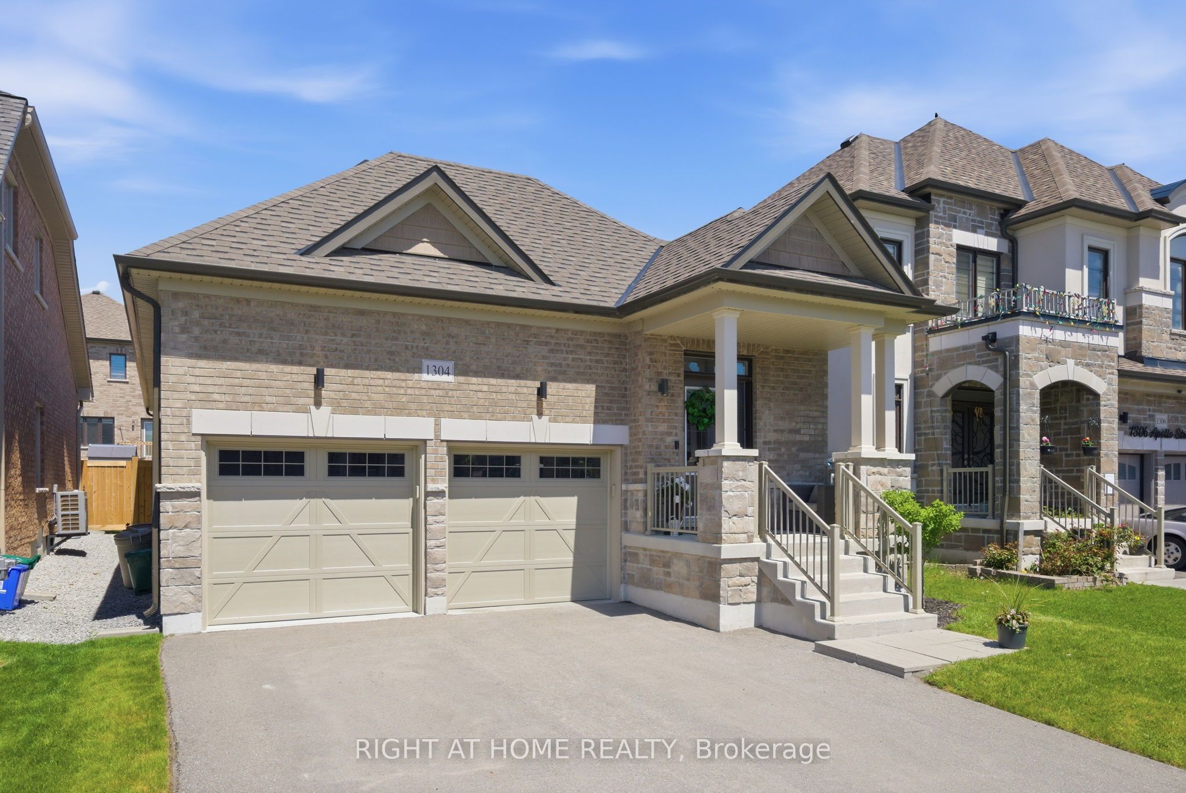
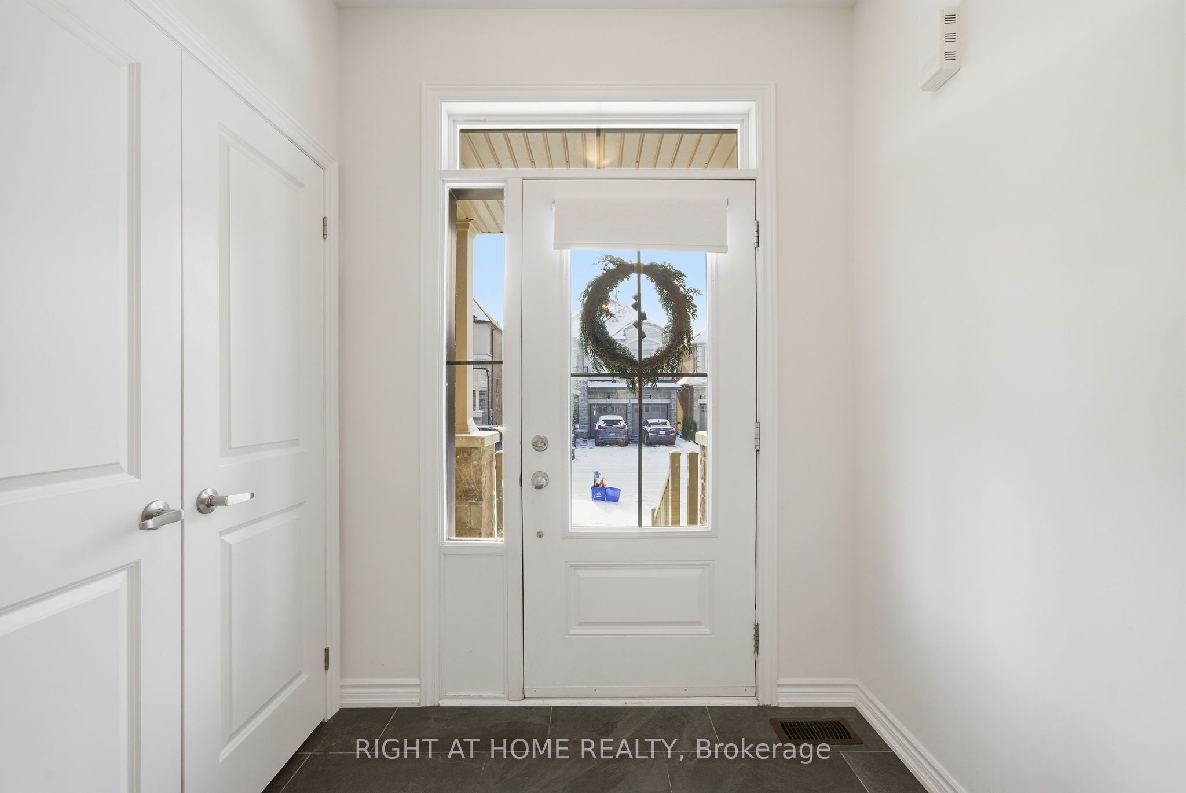
Discover refined living in this exceptional like-new residence (2021), ideally situated on the Oshawa-Clarington border. From the moment you enter, the home reveals designer-curated finishes and a level of craftsmanship that feels effortlessly elegant-truly a property that belongs in a magazine.The main level features modern, continuous laminate flooring, creating a sophisticated sense of flow. The gourmet kitchen serves as the heart of the home, showcasing quartz countertops, a stylish breakfast bar, gas stove, extensive cabinetry, and an upgraded pantry tailored for both style and function. The primary suite offers a sanctuary of comfort, complete with a spa-inspired ensuite featuring glass shower and double under mounted sinks. The main floor also features a second bedroom and an additional 3-piece washroom, offering convenience and beautifully designed space for family or guests.The finished lower level offers generous additional living space, complete with an inviting living room enhanced by custom built-ins and a cozy fireplace. A third bedroom and luxurious 3-piece bath create the perfect setting for an in-law suite, guest retreat, or elevated entertaining.Step outside to a fully fenced backyard-a private space ready to be transformed into your personal outdoor oasis. With a park just down the street, the location offers both convenience and easy access to nearby amenities.This is a rare, move-in ready luxury home that stands apart from the rest. Book your private showing today and experience the elegance for yourself.
房源信息
建筑详情
设施与特色
费用信息
包含与不包含
gas stove, S/S fridge, S/S dishwasher, microwave, washer and dryer, electric light fixtures, all existing window coverings, bar fridge
Golf simulator in garage
位置
相似房源
查看更多
Source: Toronto Regional Real Estate Board (TRREB), via PropTx Innovations Inc.
The data relating to real estate on this website comes in part from the MLS® data feed of PropTx Innovations Inc. The information is deemed reliable but is not guaranteed accurate by PropTx.
The information provided herein must only be used by consumers that have a bona fide interest in the purchase, sale or lease of real estate and may not be used for any commercial purpose or any other purpose.
© 2026 PropTx Innovations Inc. All rights reserved. MLS®, REALTOR® and the associated logos are owned or controlled by The Canadian Real Estate Association (CREA).