42 Fieldnest Crescent
房源介绍
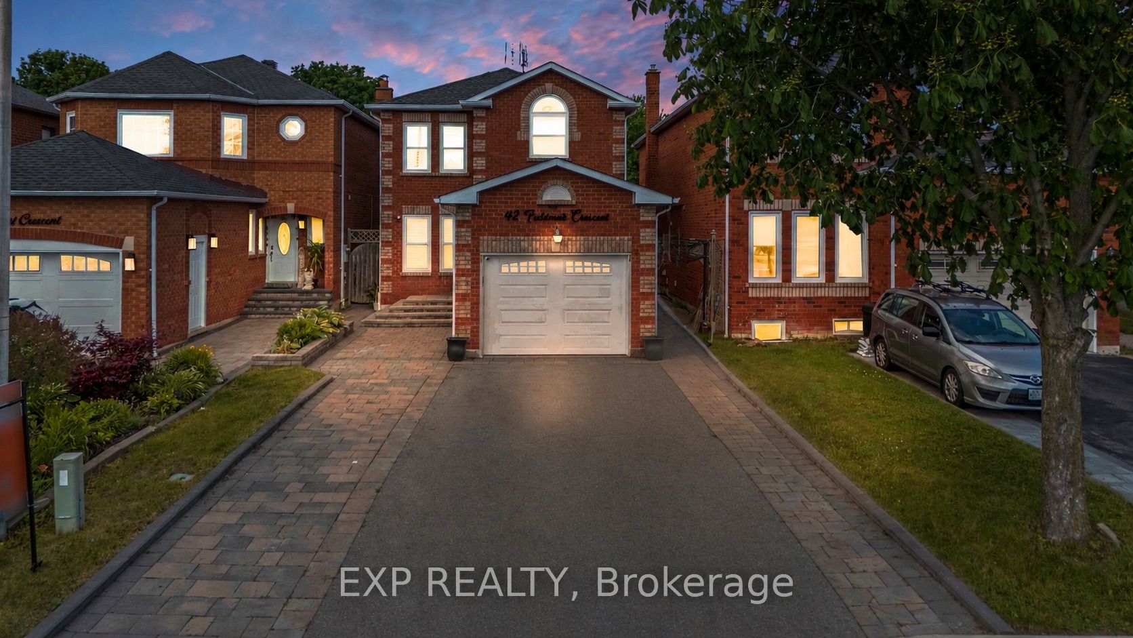
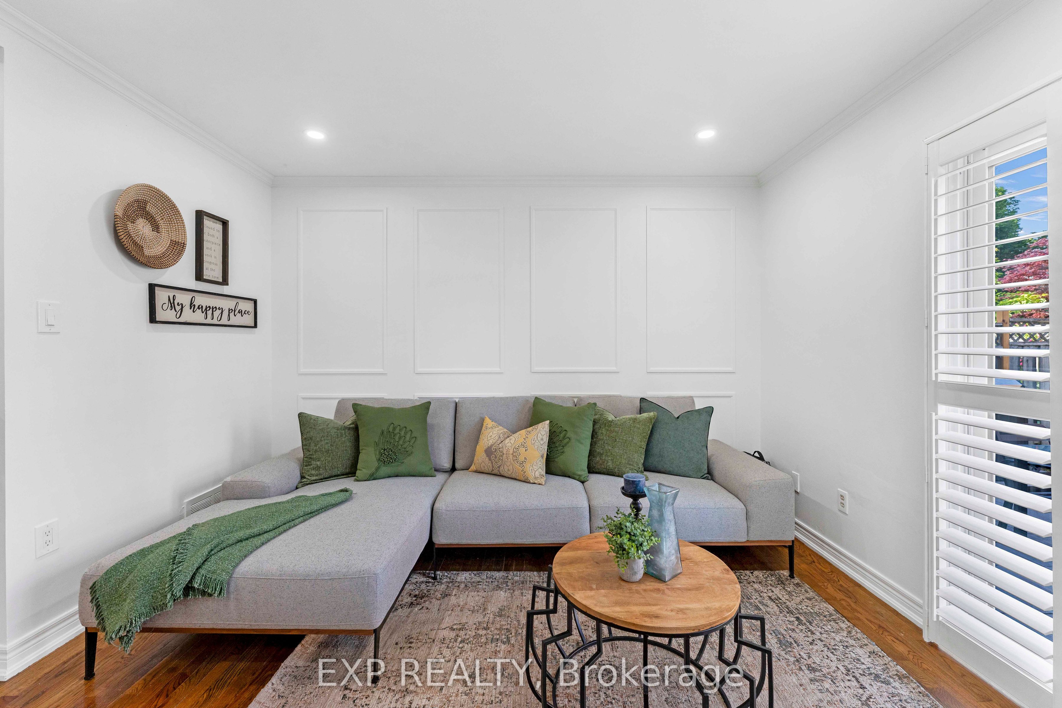
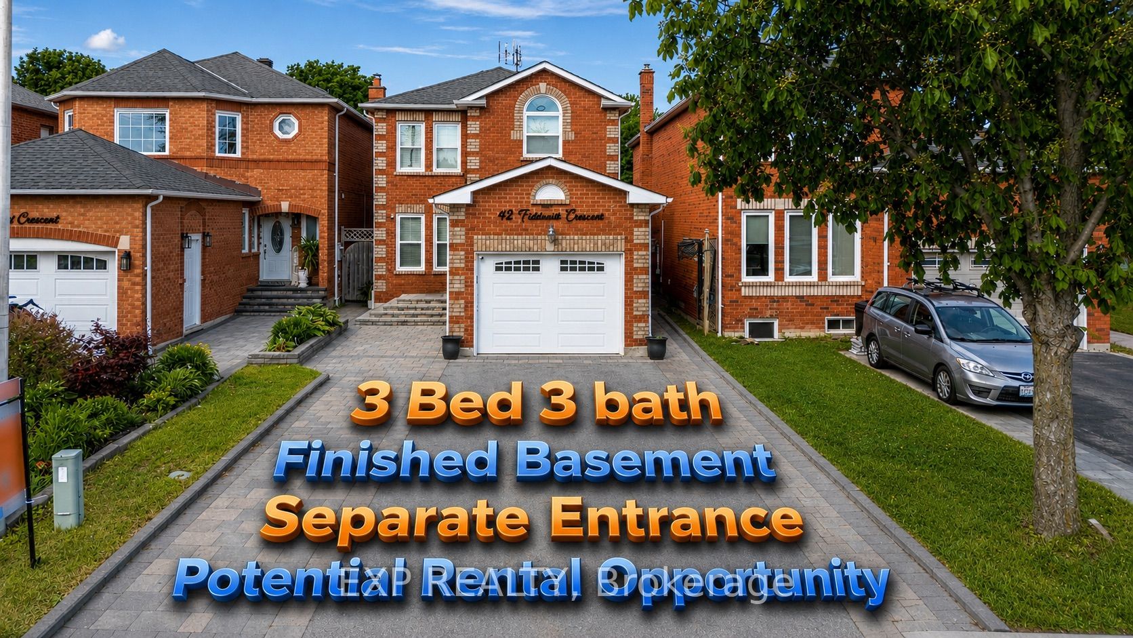
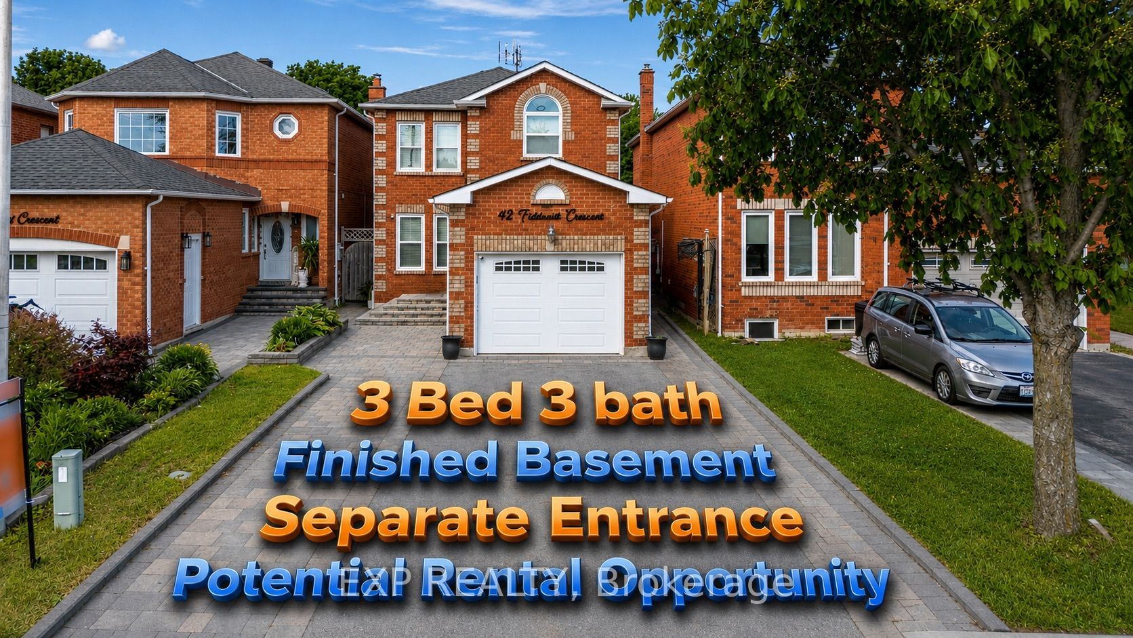
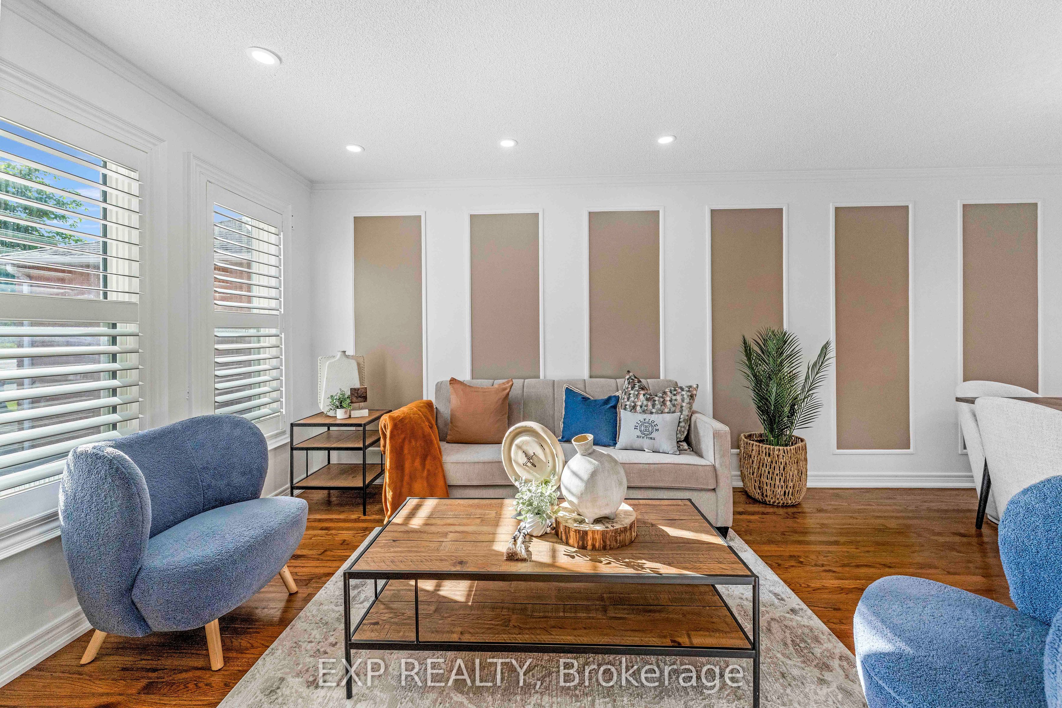
Attention First Time Home Buyer or Upgrade Families, here is 42 Fieldnest Crescent, Rolling Acres, Whitby for you, a 3+1-bedroom, 4-bathroom detached home in Whitby's sought-after Rolling Acres neighbourhood where every upgrade has already been done. Property has got new LED lighting, recently renovated bathrooms, new doors and door hardware throughout. All you bring is furniture and enjoy living in approximately 2,250 sq. ft of total living space, this home gives your family room to spread out - not just exist. A separate living room and family room let your household breathe - morning quiet in one room while life happens in the other. It's the kind of layout families grow into, not out of.The finished basement tells its own story. A self-contained space with its own bedroom, bathroom, kitchen, living area, and a private separate entrance - offering the potential to generate up to $1,500/month in potential basement rental income. That's up to $18,000 potentially a year toward your mortgage. Or it becomes the space where your parents live independently under the same roof. A rare flexibility most homes in Whitby, don't offer.Then there's the backyard - and you'll feel it the moment you step outside. Deep, open, private. Saturday barbecues with no time limit. Kids on real grass. Evenings that end with sky, not a neighbour's window. Outdoor space like this is getting harder to find. Out front, the extended driveway fits up to six vehicles alongside a single-car garage - because parking should never be a daily problem.Rolling Acres offers top-rated schools with French Immersion and IB programs, parks within walking distance, and shopping at Thickson and Taunton. Highway 407, Highway 412, and the Whitby GO Station keep you connected to Toronto while your family enjoys one of Whitby's safest communities. This is a home, you will always feel blessed to live in.
房源信息
建筑详情
设施与特色
费用信息
包含与不包含
ALL ELF's, Gas Range, Electric Range, Hood (2), Microwave, Dishwasher, Fridge (2), Washer Dryer, Window Coverings (if exist)
位置
相似房源
查看更多
Source: Toronto Regional Real Estate Board (TRREB), via PropTx Innovations Inc.
The data relating to real estate on this website comes in part from the MLS® data feed of PropTx Innovations Inc. The information is deemed reliable but is not guaranteed accurate by PropTx.
The information provided herein must only be used by consumers that have a bona fide interest in the purchase, sale or lease of real estate and may not be used for any commercial purpose or any other purpose.
© 2026 PropTx Innovations Inc. All rights reserved. MLS®, REALTOR® and the associated logos are owned or controlled by The Canadian Real Estate Association (CREA).