1013 Attersley Drive
房源介绍
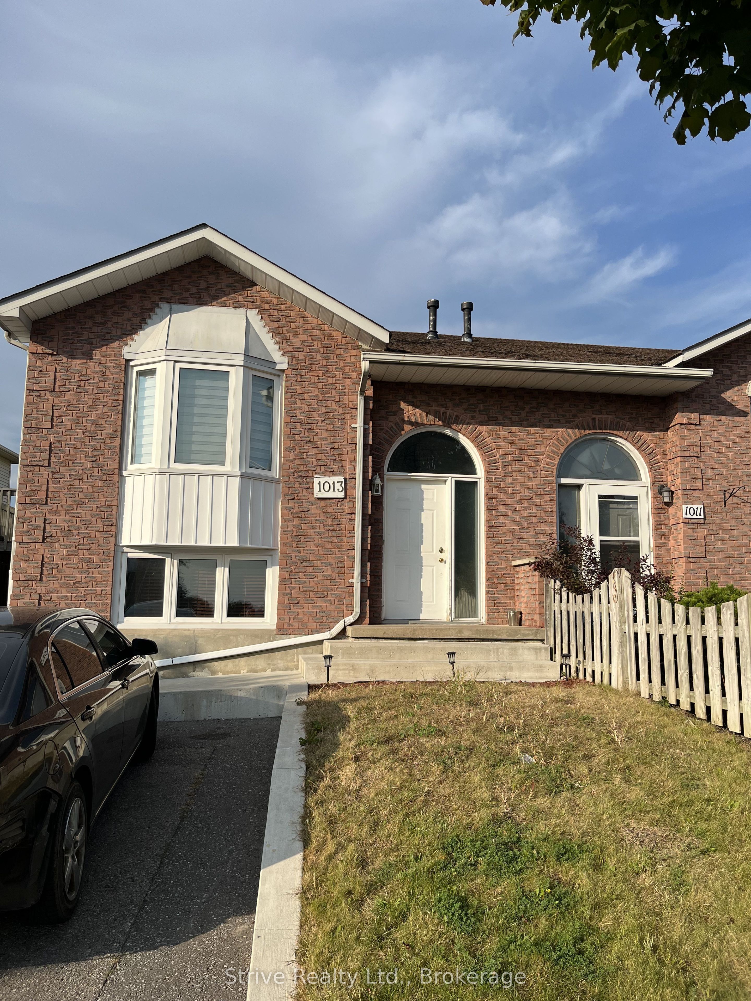
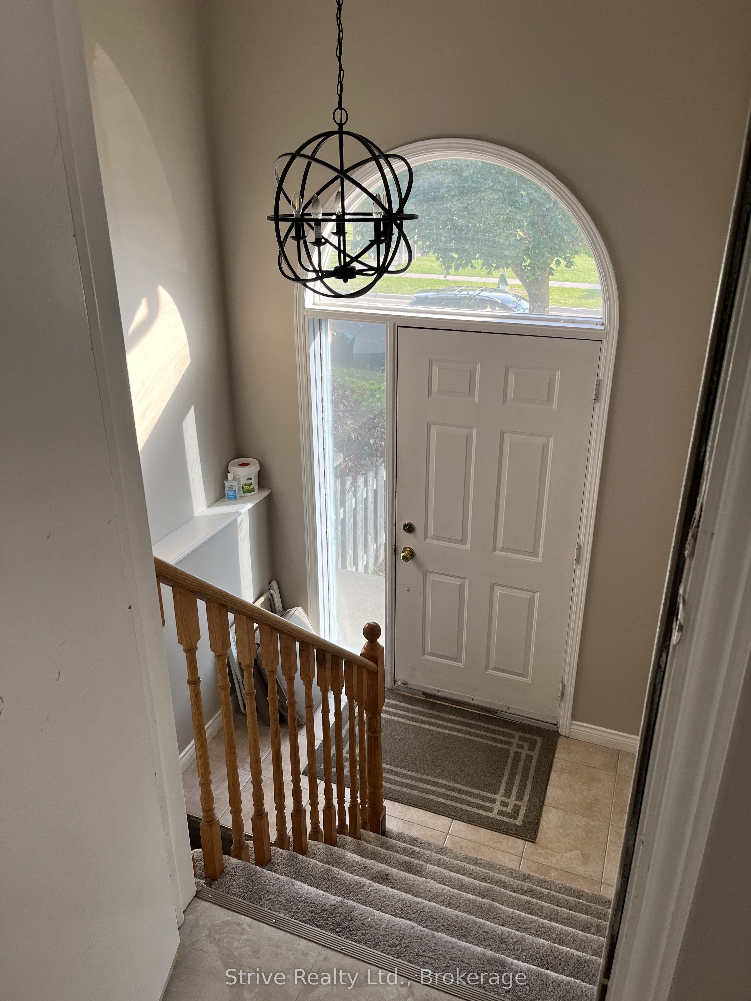
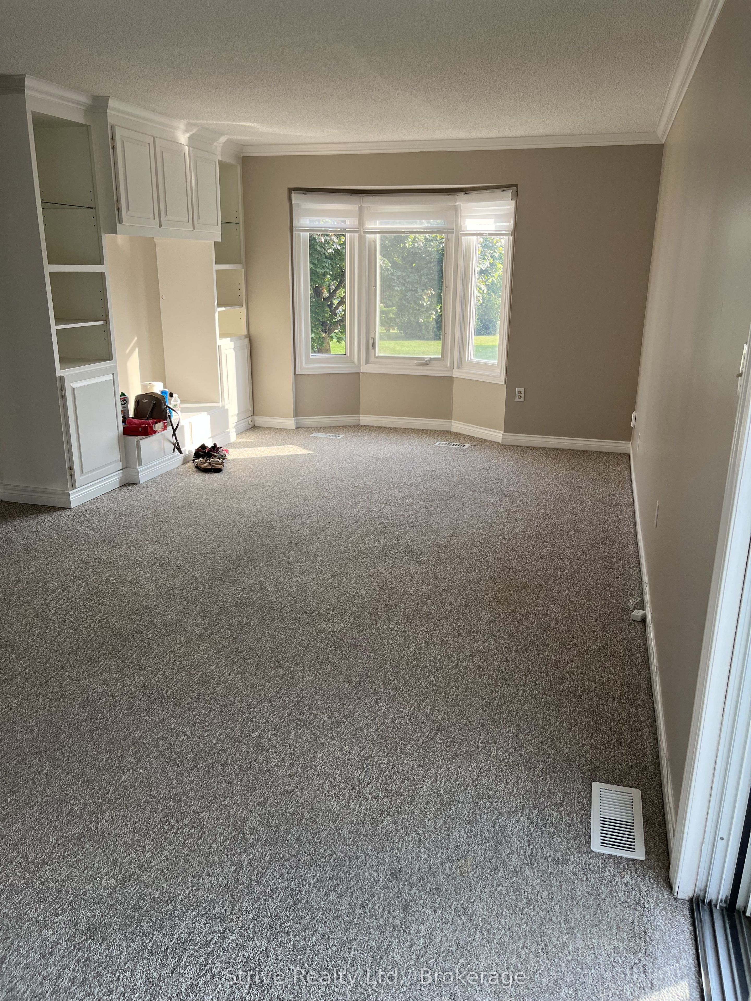
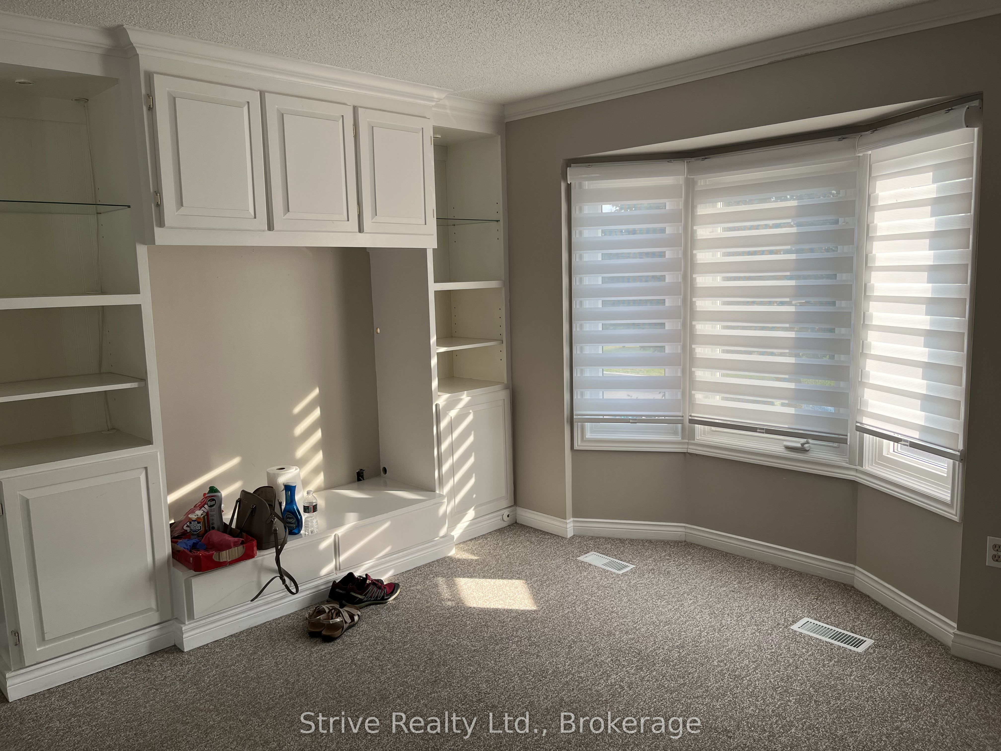
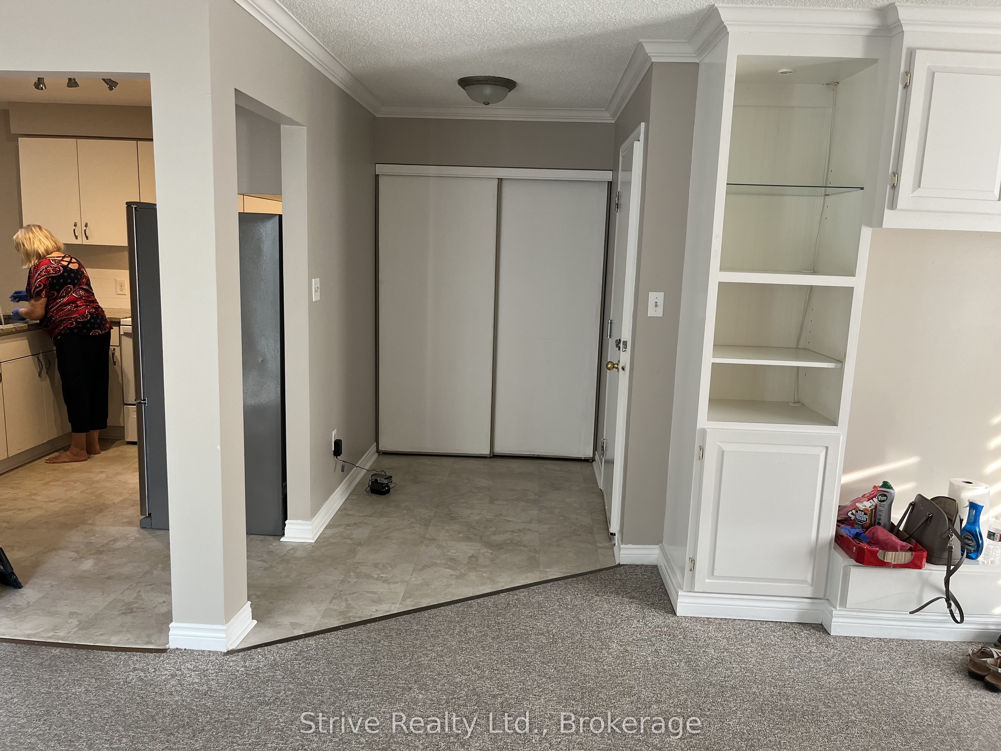
Welcome to 1013 Attersley! A rare legal two unit semi in prime pinecrest offering high potential on an affordable budget. This well maintained property shows very well in person, is steps to a large park and short walk to Attersley PS. Tenants are month to month and vacant possession is available. Upper unit has large living and dining area as well as spacious kitchen with eat in dining. walkout to backyard and ample parking. The lower unit has similar layout with fantastic natural lighting. Purchase this property and enjoy the whole home or occupy one unit and benefit from the legal rental cash flow. Many updates over original. mass transit nearby , prime north oshawa shopping, easy commutes! Dont miss this one. no hold backs or offer dates! own this property today.
房源信息
建筑详情
设施与特色
费用信息
包含与不包含
chattels belonging to seller, lower unit appliances belong to tenant, owner will supply alternates as required.
位置
相似房源
查看更多
Source: Toronto Regional Real Estate Board (TRREB), via PropTx Innovations Inc.
The data relating to real estate on this website comes in part from the MLS® data feed of PropTx Innovations Inc. The information is deemed reliable but is not guaranteed accurate by PropTx.
The information provided herein must only be used by consumers that have a bona fide interest in the purchase, sale or lease of real estate and may not be used for any commercial purpose or any other purpose.
© 2026 PropTx Innovations Inc. All rights reserved. MLS®, REALTOR® and the associated logos are owned or controlled by The Canadian Real Estate Association (CREA).