#17 - 8 Eaton Park Lane
房源介绍
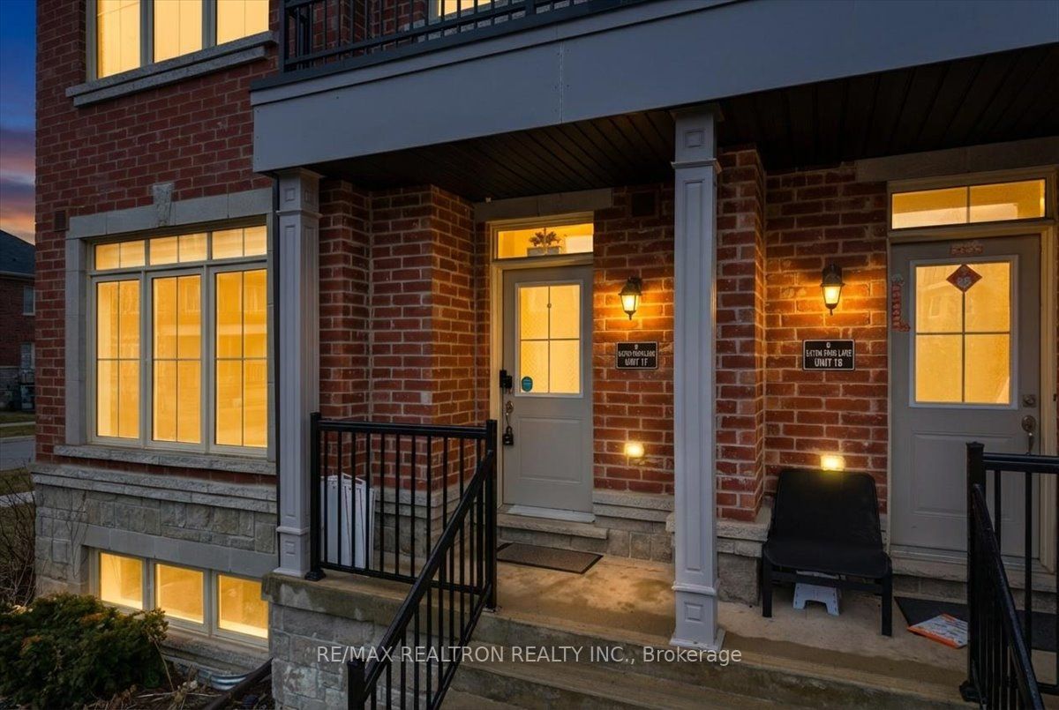
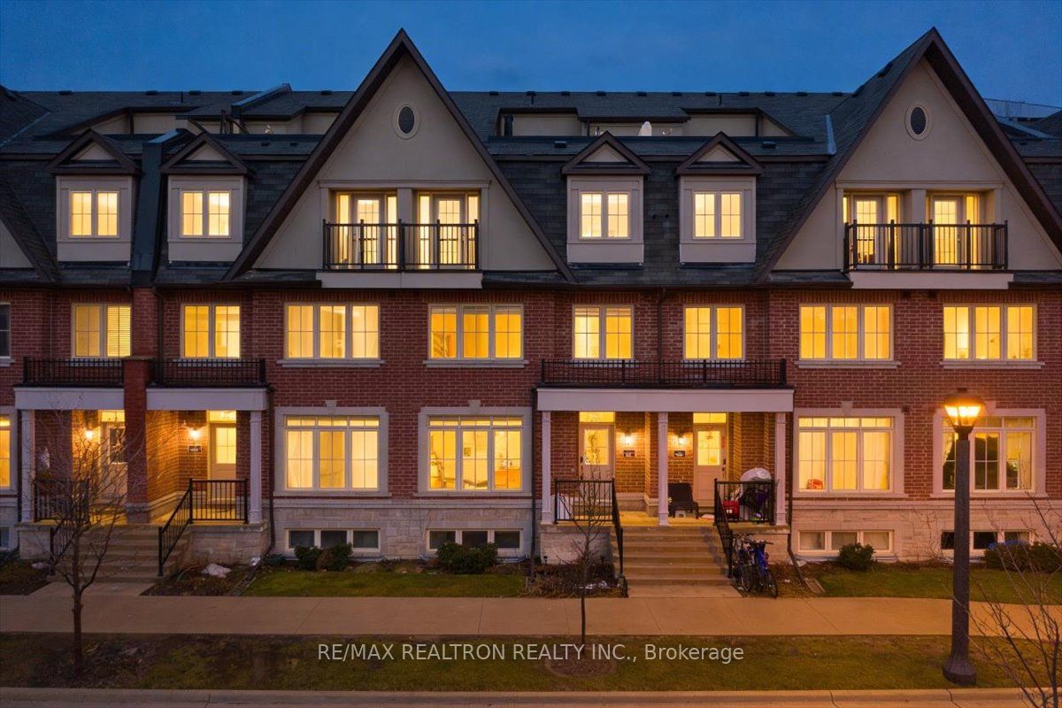
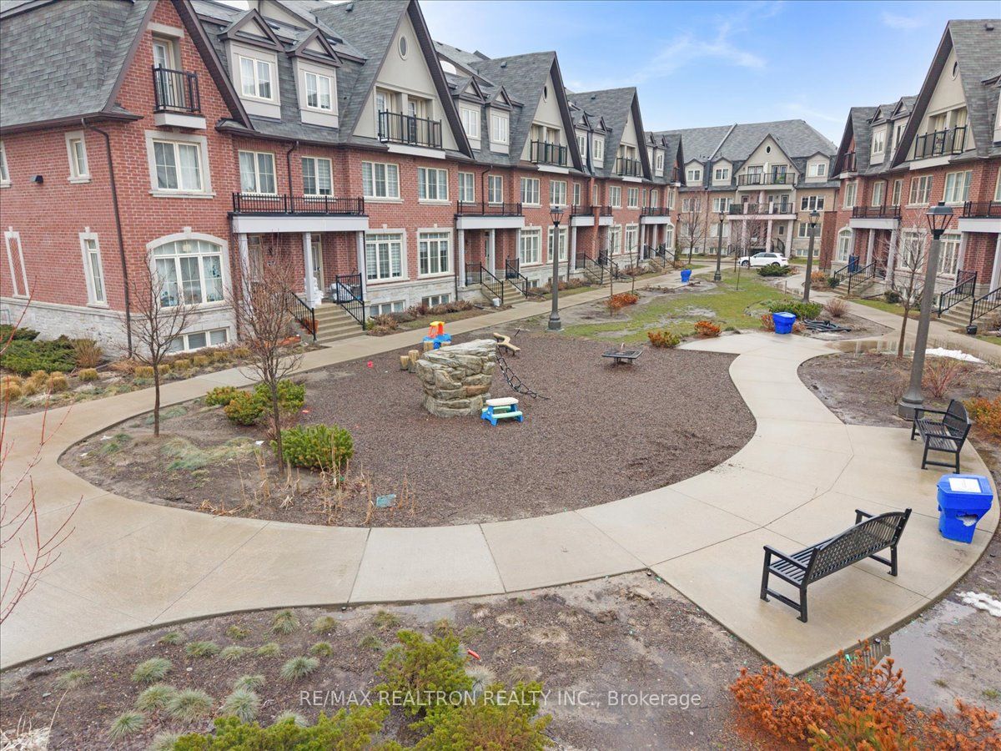
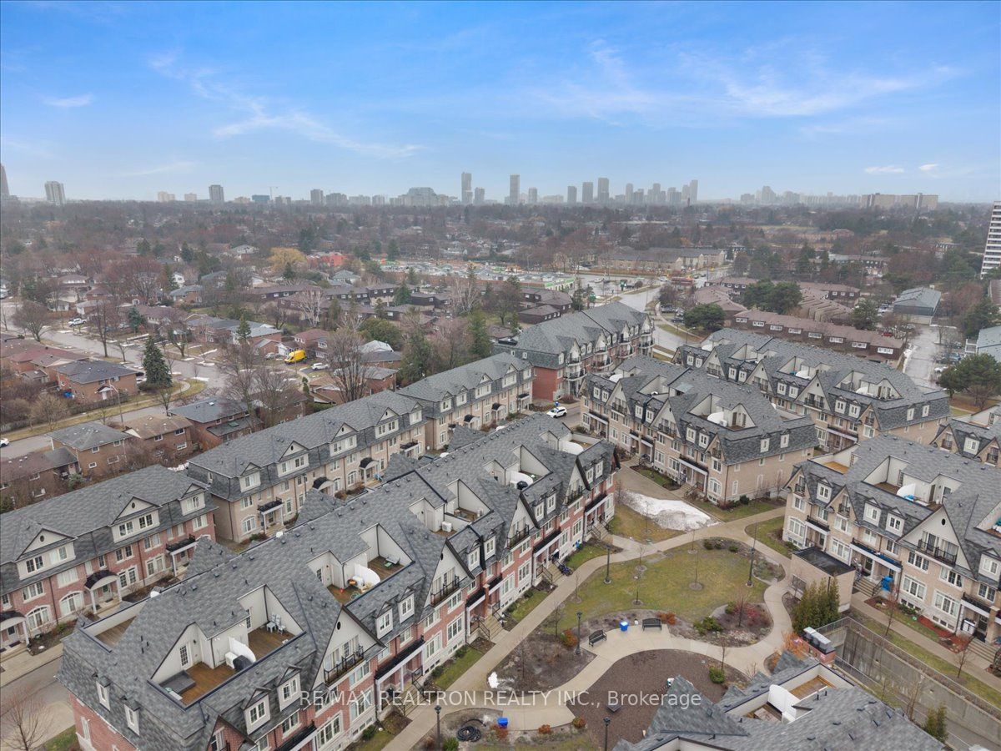
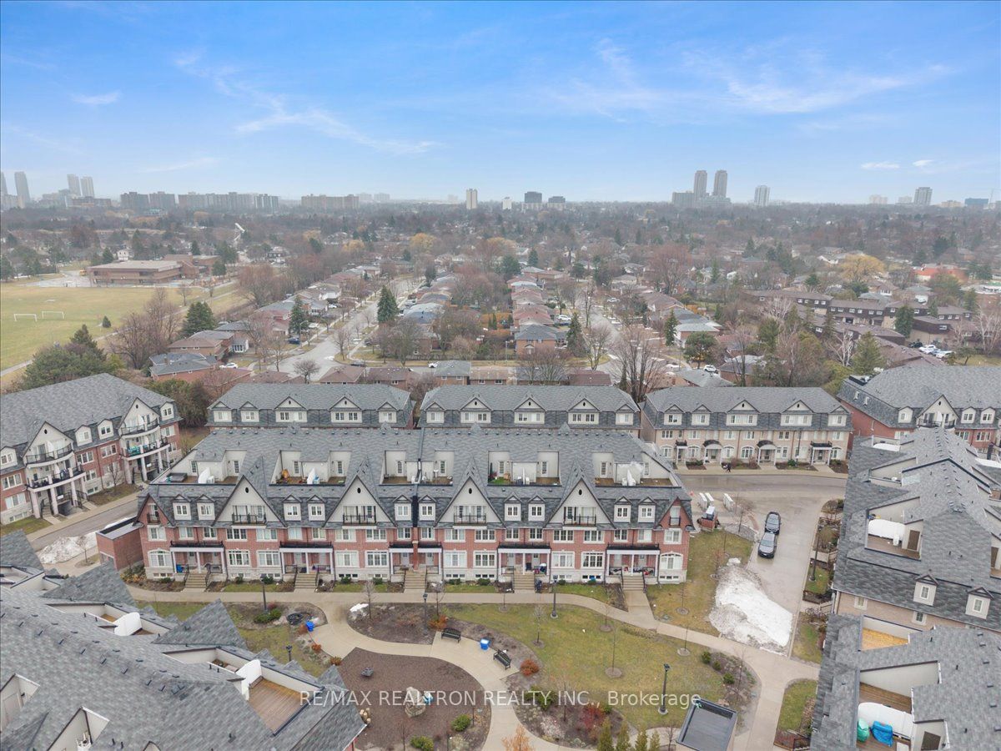
Beautifully upgraded 3-bedroom plus finished basement, 4-bathroom townhouse offering approx. 2,300 sq. ft. of total living space including the finished basement. Features include stainless steel appliances, with microwave (2019), stove (2020), fridge (2024), washer/dryer (2024), and dishwasher (2025), along with quartz countertops and an Italian Carrara marble backsplash (2019). Toilets in the ground floor bathroom and third floor ensuite were upgraded in 2025. The finished basement adds valuable flexible space for a recreation room, home office, gym, or guest area. Nicely positioned overlooking a large landscaped garden area with benches and a children's play area with easy access to underground parking. Convenient location close to Bridlewood Mall, Agincourt GO, TTC, parks, library, grocery stores, restaurants, and Hwy 404, with Fairview Mall approximately 10 minutes away. Owner currently rents an additional parking spot; this arrangement is personal to the owner and not included or guaranteed for the buyer. The Bridletowne Neighbourhood Centre is proposed nearby, but buyers should verify all pending development details independently. Additional parking is currently rented at $209.06.
房源信息
建筑详情
设施与特色
费用信息
包含与不包含
Basement table & closet, all light fixtures, stainless steel appliances, BBQ, grass tiles, washing & drying machine (2-in-1), and patio umbrella.
位置
相似房源
查看更多
Source: Toronto Regional Real Estate Board (TRREB), via PropTx Innovations Inc.
The data relating to real estate on this website comes in part from the MLS® data feed of PropTx Innovations Inc. The information is deemed reliable but is not guaranteed accurate by PropTx.
The information provided herein must only be used by consumers that have a bona fide interest in the purchase, sale or lease of real estate and may not be used for any commercial purpose or any other purpose.
© 2026 PropTx Innovations Inc. All rights reserved. MLS®, REALTOR® and the associated logos are owned or controlled by The Canadian Real Estate Association (CREA).