#Rear Garden Suite - 46 Pitt Avenue
房源介绍
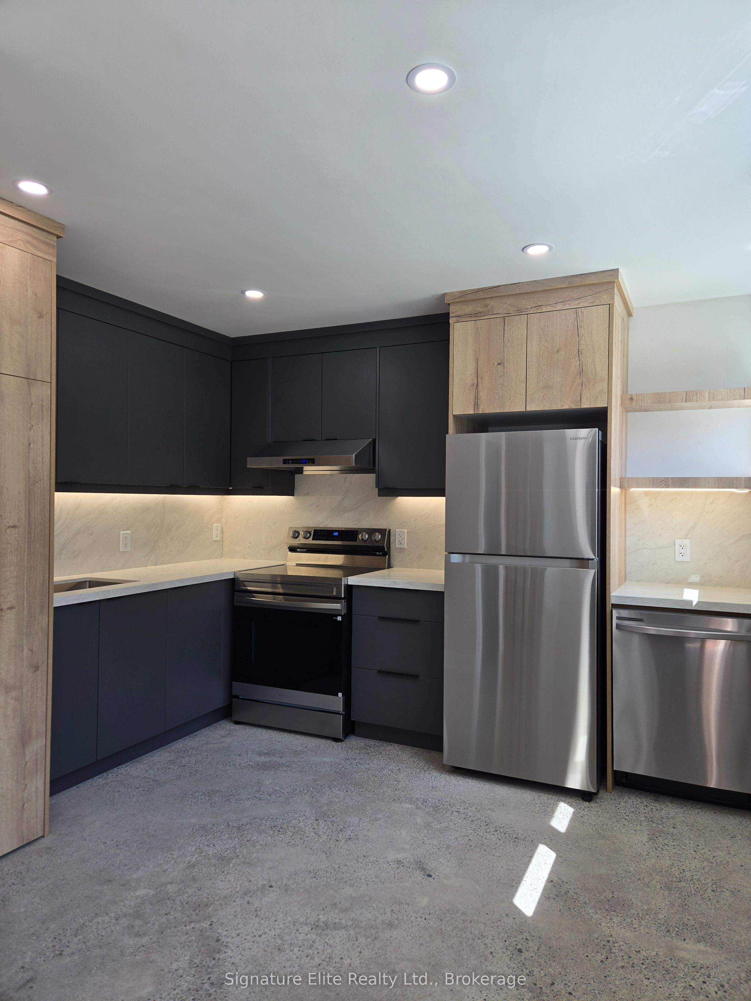
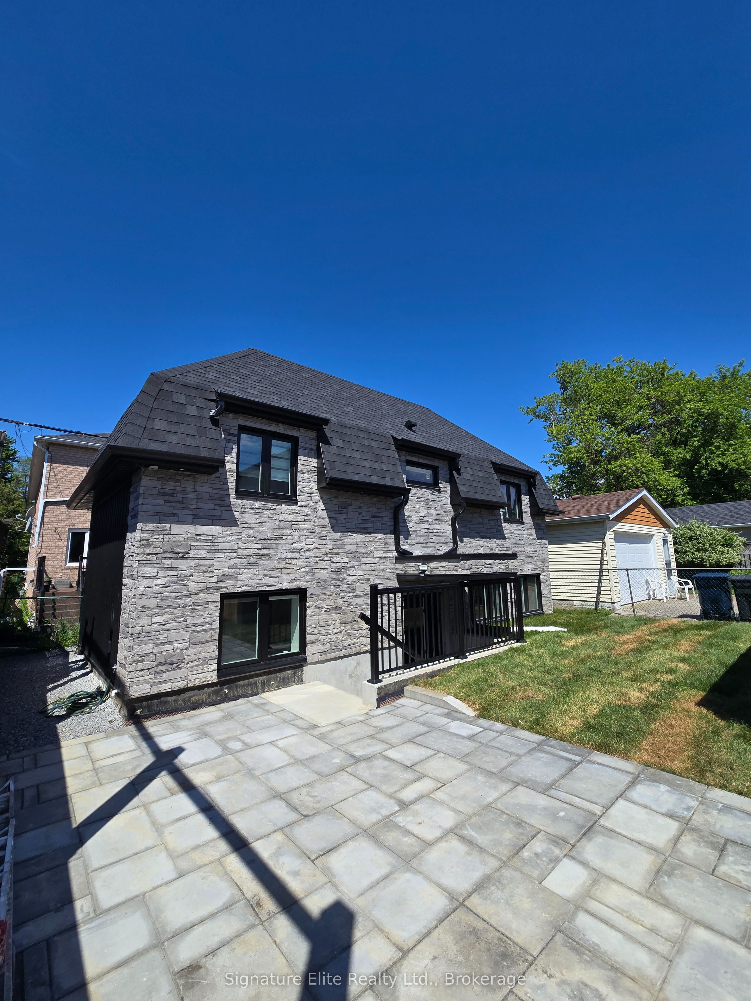
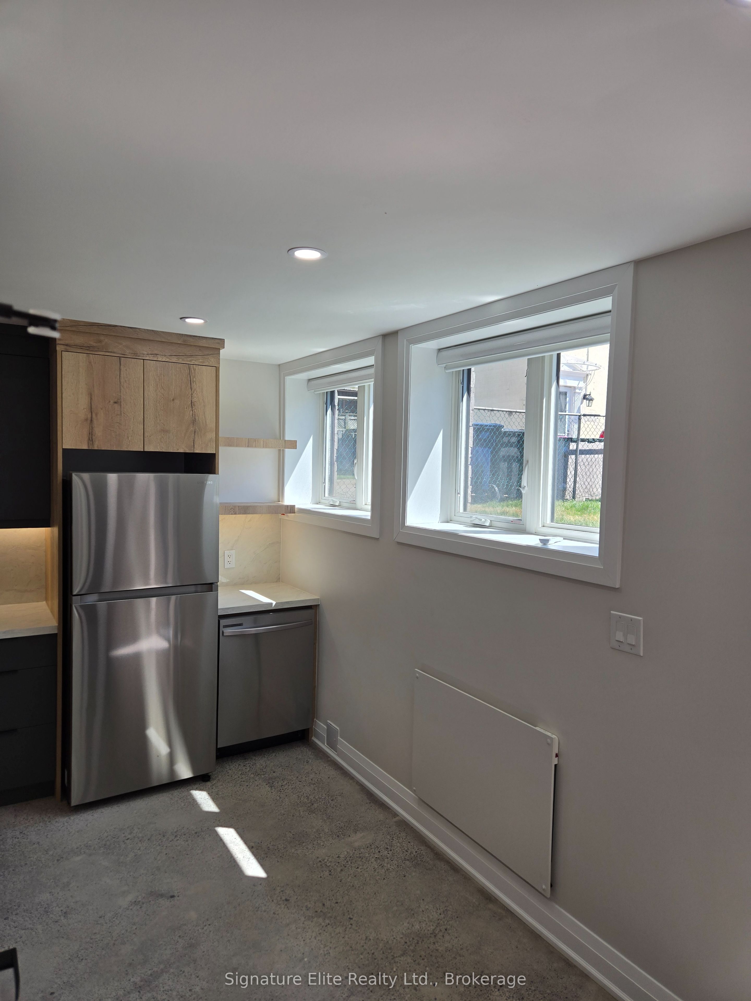
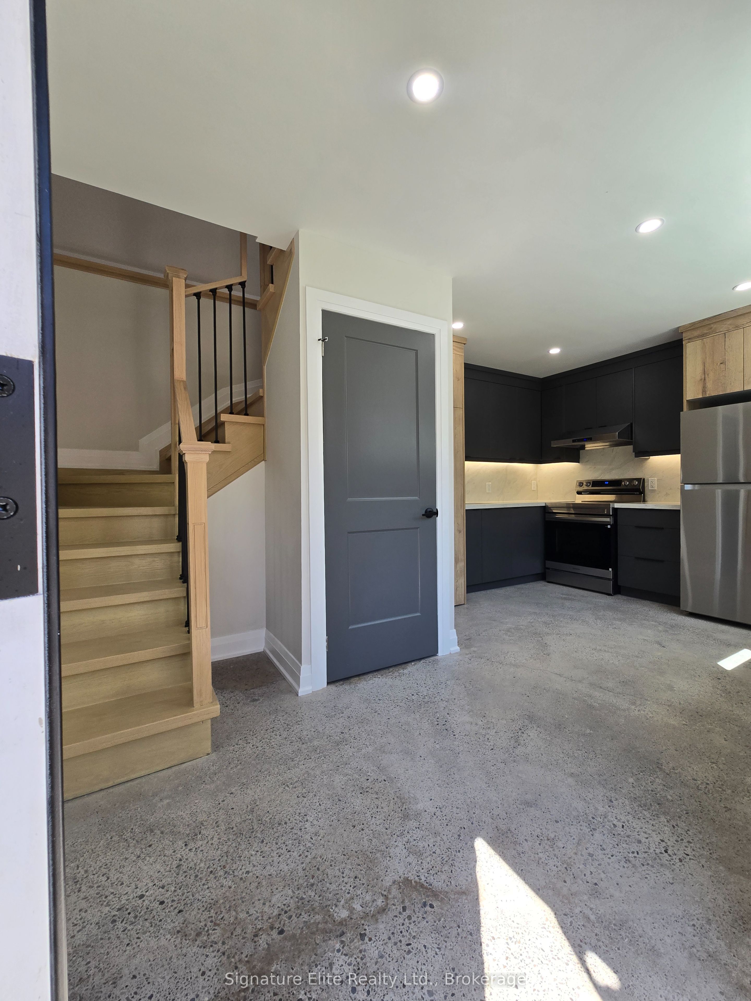
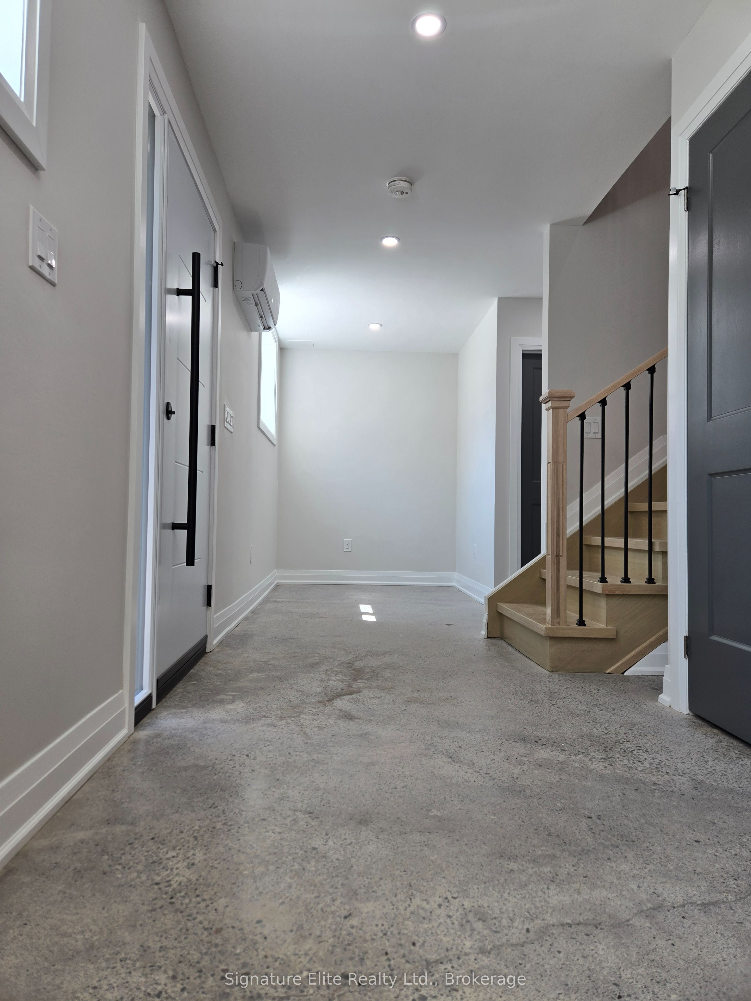
Not Your Average Rental. This Custom-Built, Never-Lived-In Garden Suite is A Rare **Detached Two-Bedroom, Two-Washroom Home**Offering Privacy, Style, And Modern Comfort. Bright, Sunny, And Beautifully Finished, This Suite Features A Spacious two storey Open-Concept Layout, Two Generous Bedrooms, Stylish Washrooms, In-Suite Laundry, And A Private Backyard Area For Outdoor Enjoyment. A Perfect Alternative To Condo Living. Ideally Located Near Schools, Places Of Worship, TTC/ Victoria Park Station Subway and highway - Just Minutes To The Beach, Eglinton Shopping Hub, And Local Amenities. Move-In Ready, And Truly A rare Rental opportunity.
房源信息
建筑详情
设施与特色
包含与不包含
All appliances (fridge, stove, dishwasher, built-in hoodrange). Washer & dryer. Shared backyard. Parking for 1 car in drive.
Tenant responsible for utilities (heat, hydro, & water)
位置
相似房源
查看更多
Source: Toronto Regional Real Estate Board (TRREB), via PropTx Innovations Inc.
The data relating to real estate on this website comes in part from the MLS® data feed of PropTx Innovations Inc. The information is deemed reliable but is not guaranteed accurate by PropTx.
The information provided herein must only be used by consumers that have a bona fide interest in the purchase, sale or lease of real estate and may not be used for any commercial purpose or any other purpose.
© 2026 PropTx Innovations Inc. All rights reserved. MLS®, REALTOR® and the associated logos are owned or controlled by The Canadian Real Estate Association (CREA).