#303 - 1 Sidney Lane
房源介绍
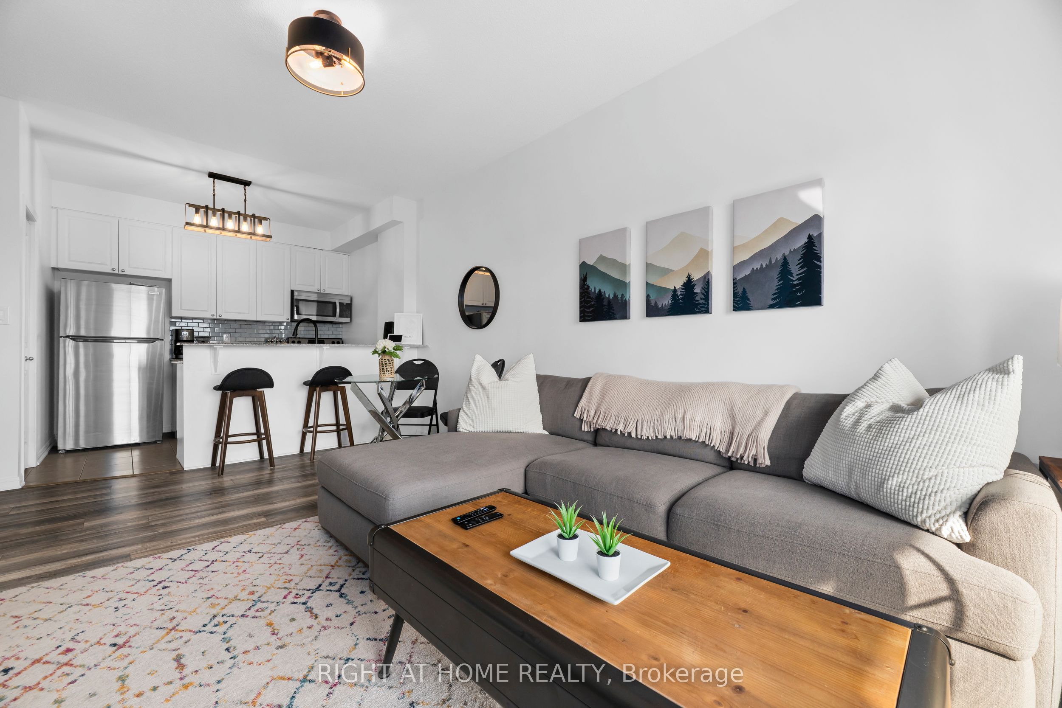
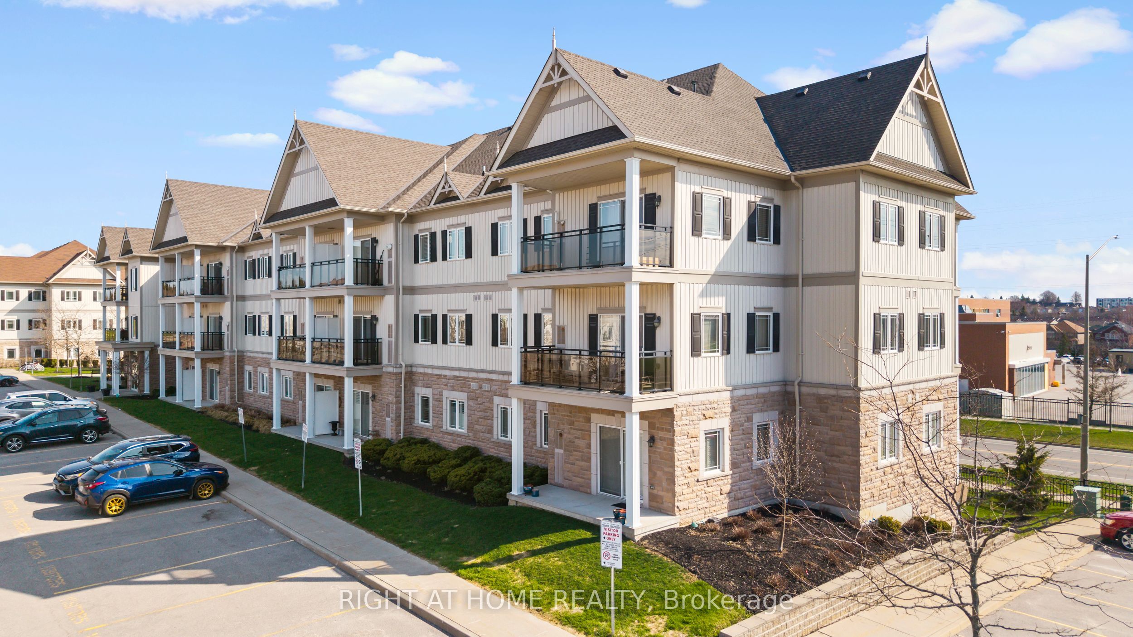
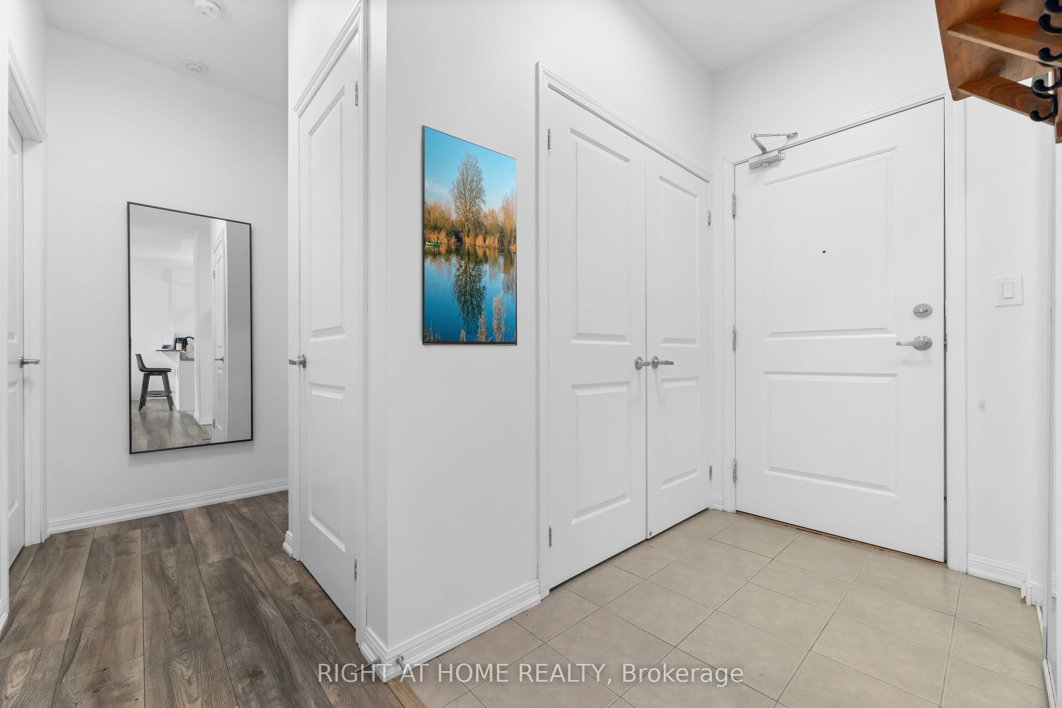
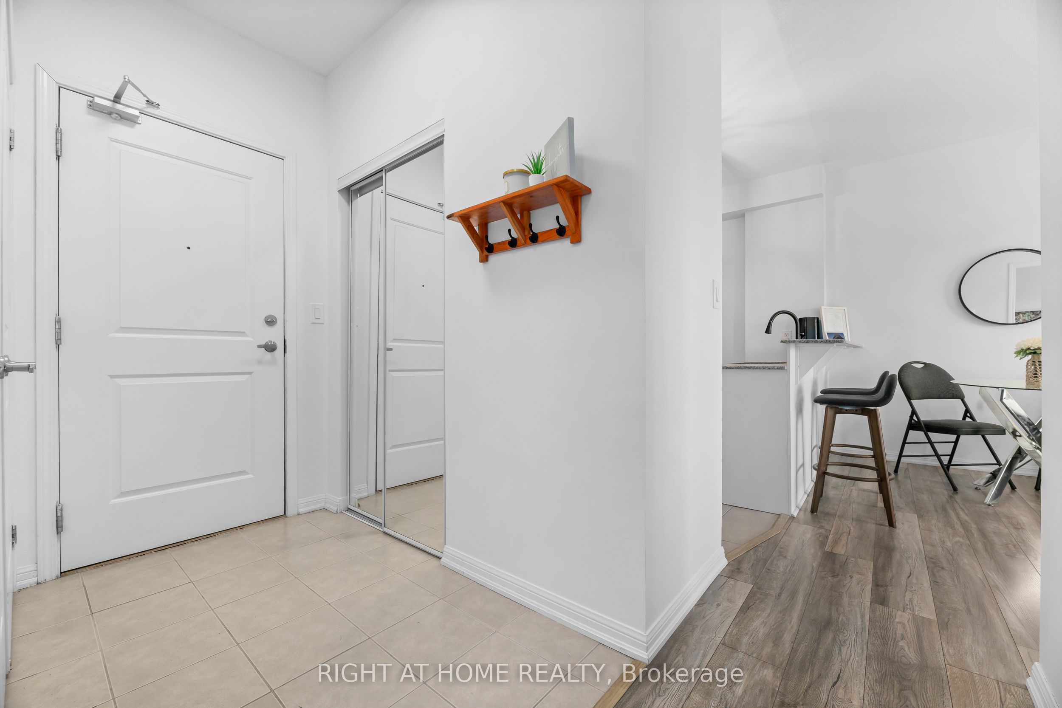
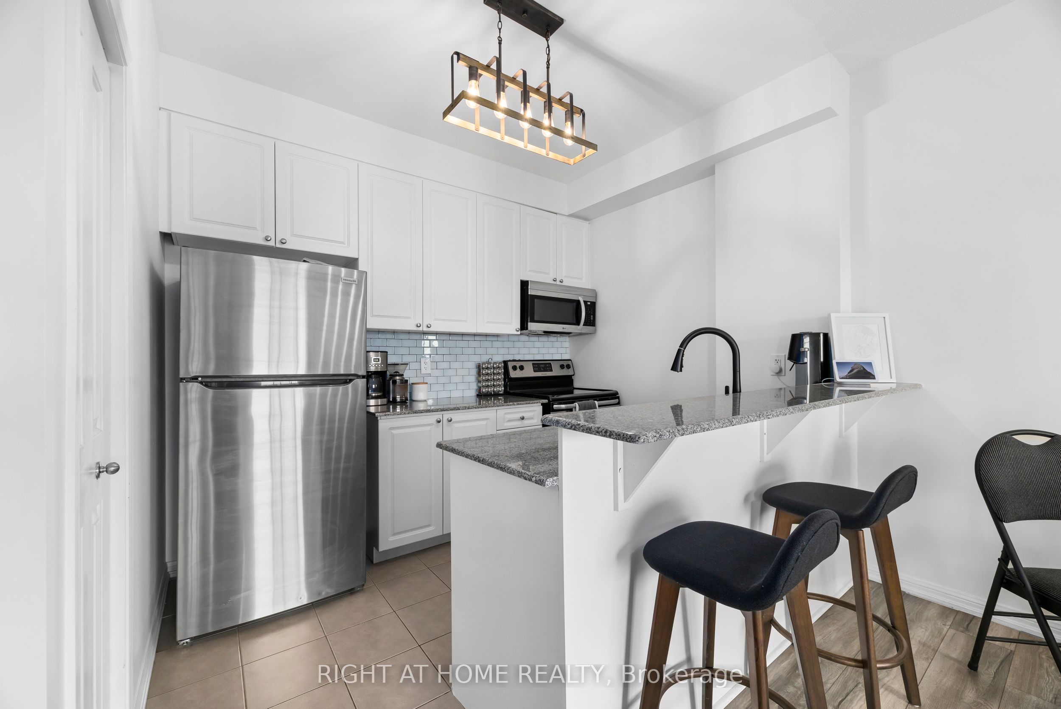
No neighbours above and not one but TWO owned parking spaces right next to one another! Bright, airy top floor condo in the heart of Bowmanville. This well maintained and freshly painted one bed plus den unit boasts a sun-filled, open concept layout with an oversized den offering second bedroom or home office flexibility. Large windows and a private balcony create a fresh, modern living space with a splash of the outdoors in the mix. The kitchen is thoughtfully designed for today's busy lifestyle with granite countertops, a timeless subway tile backsplash, a pantry cupboard for storage and a breakfast bar overlooking the dining area. The living room features a walk-out to the balcony - perfect for savouring that morning coffee or unwinding at the end of the day with a breeze and a book. Rare features like those two side-by-side parking spaces and a generously sized storage locker add to your sensible condo lifestyle. Additional highlights include 9 foot ceilings, in-suite laundry, contemporary window coverings, TV wall mount, updated light fixtures and a walk-in closet in the primary bedroom. Move in ready and conveniently located in sought-after Aspen Springs, this unit is within walking distance to shopping, restaurants, grocery stores, schools, parks and public transit, with quick access to Highway 401 making this home both affordable and a commuter's dream!
房源信息
建筑详情
设施与特色
费用信息
包含与不包含
Fridge, Stove, Dishwasher, Microwave Hood Fan, Washer& Dryer, TV Wall mount in living room. All Existing Window Coverings & Curtain Rods. All ELFs.
None.
位置
相似房源
查看更多
Source: Toronto Regional Real Estate Board (TRREB), via PropTx Innovations Inc.
The data relating to real estate on this website comes in part from the MLS® data feed of PropTx Innovations Inc. The information is deemed reliable but is not guaranteed accurate by PropTx.
The information provided herein must only be used by consumers that have a bona fide interest in the purchase, sale or lease of real estate and may not be used for any commercial purpose or any other purpose.
© 2026 PropTx Innovations Inc. All rights reserved. MLS®, REALTOR® and the associated logos are owned or controlled by The Canadian Real Estate Association (CREA).