1571 Quail Run Drive
房源介绍
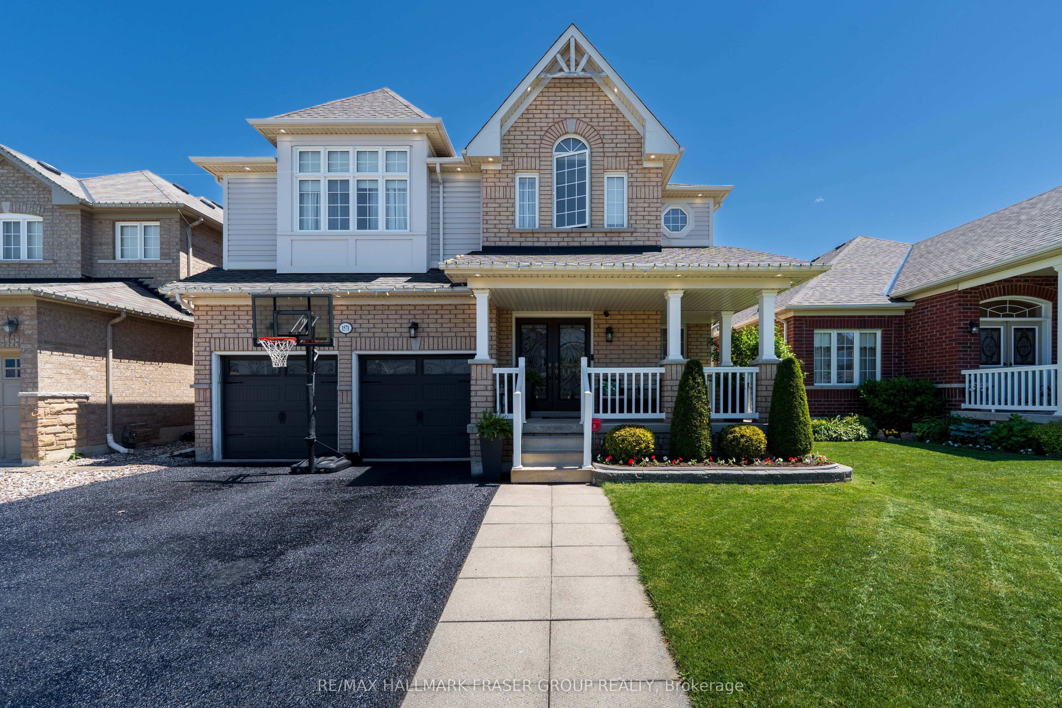
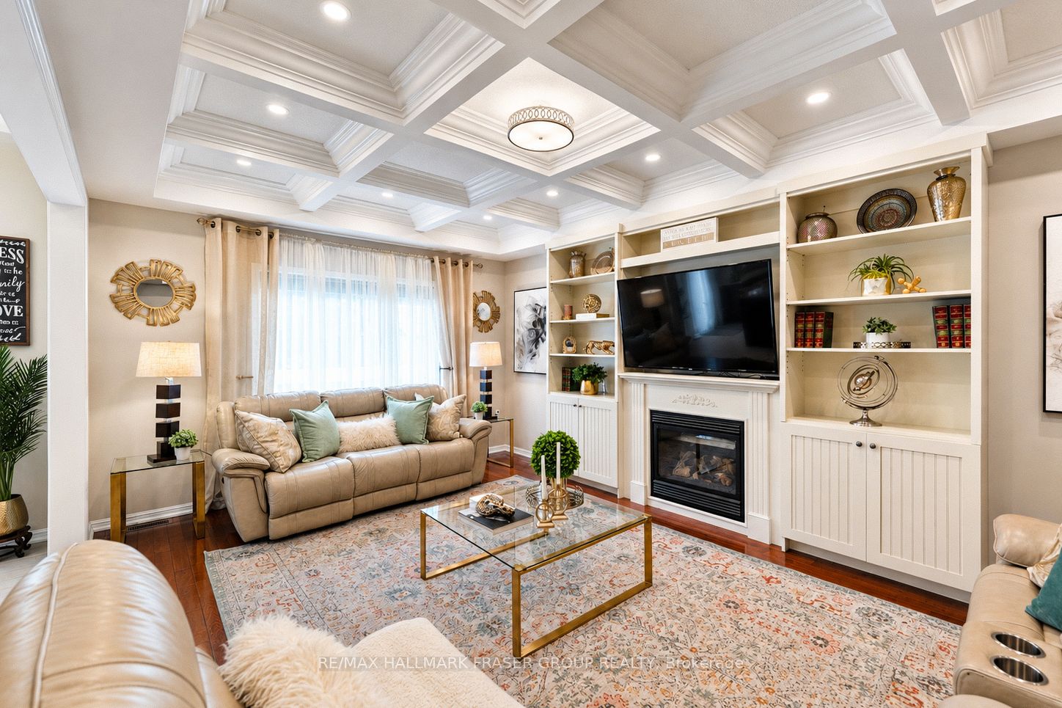
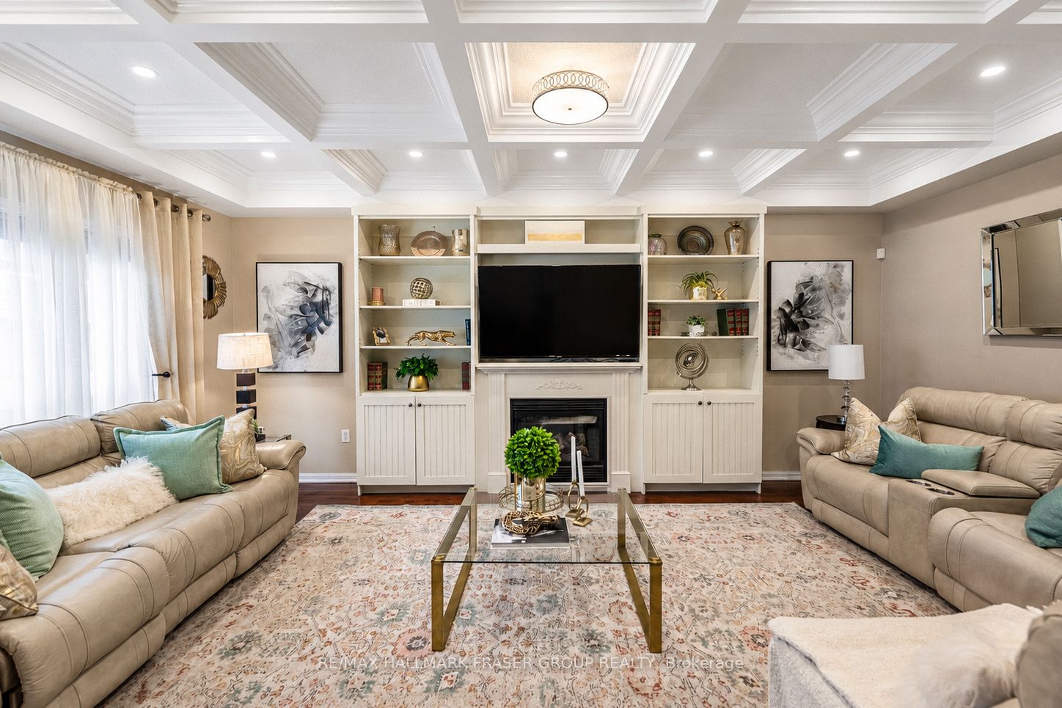
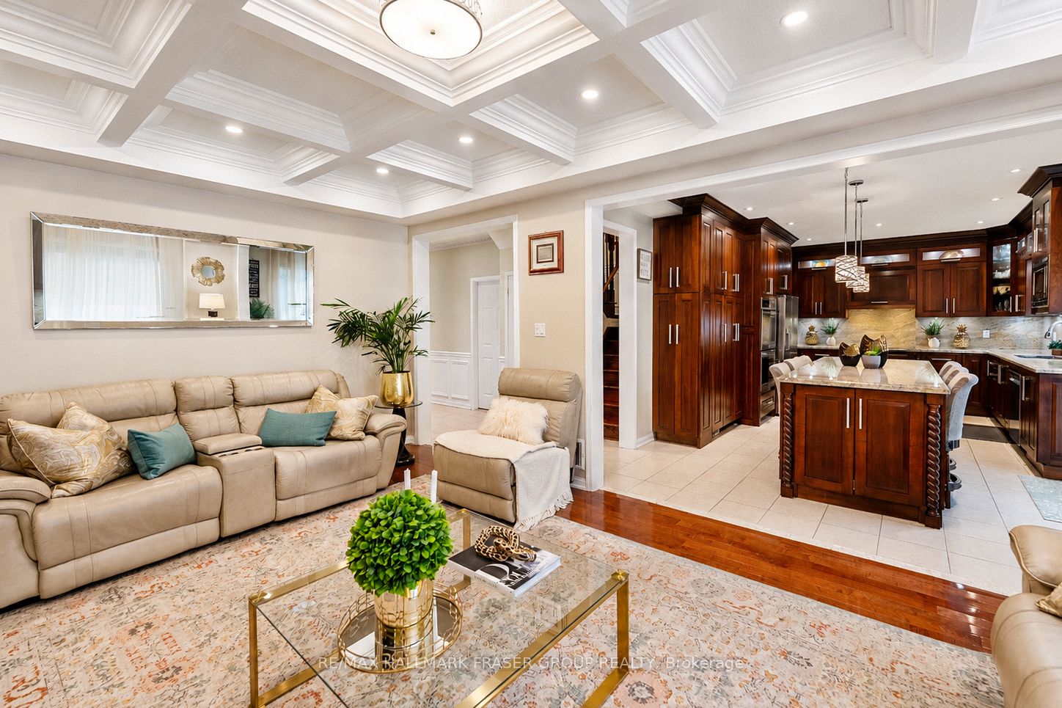
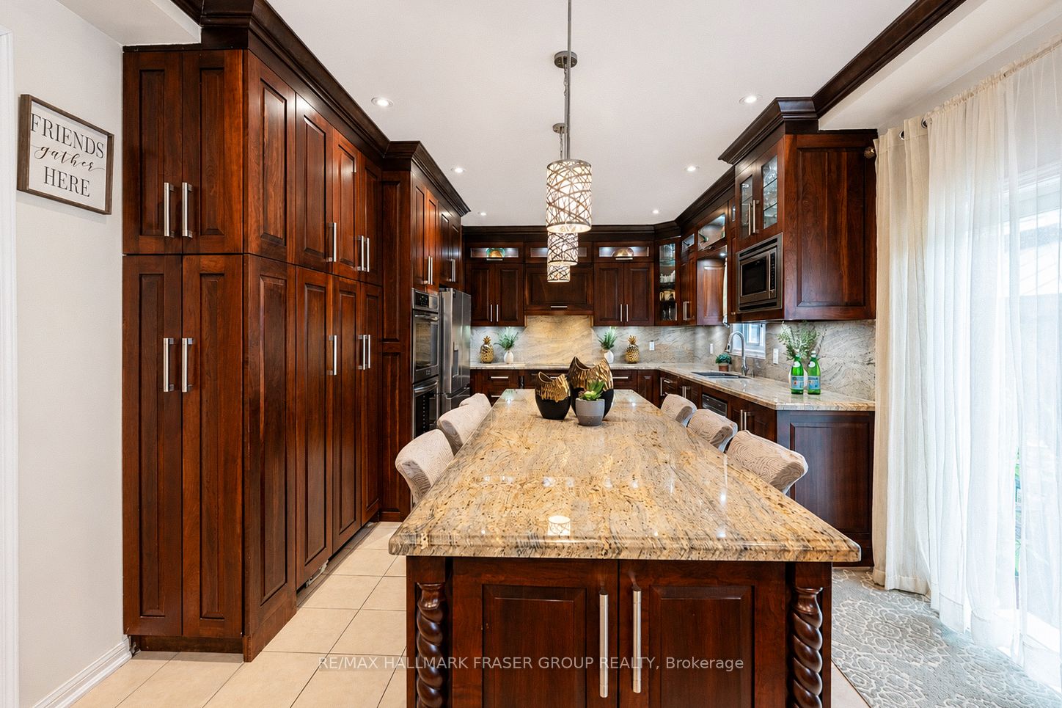
With 3,302 sq ft of refined family living plus a finished lower level in one of Taunton's most convenient North Oshawa pockets. Set on a 44.29 x 109.91 ft lot, this detached 2-storey is designed for households that need room to gather, retreat, host, work, and grow without compromise. From the moment you enter, the home offers a polished sense of arrival with 9-ft ceilings, hardwood flooring, crown moulding, wainscotting, pot lighting, and a waffle ceiling that brings architectural presence to the main level. Formal living and dining rooms give celebrations their place, while the family room with gas fireplace and built-in wall unit/bookshelves offers a more relaxed setting for everyday connection. At the centre of the home, the chef's kitchen, updated in 2018, brings daily life into focus with granite counters, generous prep space, a breakfast area, and an easy connection to the family room. A dedicated main-floor office adds quiet function for work, study, or planning. Upstairs, four spacious bedrooms give everyone their own place to exhale, led by a composed primary retreat with a custom made walk-in closet and 5pc ensuite. The secondary bedrooms offer ensuite or semi-ensuite access, a thoughtful detail for busy mornings and growing families. The finished basement extends the home with 3 bedrooms, a rec room, 4pc bath, laminate flooring, and potlights, creating meaningful flexibility for extended family, guests, teenagers, hobbies, or multi-use living. Outside, a landscaped backyard with patio space, hard-top gazebo, shed, exterior pot lighting, double garage, and private drive completes the home with both polish and practicality. Minutes to parks, trails, recreation, shopping, dining, transit, Oshawa GO connections, and Hwy 407, this is a home that supports the full rhythm of family life.
房源信息
建筑详情
设施与特色
费用信息
包含与不包含
36-inch electric cooktop, range hood, fridge, stainless steel dishwasher, microwave, beverage fridge, washer, dryer, existing light fixtures, existing window coverings, central AC, furnace with humidifier, and fireplace. Steel top gazebo and shed in backyard. Recent upgrades: upgraded kitchen, crown molding, family room shelves, wainscoating, and basement in 2018; roof is 2024.
Mini-fridge in basement, dining room chandelier, BBQ, all staging items including drapes and rods.
位置
相似房源
查看更多

Source: Toronto Regional Real Estate Board (TRREB), via PropTx Innovations Inc.
The data relating to real estate on this website comes in part from the MLS® data feed of PropTx Innovations Inc. The information is deemed reliable but is not guaranteed accurate by PropTx.
The information provided herein must only be used by consumers that have a bona fide interest in the purchase, sale or lease of real estate and may not be used for any commercial purpose or any other purpose.
© 2026 PropTx Innovations Inc. All rights reserved. MLS®, REALTOR® and the associated logos are owned or controlled by The Canadian Real Estate Association (CREA).