4029 Ellesmere Road
房源介绍
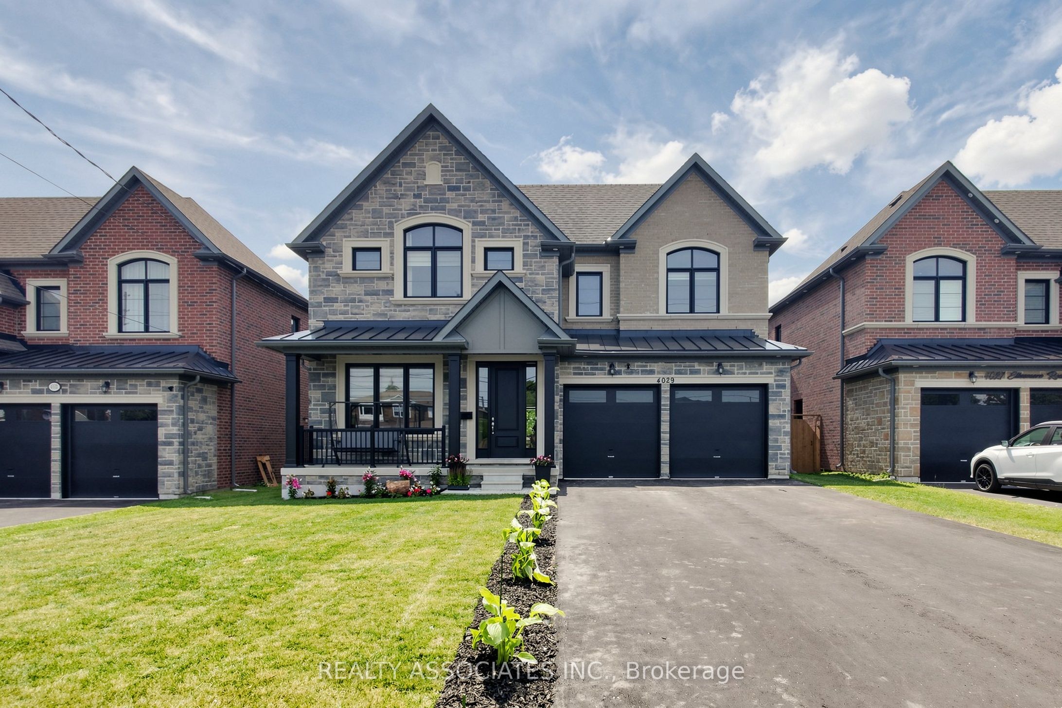
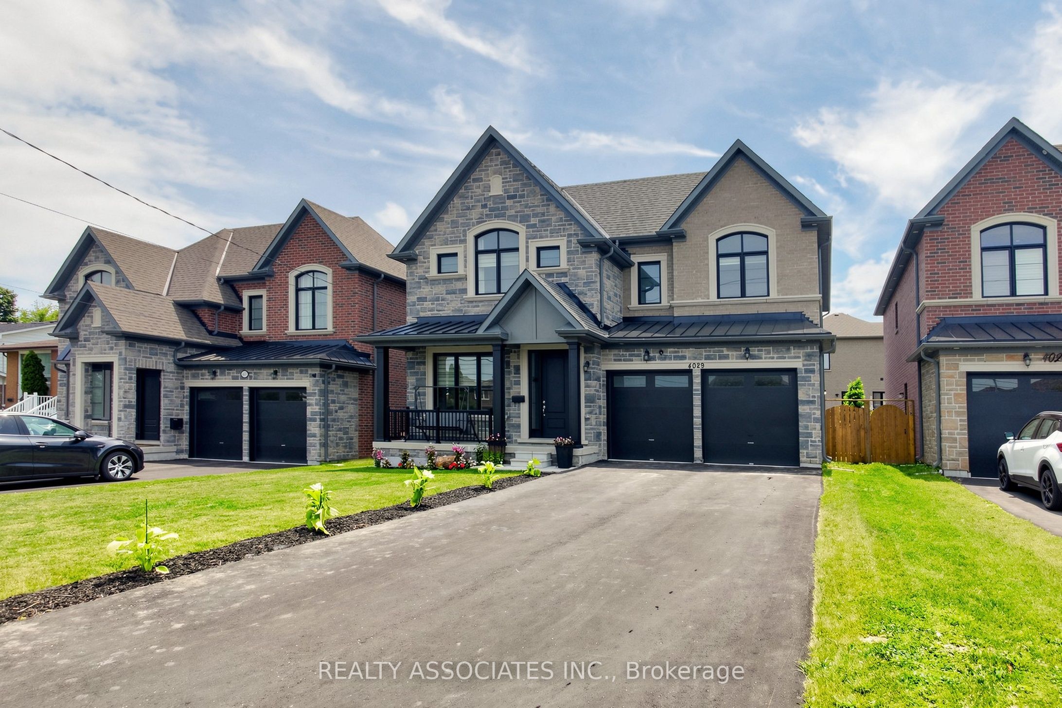
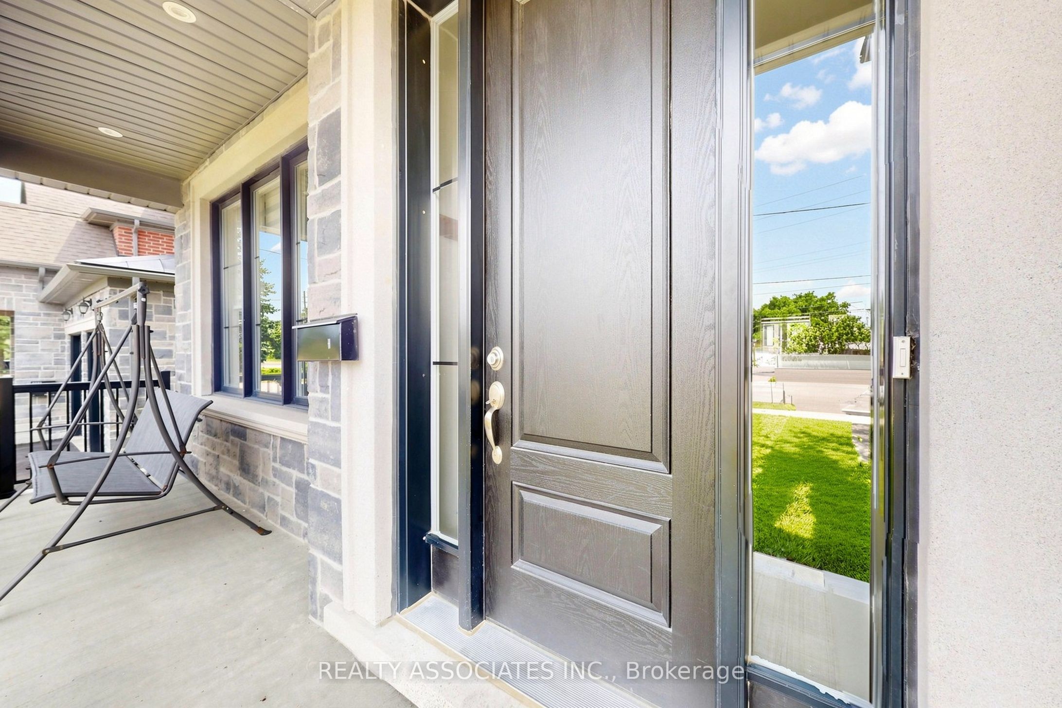
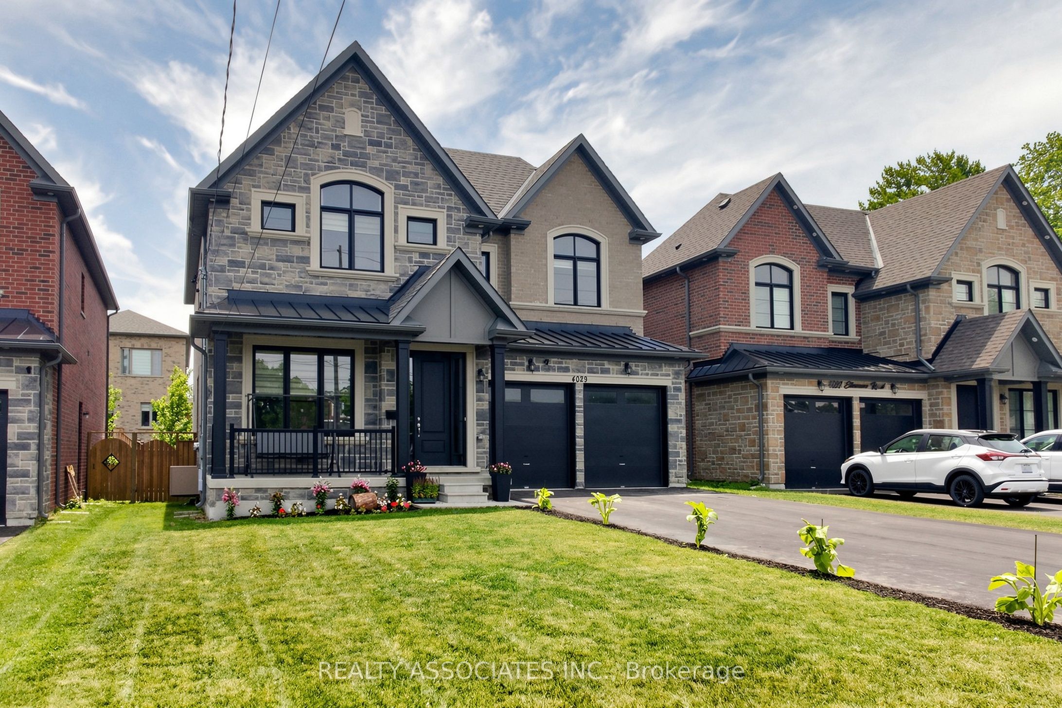
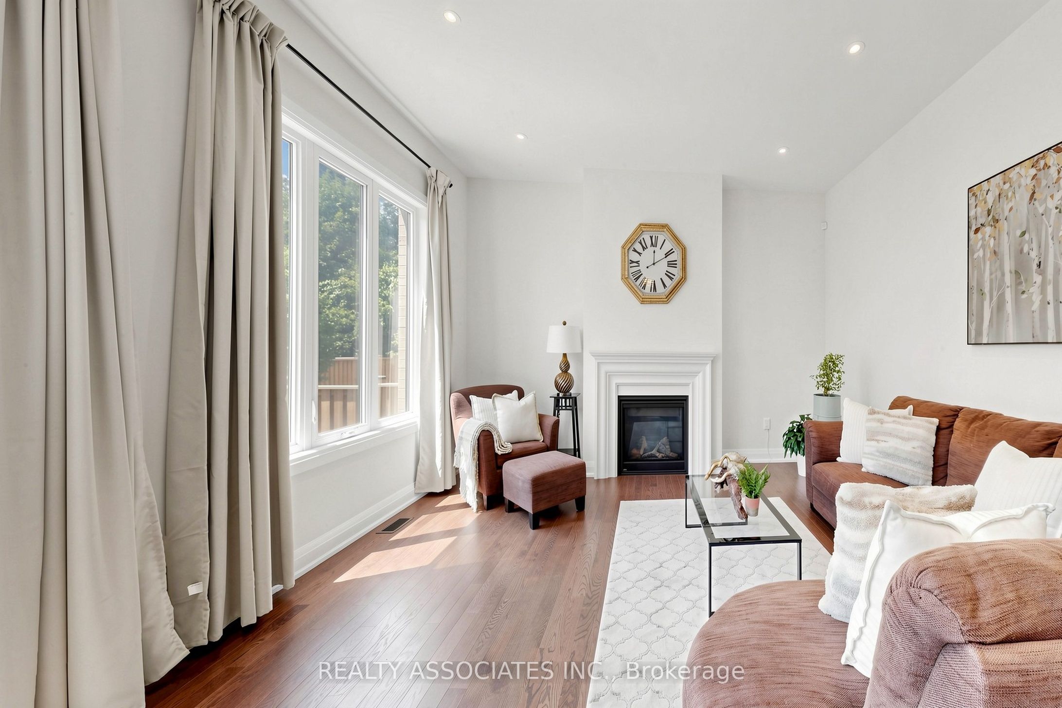
Stunning Custom-Built Home in the Highly Desirable Highland Creek Community! Built just 4 years ago, this exceptional residence offers the perfect blend of luxury, comfort, and convenience. Ideally located just minutes from the University of Toronto Scarborough Campus, Centennial College, Pan Am Sports Centre, scenic Rouge National Urban Park, Guildwood GO Station, Highway 401, public transit, shopping, and everyday amenities.This spacious home features 5 generous bedrooms and 4 modern bathrooms, thoughtfully designed for comfortable family living. Step into a grand foyer with elegant finishes, pot lights, and upgraded lighting throughout. 10 Ft Ceiling on Main Floor. The open-concept main floor is filled with natural light and seamlessly connects the living, dining, and family rooms, highlighted by a cozy fireplace-perfect for both everyday living and entertaining.The gourmet kitchen boasts stainless steel appliances, granite countertops, a centre island, and a walk-in pantry, offering both style and functionality. Additional features include elegant hardwood stairs, a convenient main-floor laundry/mudroom, and a separate entrance to the basement, providing excellent future potential
房源信息
建筑详情
设施与特色
费用信息
包含与不包含
Ss Double Door Fridge, SS in built Gas Stove, B/ I Oven and Microwave , B/ I Dishwasher, Front load washer &!Dryer, zebra blinds, All upgraded Light Fixtures
位置
相似房源
查看更多
Source: Toronto Regional Real Estate Board (TRREB), via PropTx Innovations Inc.
The data relating to real estate on this website comes in part from the MLS® data feed of PropTx Innovations Inc. The information is deemed reliable but is not guaranteed accurate by PropTx.
The information provided herein must only be used by consumers that have a bona fide interest in the purchase, sale or lease of real estate and may not be used for any commercial purpose or any other purpose.
© 2026 PropTx Innovations Inc. All rights reserved. MLS®, REALTOR® and the associated logos are owned or controlled by The Canadian Real Estate Association (CREA).