1324 Astra Court
房源介绍
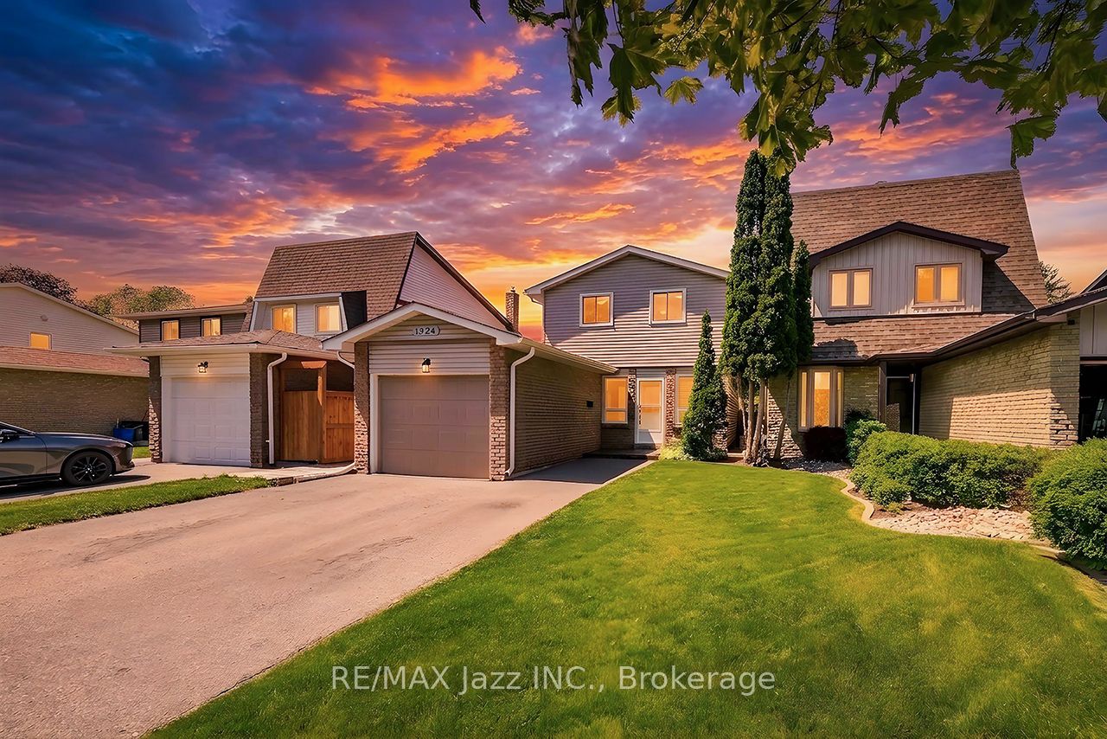
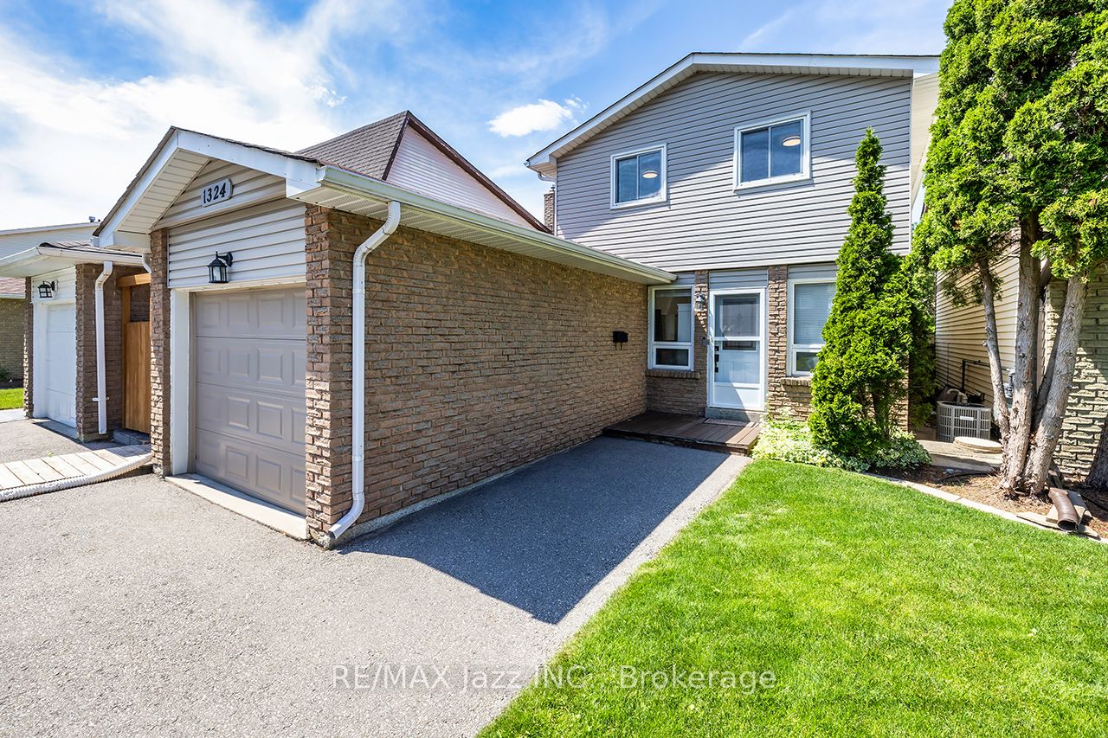
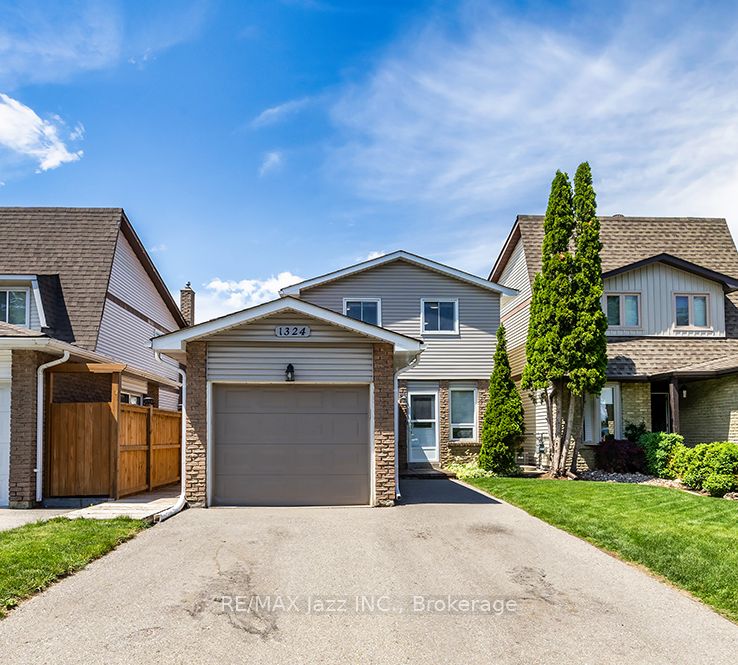
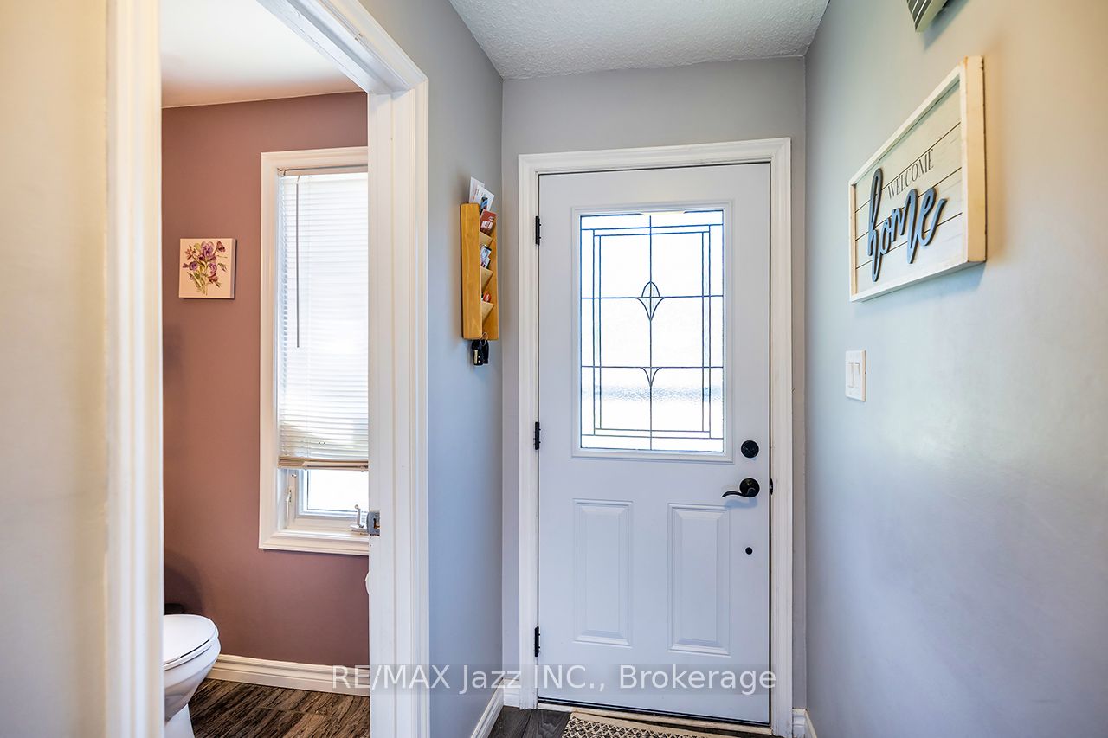
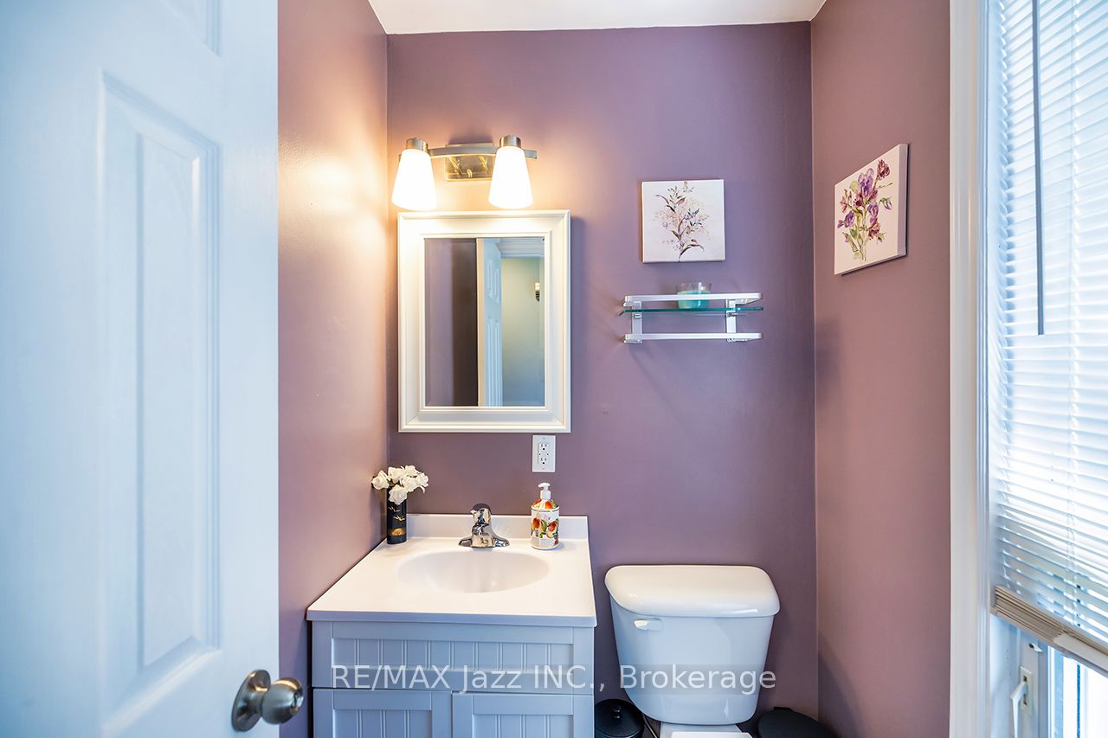
Spectacular Child Safe Court! Beautiful Cul-De-Sac in High-Demand Eastdale Community! Beautiful 3 Bedroom Home Finished Top To Bottom! Move In Ready & Immaculate. Lovely Open Concept Floor Plan, Beautiful Renovated Kitchen With Stainless Appliances and Quartz Counters, Ceramic Flooring and Custom Back-Splash, Laminate Flooring Throughout, Bright Main Floor With Oversized Patio Door Leads To The Custom Outdoor Cabana and Extensive Wrap Around Decking. Spacious Main Floor With Living & Dining Area With Cozy Gas Fireplace & Built-In Shelving Unit. Fully Finished Basement, 3 Upper Level Bedrooms with a Large Primary Bedroom and Built-In Workspace Area. Renovated Upper Bathroom, Single Car Garage With Exterior Door Access To The Backyard. Extra Large Double Wide Driveway and No Sidewalks With Parking For 4 Cars. HWT is Owned - No Rental Items. Great A+ Family Location - Close To All Amenities: Schools, Parks, Shopping and Bus Routes With Easy Access To The 401 And 407. Ultra Premium Affordable Court Location! Why Buy A Townhouse or Semi When You Can Own This Amazing Home On A Child Safe Premium Court.
房源信息
建筑详情
设施与特色
费用信息
包含与不包含
Fridge, stove, built-in dishwasher, built-in microwave, washer, dryer, hot water tank, all window coverings and all electrical light fixtures.
All staging items.
位置
相似房源
查看更多
Source: Toronto Regional Real Estate Board (TRREB), via PropTx Innovations Inc.
The data relating to real estate on this website comes in part from the MLS® data feed of PropTx Innovations Inc. The information is deemed reliable but is not guaranteed accurate by PropTx.
The information provided herein must only be used by consumers that have a bona fide interest in the purchase, sale or lease of real estate and may not be used for any commercial purpose or any other purpose.
© 2026 PropTx Innovations Inc. All rights reserved. MLS®, REALTOR® and the associated logos are owned or controlled by The Canadian Real Estate Association (CREA).