1 Mayfield Crescent
房源介绍
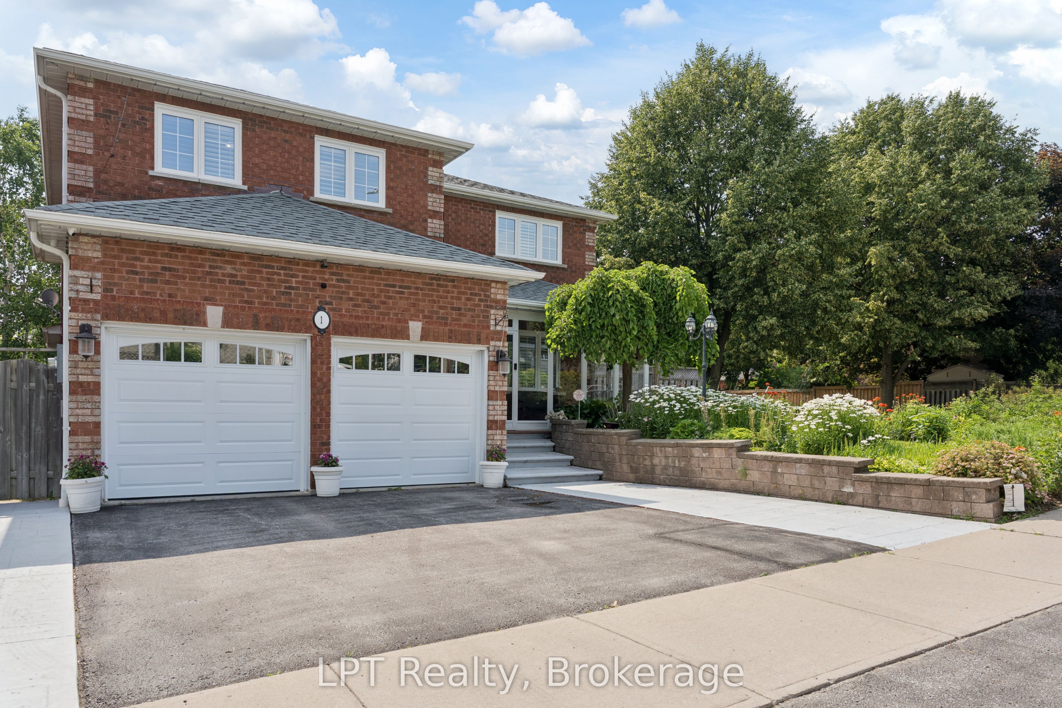
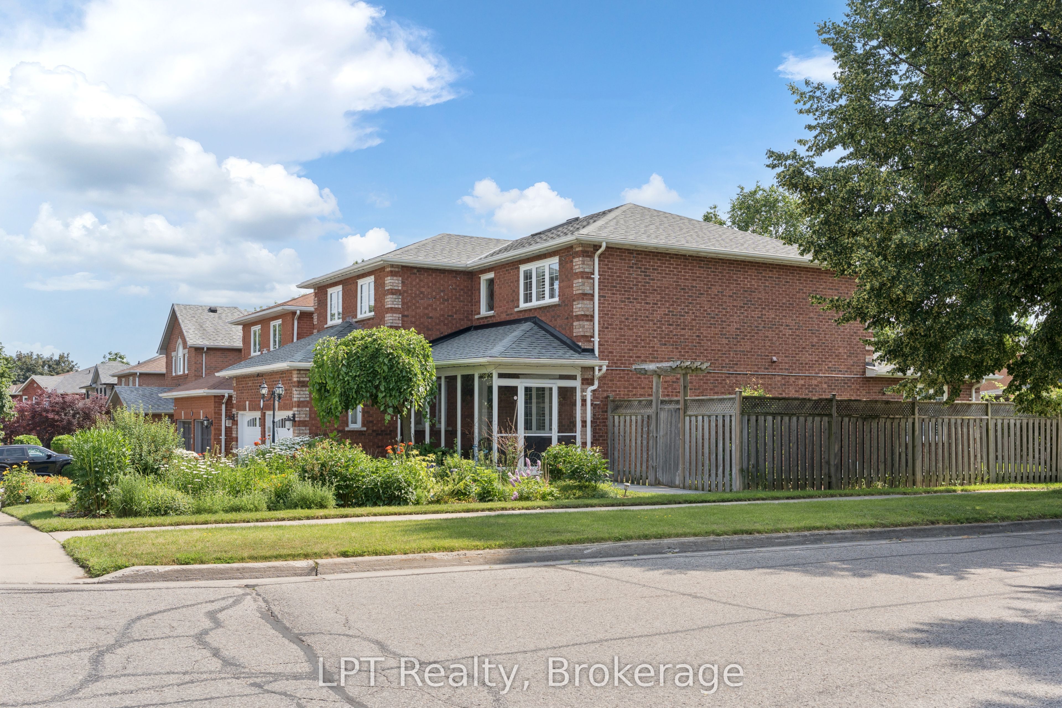
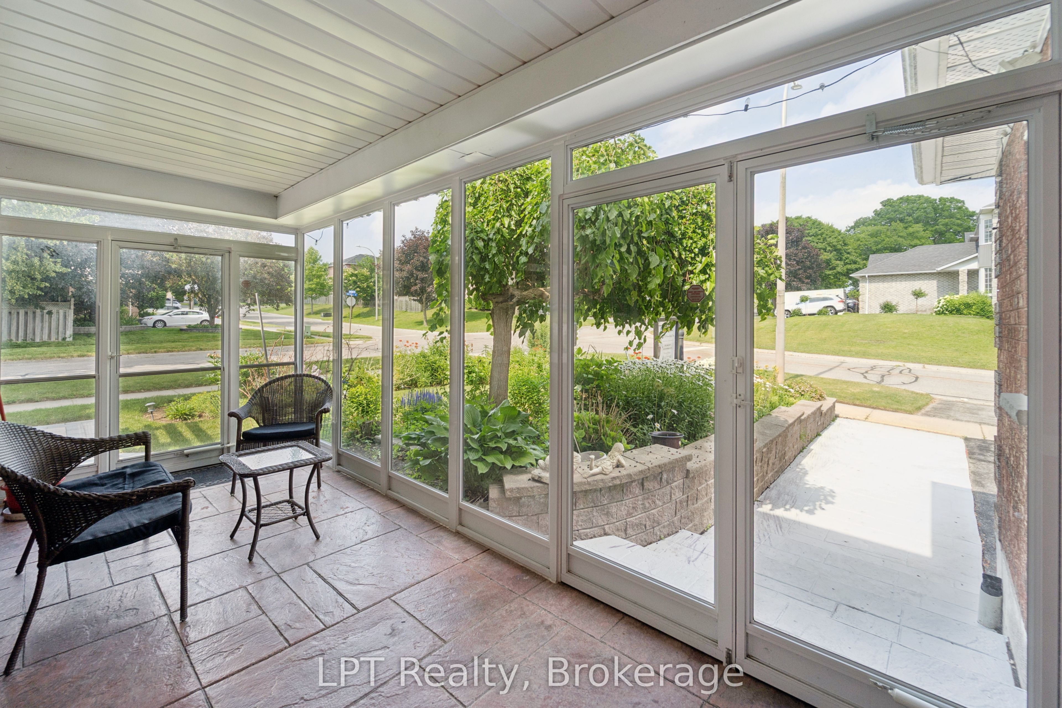
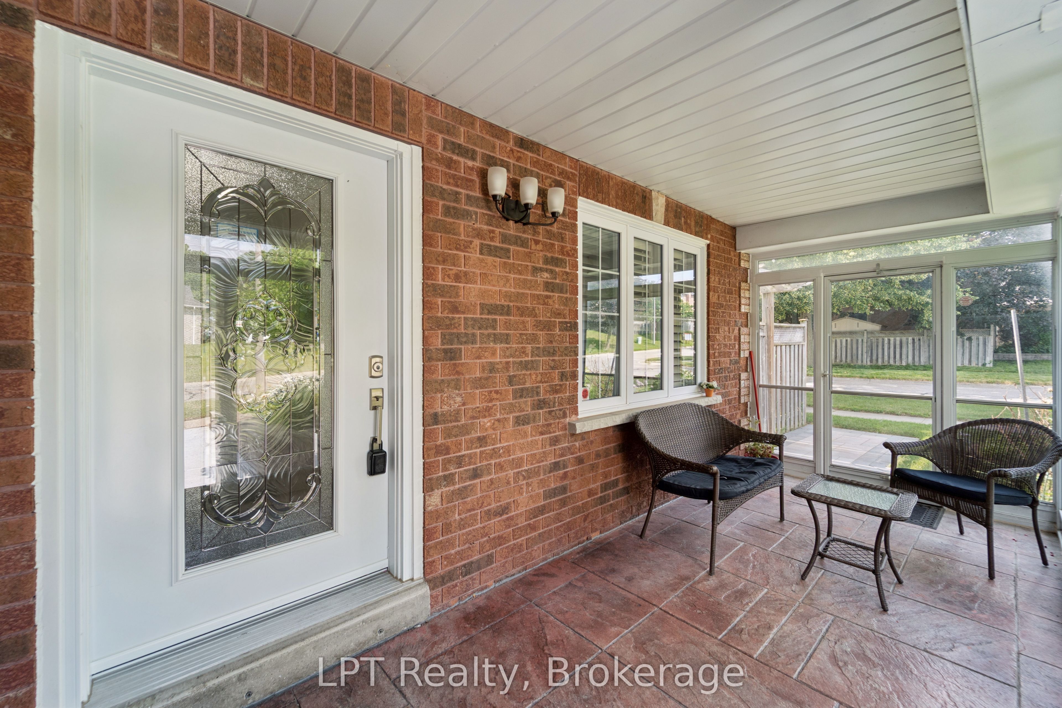
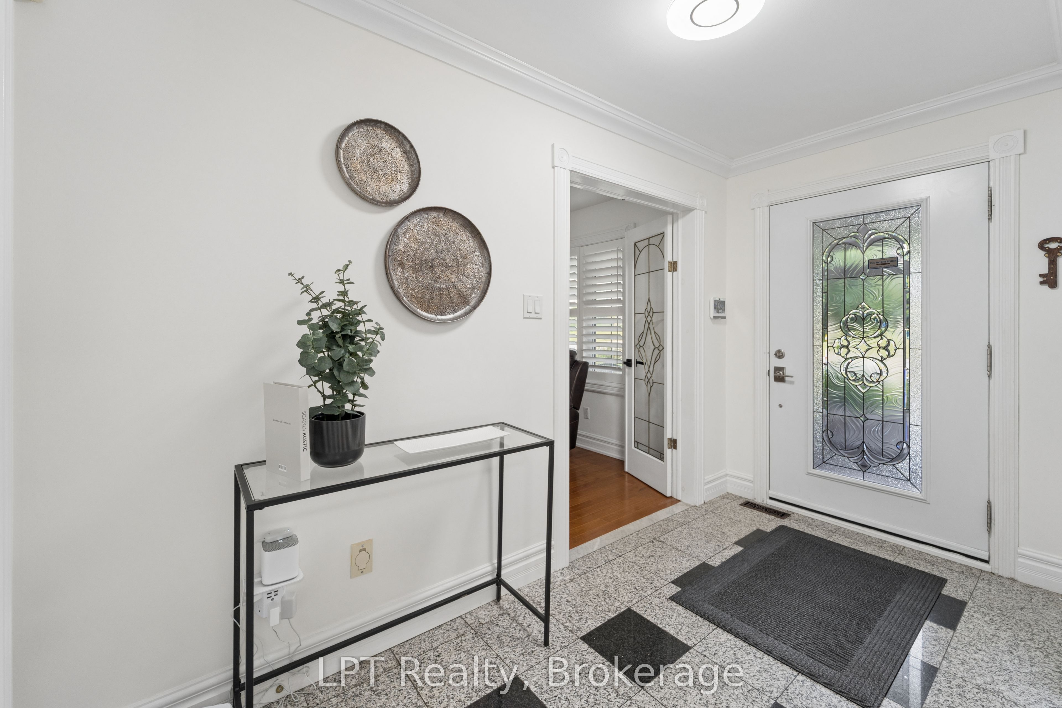
Welcome to 1 Mayfield Crescent - a beautifully maintained 5+1 bedroom, 4-bathroom corner-lot home in one of Whitby's most sought-after family neighbourhoods. Featuring an east-facing front entrance and an additional north-facing entrance through the charming screened-in porch, this impressive residence offers 2,898 sq. ft. above grade plus an additional 1,606 sq. ft. of finished basement space, providing exceptional room for growing families, entertaining, and multi-generational living.Freshly painted throughout the main floor, this home showcases a beautifully remodeled kitchen (2014) featuring granite countertops, marble flooring, upgraded cabinetry, and a pantry. The kitchen overlooks a warm and inviting family room with hardwood flooring (2014) and a cozy gas fireplace. A main-floor bedroom or home office offers excellent flexibility for today's lifestyle, while the convenient main-floor laundry room features a separate side entrance, ideal for busy families or easy access from the yard.The inviting screened-in front porch creates the perfect space to enjoy your morning coffee or unwind in the evening. The fully finished basement includes a complete second kitchen, making it ideal for extended family, in-laws, or additional entertaining space.This home has been meticulously cared for and extensively updated, including wood shutters (2013), roof (2017), LED pot lights (2021), furnace (2022), heat pump (2024), leased tankless hot water heater (2024), and professionally refreshed landscaping (2025). The double-car garage with direct interior access adds everyday convenience.Ideally located close to top-rated schools, parks, shopping, restaurants, and every major amenity, this exceptional property offers the perfect combination of space, comfort, and location.Please refer to the attached feature sheet for the complete list of upgrades and improvements-there are simply too many exceptional features to include here.
房源信息
建筑详情
设施与特色
费用信息
包含与不包含
2 Fridges, 2 Stoves, 1 Dishwasher, 1 Washer, 1 Dryer, C/V Shutters, Pool Table in Basement. **CCTV with DVR security system with three touch stations - negotiable**
Staging Items
位置
相似房源
查看更多
Source: Toronto Regional Real Estate Board (TRREB), via PropTx Innovations Inc.
The data relating to real estate on this website comes in part from the MLS® data feed of PropTx Innovations Inc. The information is deemed reliable but is not guaranteed accurate by PropTx.
The information provided herein must only be used by consumers that have a bona fide interest in the purchase, sale or lease of real estate and may not be used for any commercial purpose or any other purpose.
© 2026 PropTx Innovations Inc. All rights reserved. MLS®, REALTOR® and the associated logos are owned or controlled by The Canadian Real Estate Association (CREA).