1603 Brandy Court
房源介绍
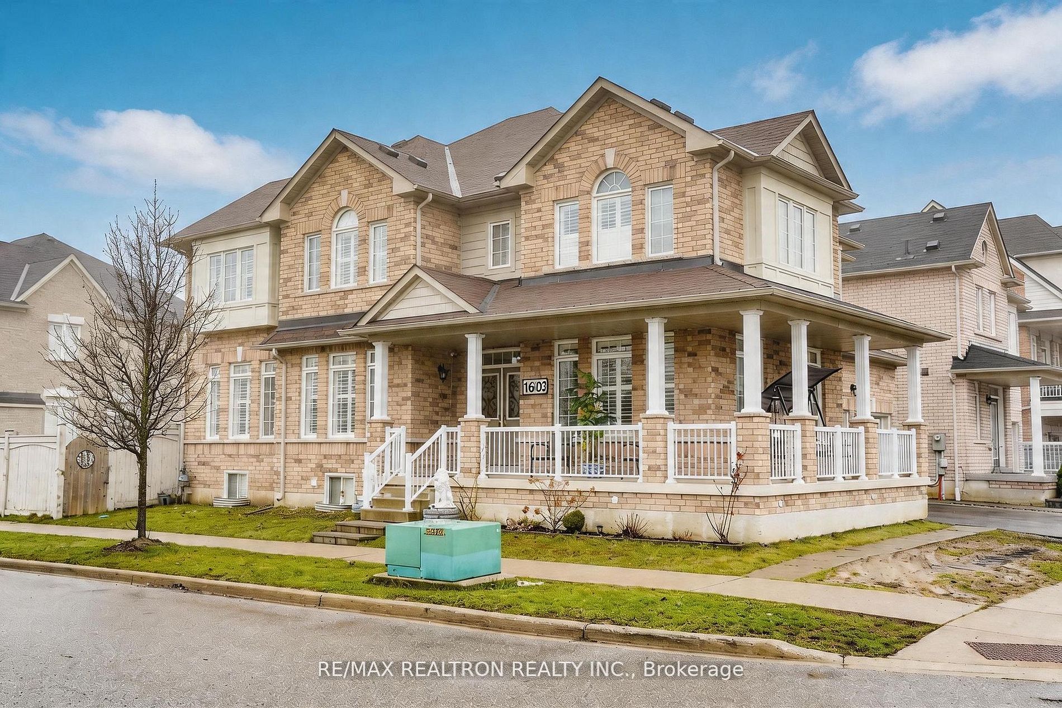
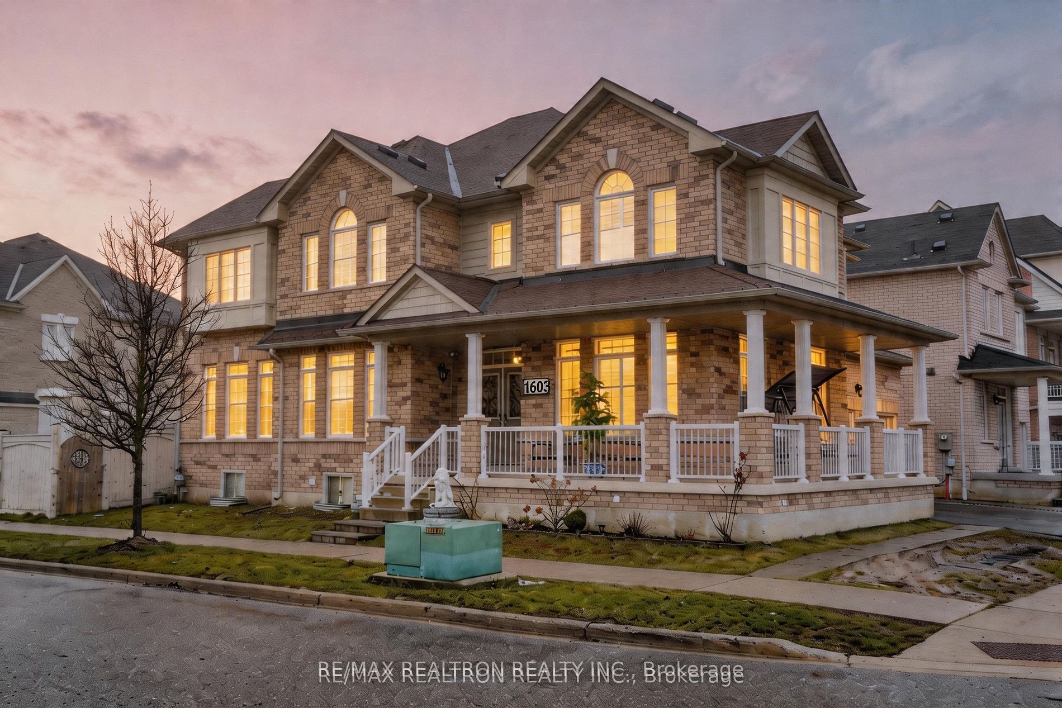
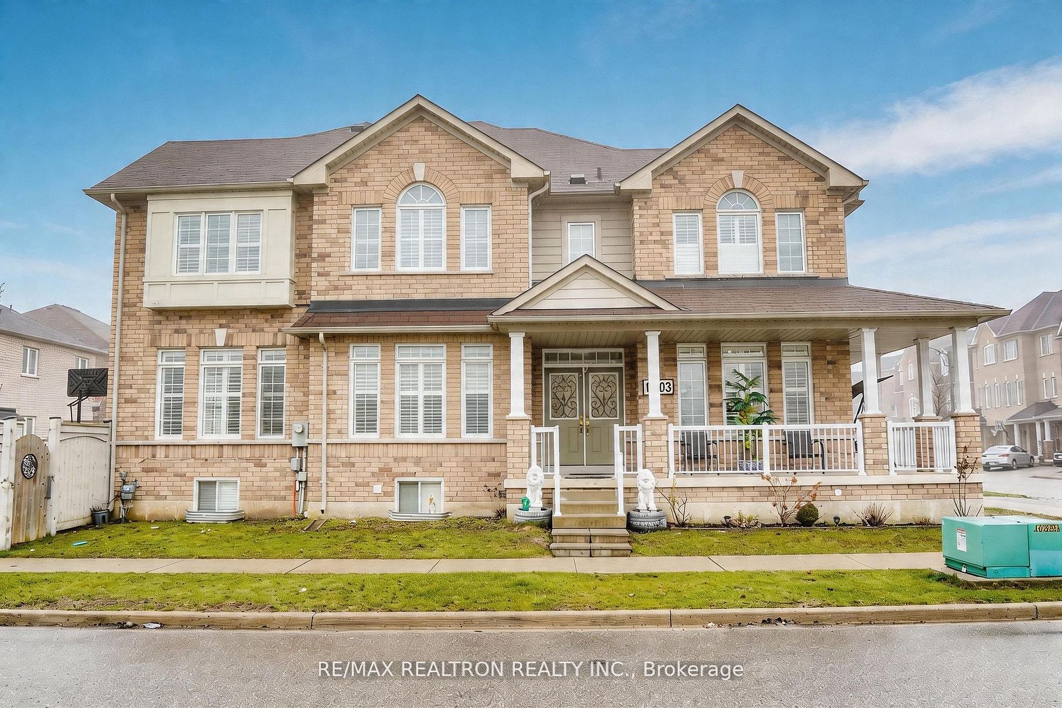
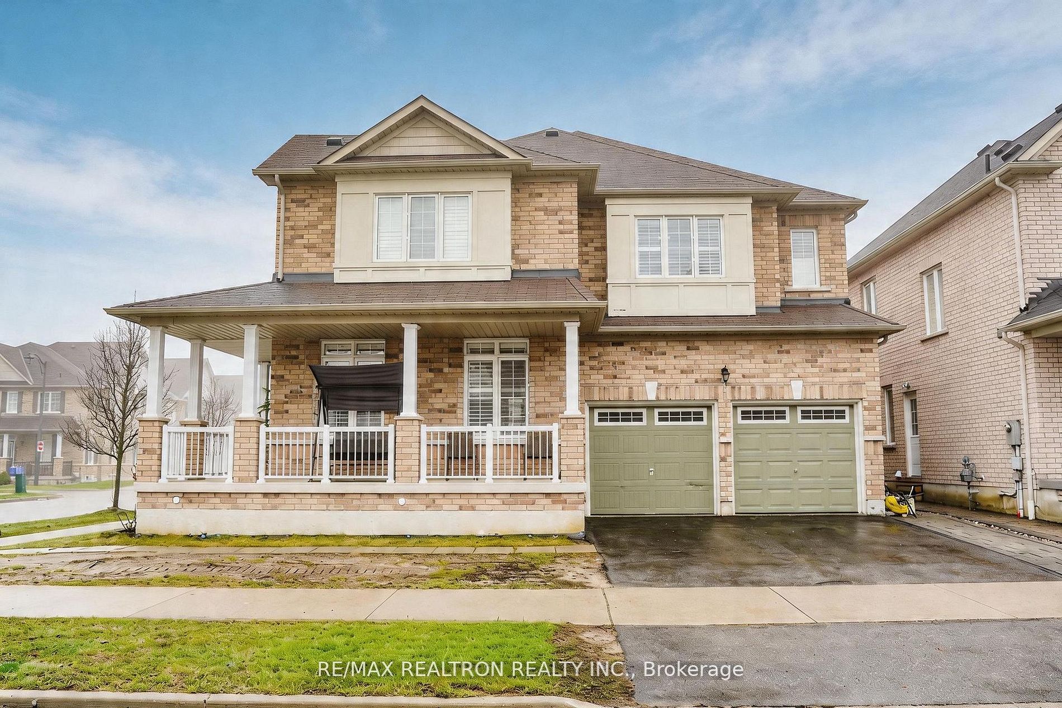
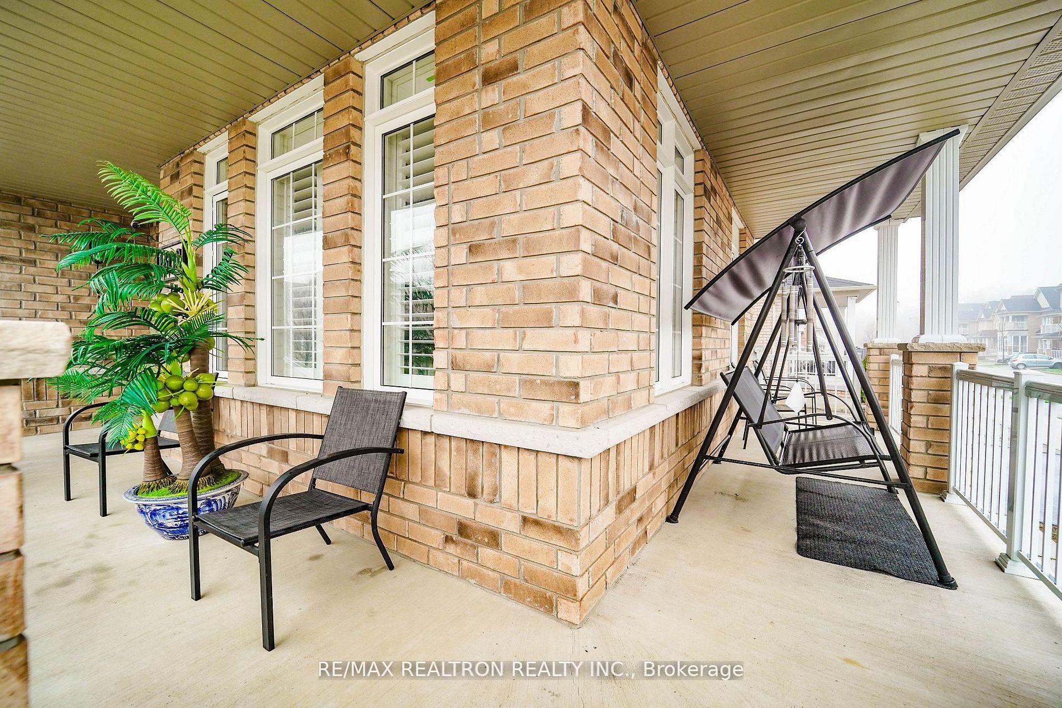
Bright And Spacious Open-Concept Corner Home With A Finished Basement And Separate Entrance. This Beautiful Property Features A Large Wraparound Porch And A Grand Double-Door Entry With Upgraded Iron Rod Inserts. The Main Floor Offers 9 Ft Ceilings, Hardwood Floors, And A Family Room With A Fireplace. The Kitchen Features Granite Countertops, Stainless Steel Appliances, A Breakfast Bar, And Ample Cabinetry, With A Walkout To The Deck From The Breakfast Area, Perfect For Everyday Living And Entertaining. Upstairs, The Primary Bedroom Boasts His And Her Walk-In Closets And A Luxurious 5-Piece Ensuite With Double Sinks. Bedrooms 2 And 3 Share A Convenient Semi-Ensuite, While Bedroom 4 Enjoys Its Own Private 4-Piece Bathroom. The Fully Finished Basement With A Separate Entrance Offers Incredible Versatility, Featuring A Living Area, Kitchen, Dining Space, Bedroom, Office, A 4-Piece Bathroom And Separate Laundry, Ideal For Extended Family Or Potential Rental Income. Additional Highlights Include California Shutters Throughout, Upgraded Light Fixtures, An Oak Staircase, And Direct Access To The Garage. A Perfect Blend Of Space, Functionality, And Style, Ready To Move In And Enjoy! Located In A Family-Friendly Neighbourhood Just Steps To Transit, Park, Pickering Golf Club, And Seaton Plaza. Minutes To Schools, Hwy 401/407, Pickering GO, And Pickering City Centre.
房源信息
建筑详情
设施与特色
费用信息
包含与不包含
S/S Fridge, S/S Stove, S/S Dishwasher, S/S Range Hood, Washer, Dryer, Hot Water Tank, Water Purification System, All Light Fixtures & CAC. Bsmt: Stove, Fridge, Washer & Dryer
None
位置
相似房源
查看更多
Source: Toronto Regional Real Estate Board (TRREB), via PropTx Innovations Inc.
The data relating to real estate on this website comes in part from the MLS® data feed of PropTx Innovations Inc. The information is deemed reliable but is not guaranteed accurate by PropTx.
The information provided herein must only be used by consumers that have a bona fide interest in the purchase, sale or lease of real estate and may not be used for any commercial purpose or any other purpose.
© 2026 PropTx Innovations Inc. All rights reserved. MLS®, REALTOR® and the associated logos are owned or controlled by The Canadian Real Estate Association (CREA).