2148 Saffron Drive
房源介绍
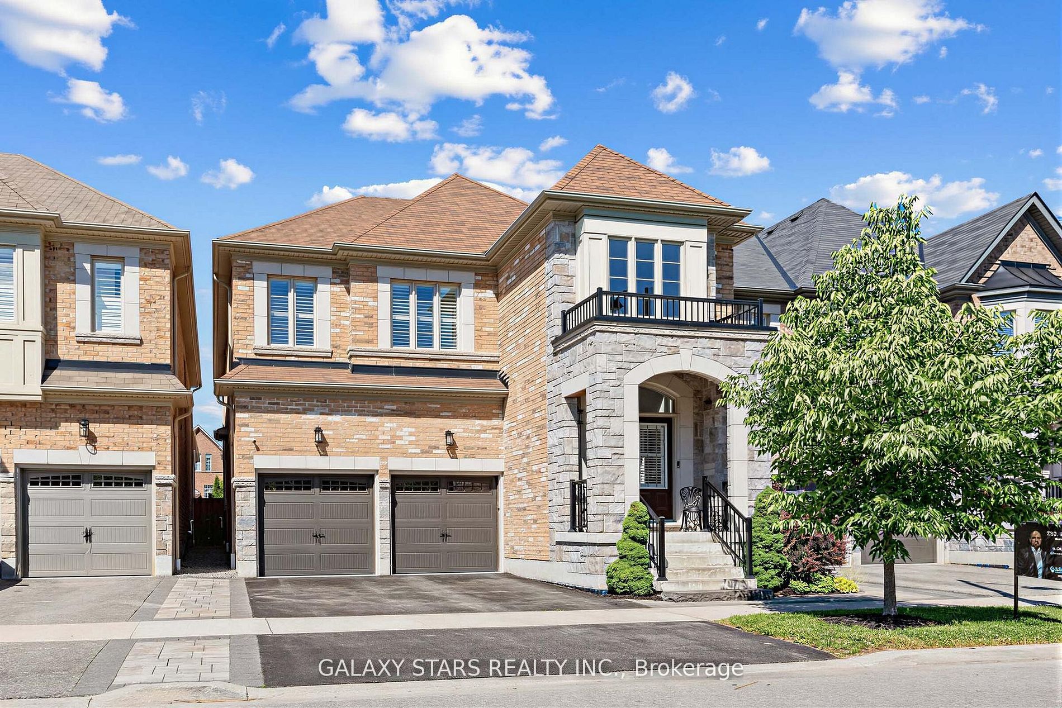
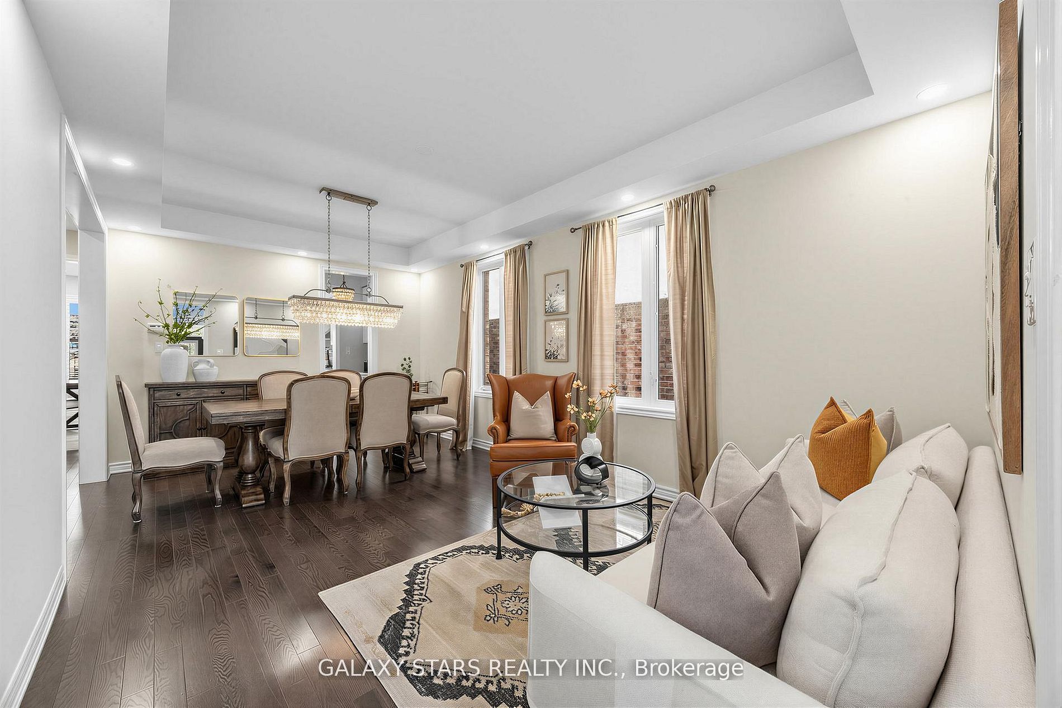
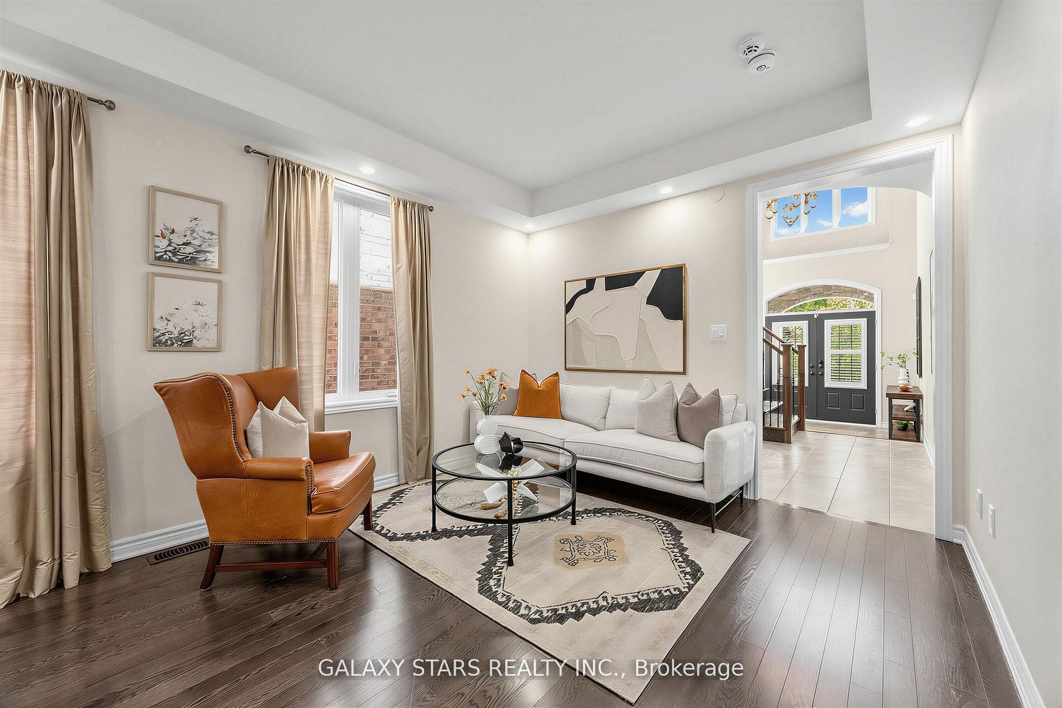
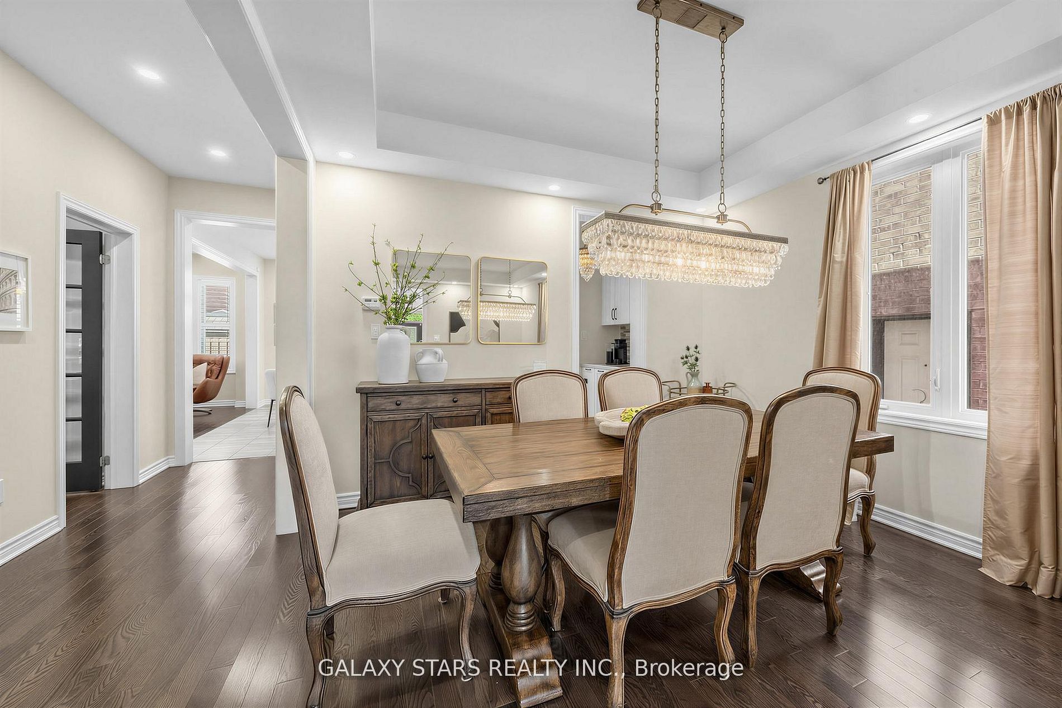
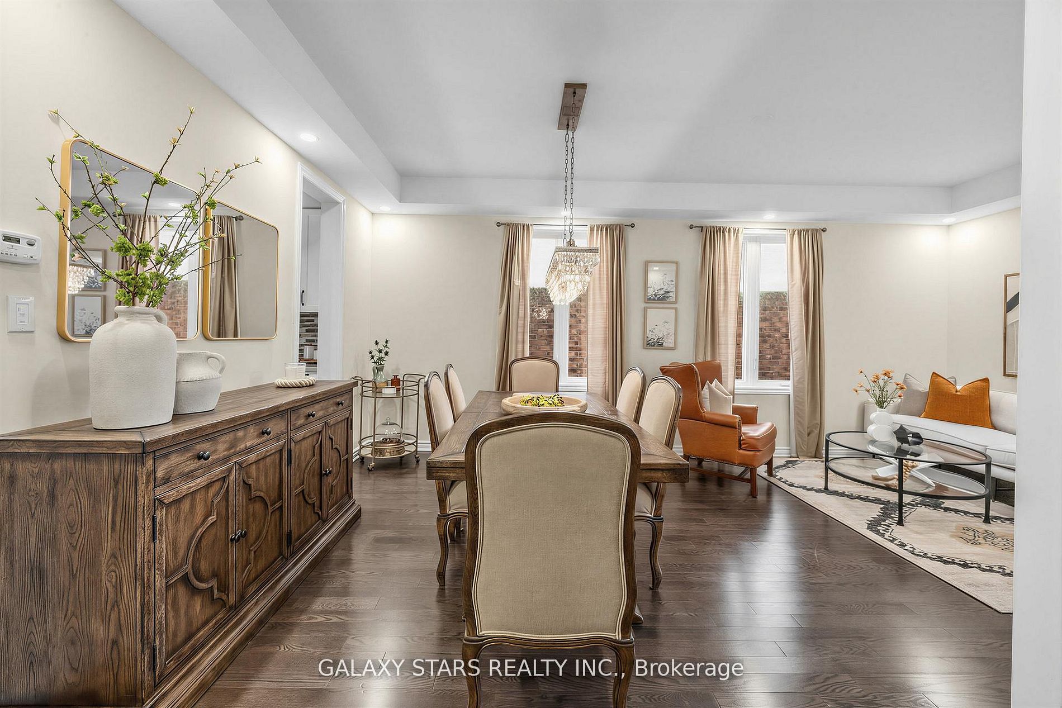
Welcome to 2148 Saffron Drive, Cedaroak's sought after Walnut model in desirable East Pickering, fronting onto beautiful green space. Offering 3,122 sq. ft. of upgraded living space, this stunning home features a grand open-to-above foyer with 17-ft ceilings and a Turkish hand-blown glass chandelier. The main floor boasts 9-ft ceilings, hardwood flooring, pot lights, and an elegant oak staircase. The open-concept kitchen is designed for entertaining with a large centre island, quartz countertops, extended-height cabinetry, premium finishes, and a servery connecting to the dining room with stylish Pottery Barn chandeliers. The main floor also includes a private library with French doors and a functional mudroom with direct garage access. Upstairs offers 4 spacious bedrooms, 3 bathrooms, and conveniently located laundry near the primary bedroom. Professionally landscaped front and backyard feature stone interlocking and a beautiful perennial garden. The home also includes an approximately 1,200 sq. ft. 1-bedroom basement apartment with kitchenette, bathroom, and laundry facilities which is ideal for in-law suite or excellent rental income opportunity. Conveniently located near Pickering Town Centre, Hwy 401 & 407, GO Station, top-rated schools, parks, restaurants, and places of worship, this exceptional home offers the perfect blend of luxury, comfort, and convenience.
房源信息
建筑详情
设施与特色
费用信息
包含与不包含
All Window Coverings, Stainless Steel: 2 Fridges, 2 Gas Stoves, 2 Dishwashers And 2 Washers & Dryers.
位置
相似房源
查看更多
Source: Toronto Regional Real Estate Board (TRREB), via PropTx Innovations Inc.
The data relating to real estate on this website comes in part from the MLS® data feed of PropTx Innovations Inc. The information is deemed reliable but is not guaranteed accurate by PropTx.
The information provided herein must only be used by consumers that have a bona fide interest in the purchase, sale or lease of real estate and may not be used for any commercial purpose or any other purpose.
© 2026 PropTx Innovations Inc. All rights reserved. MLS®, REALTOR® and the associated logos are owned or controlled by The Canadian Real Estate Association (CREA).