1219 Cactus Crescent
房源介绍
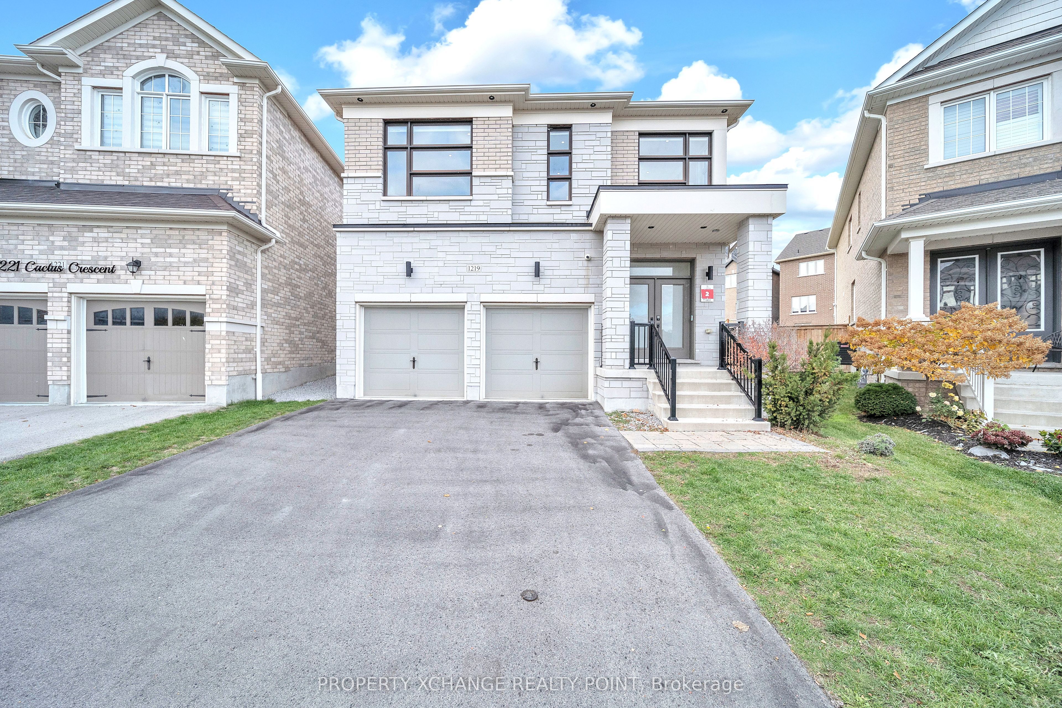
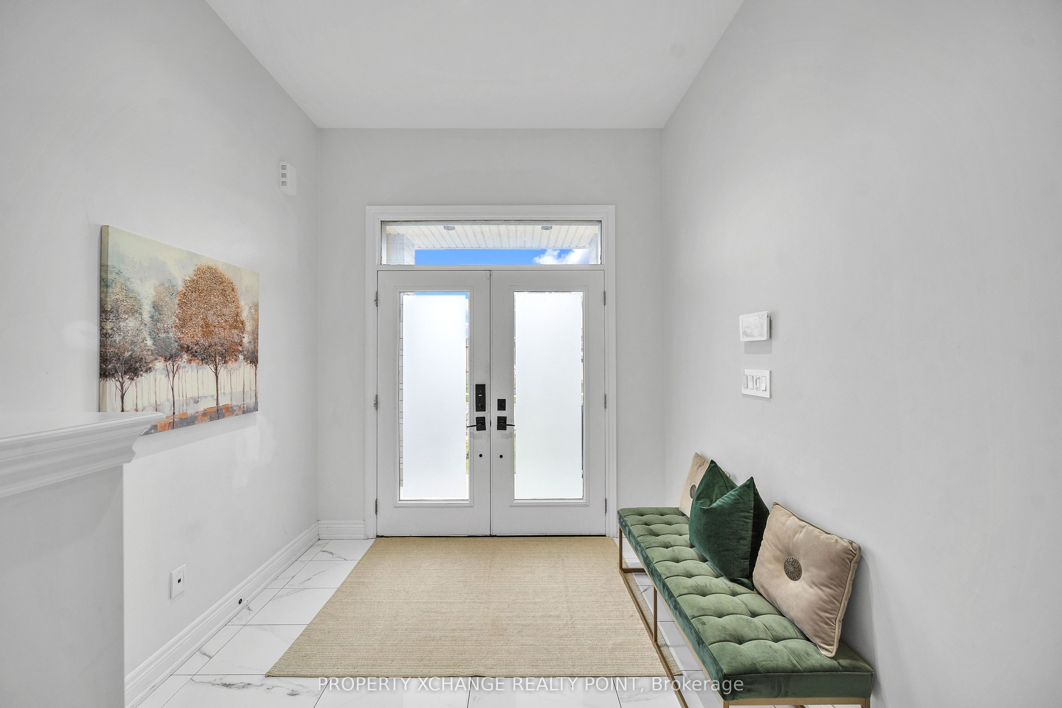
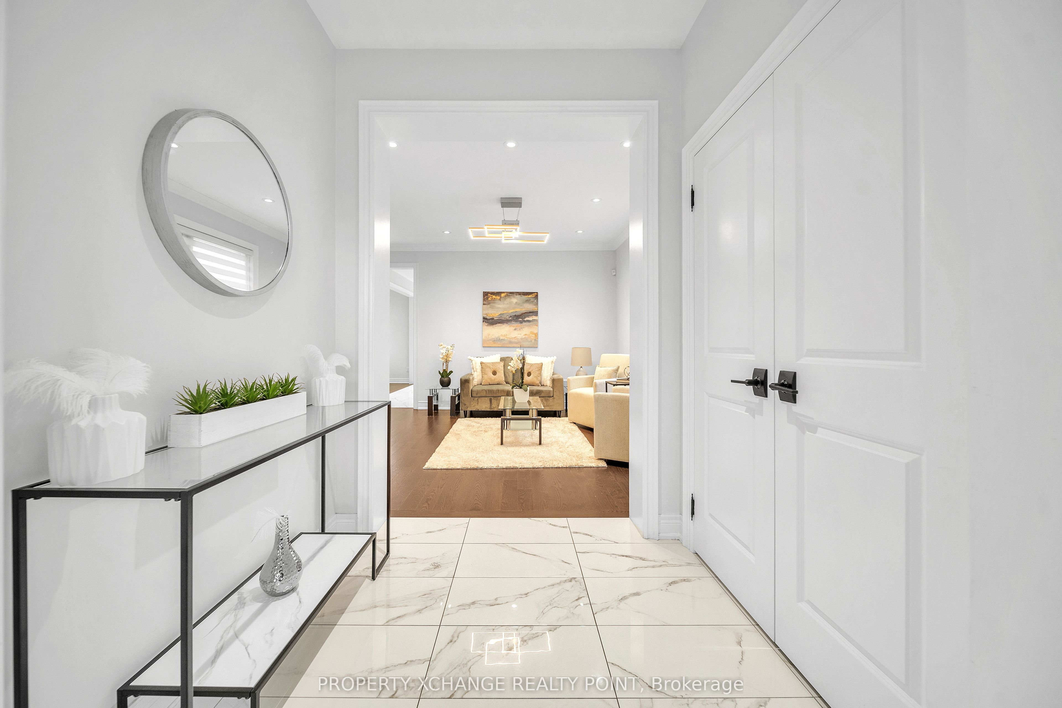
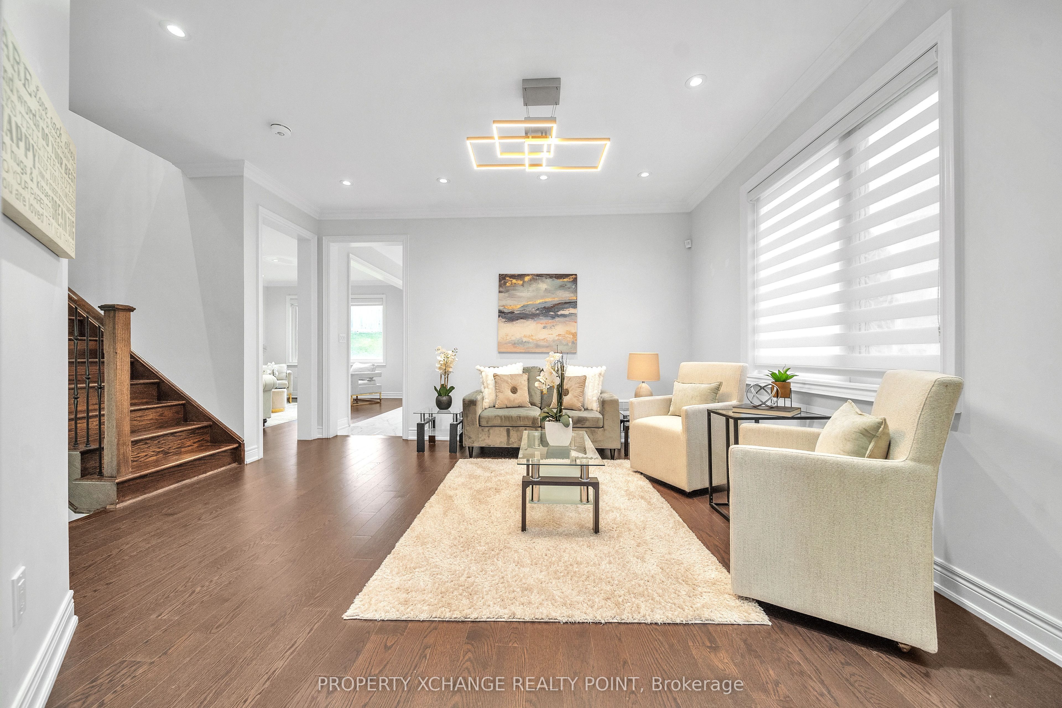
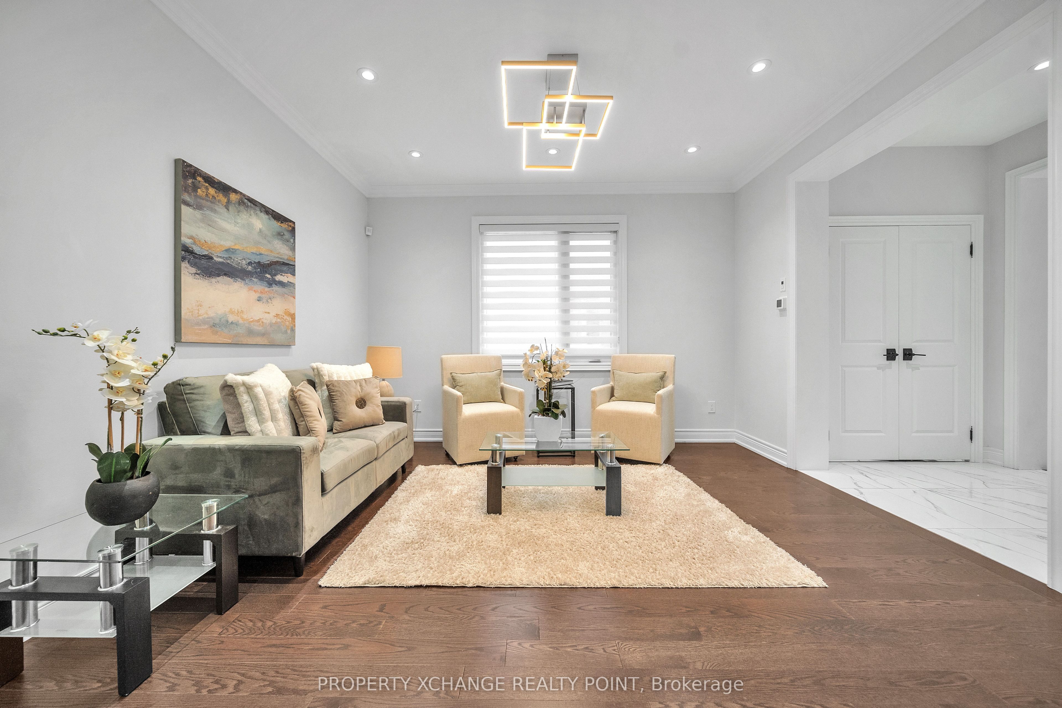
Experience luxury living in this stunning detached home, set on a premium pie-shaped lot-one of the largest in the subdivision. Featuring 4+1 bedrooms, 5 bathrooms, and over $350K in upgrades, this residence blends elegance and comfort. Enjoy a chef-inspired kitchen with top-tier appliances, gas stove, and quartz countertops, along with engineered hardwood floors, pot lights, motorized blinds, and multiple fireplaces. The finished basement offers a spa-like steam shower, ideal for relaxation or guests. Additional highlights include custom garage storage, security system, in-ground sprinklers, and potential for a separate entrance. Located in a sought-after, family-friendly neighbourhood close to top schools, parks, and amenities-this home defines modern luxury at its finest.
房源信息
建筑详情
设施与特色
费用信息
包含与不包含
2 Fridges, 2 Stoves, 2 Dishwashers, Washer, Dryer, All Existing Light Fixtures, All Existing Window Coverings, Remote Garage Door Opener.
位置
相似房源
查看更多
Source: Toronto Regional Real Estate Board (TRREB), via PropTx Innovations Inc.
The data relating to real estate on this website comes in part from the MLS® data feed of PropTx Innovations Inc. The information is deemed reliable but is not guaranteed accurate by PropTx.
The information provided herein must only be used by consumers that have a bona fide interest in the purchase, sale or lease of real estate and may not be used for any commercial purpose or any other purpose.
© 2026 PropTx Innovations Inc. All rights reserved. MLS®, REALTOR® and the associated logos are owned or controlled by The Canadian Real Estate Association (CREA).