1361 Highway 7A N/A
房源介绍
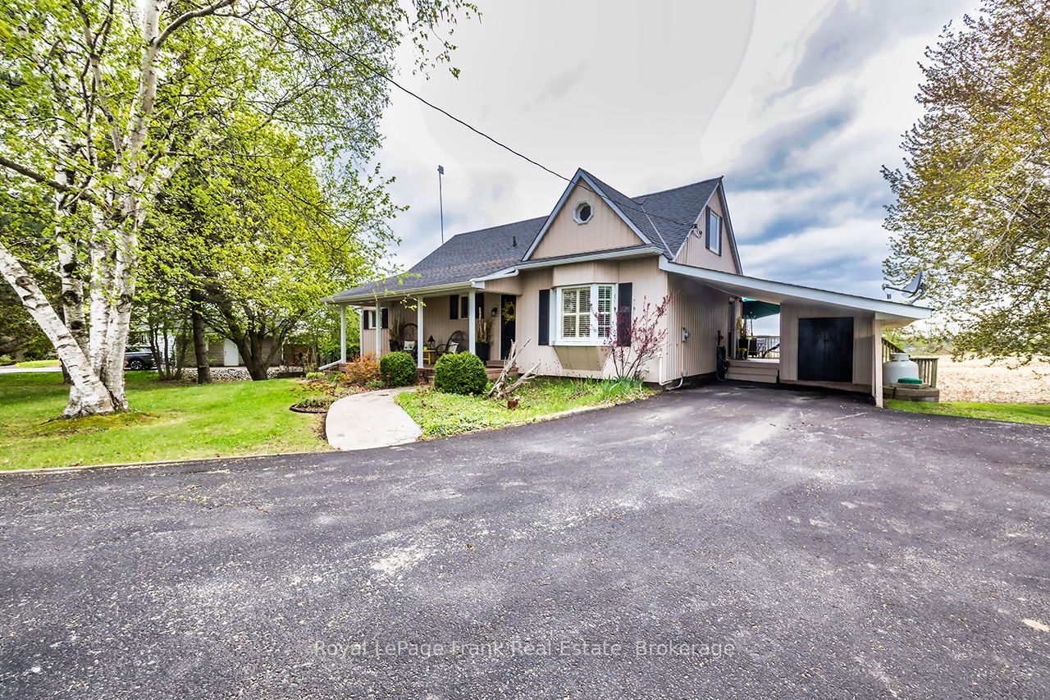
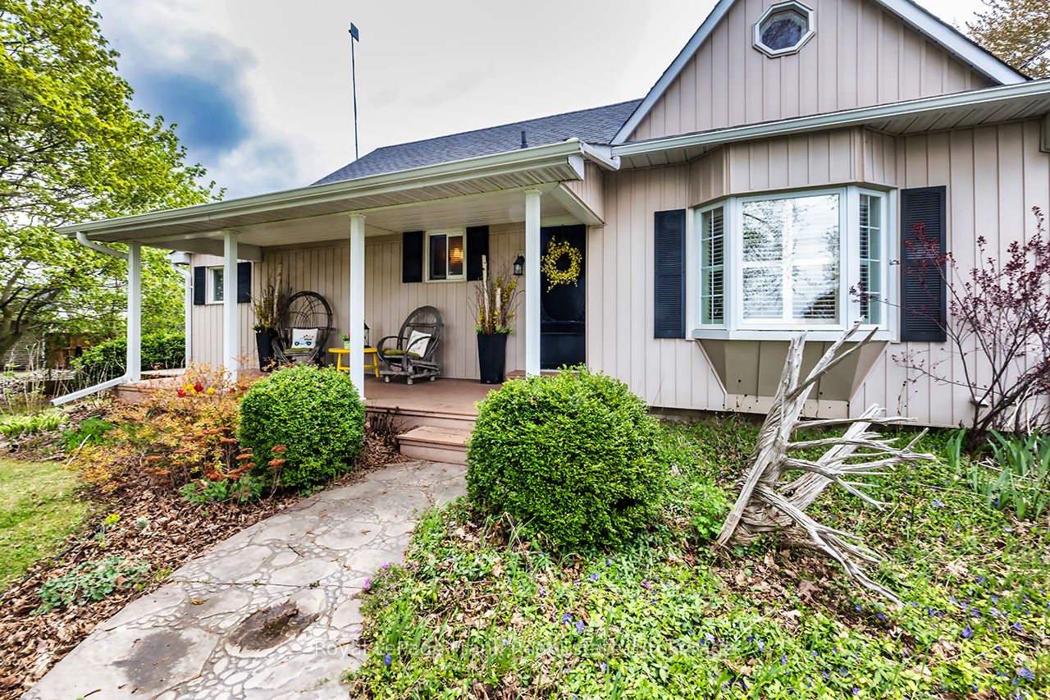
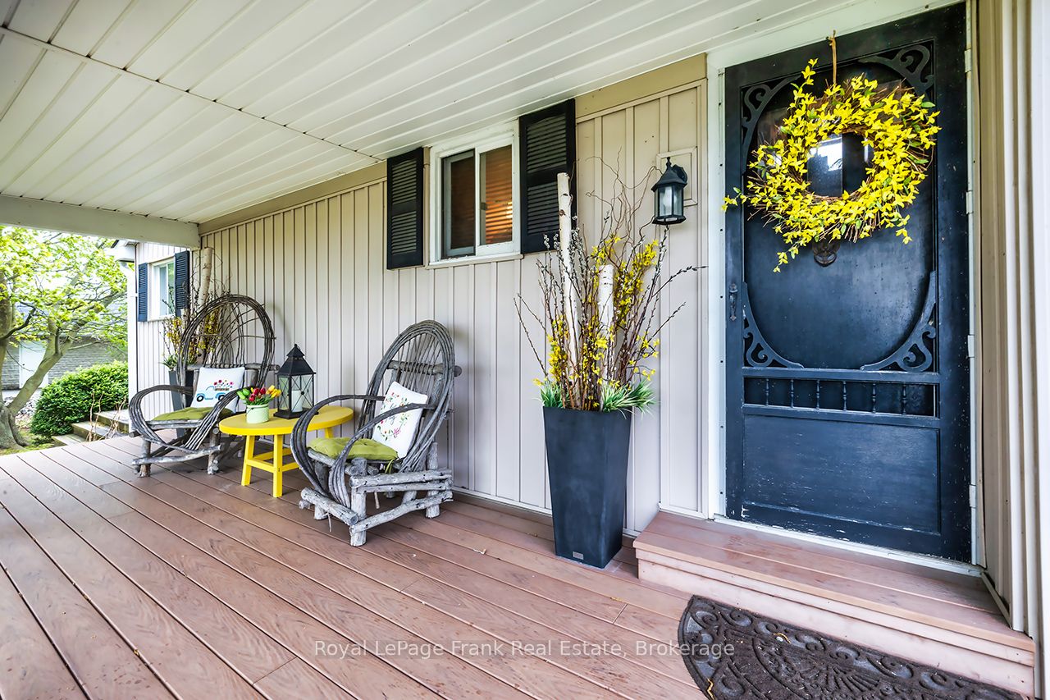
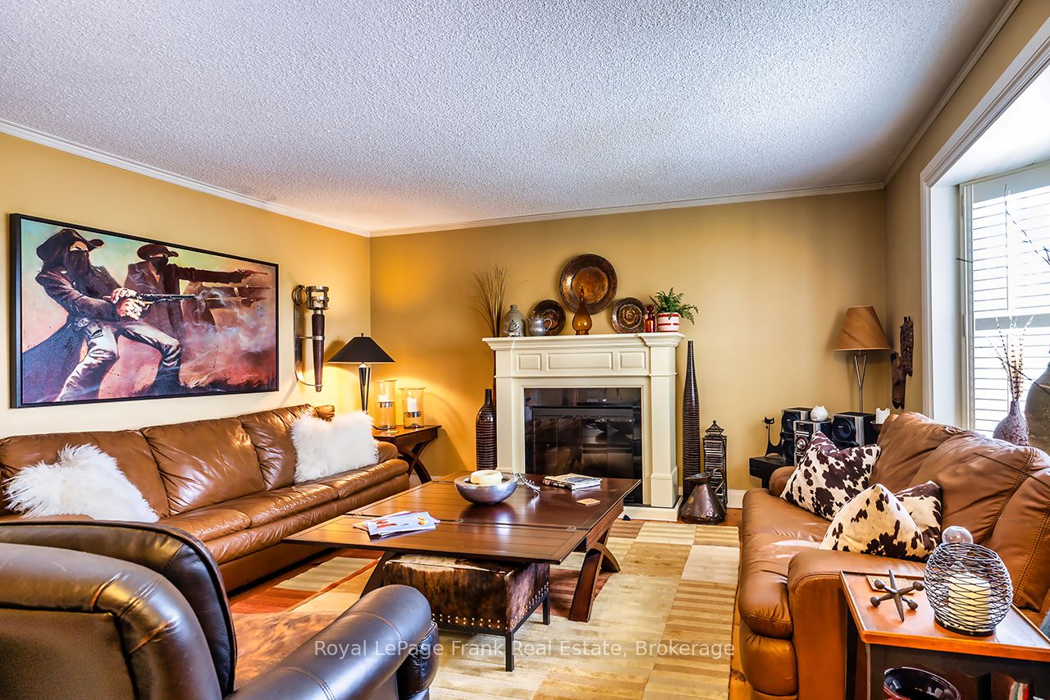
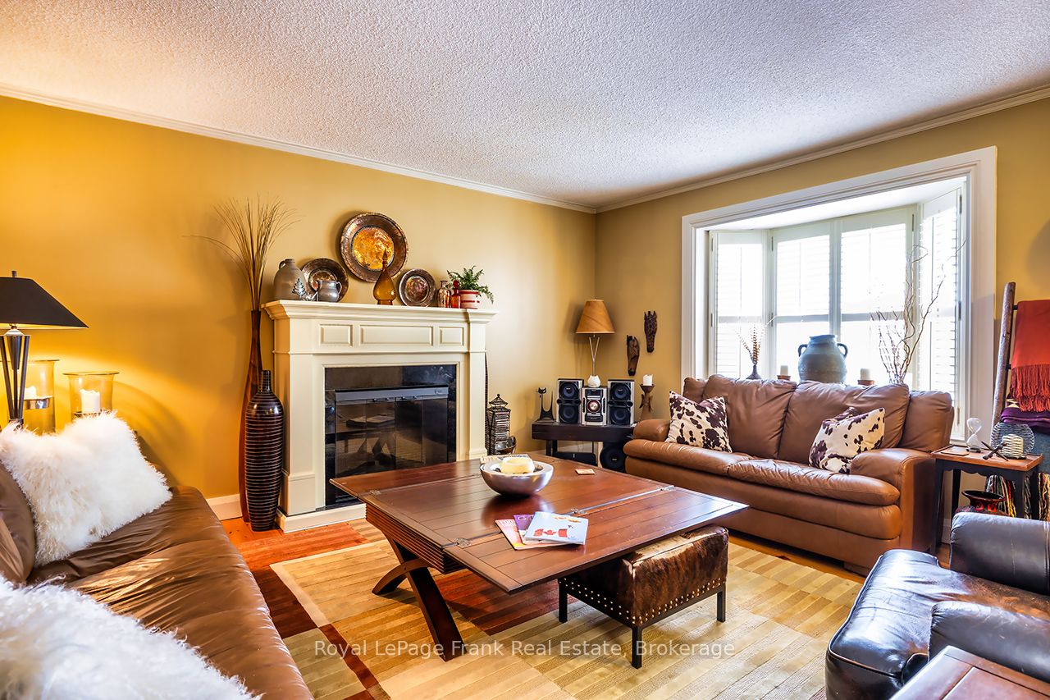
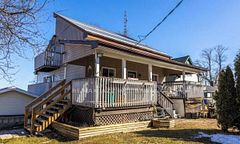
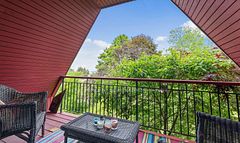
Enchanting, spacious home with spectacular panoramic views and extensive updates throughout. Modern kitchen with quartz counters, stainless steel appliances, valance lighting, and walkout to an 11'x18' deck with stunning sunsets. Formal dining with hickory hardwood and crown moulding. Bright sunroom with skylights and deck access, plus a cozy living room with electric fireplace. Main floor primary bedroom features triple closets with organizers. Upstairs offers charming, generously sized bedrooms, a walk-in closet with built-ins and vintage octagonal window. Finished rec room with high-end broadloom over subfloor, gas fireplace, and walkout to patio with 'views for miles'! Ample storage, laundry/utility room, and 10'x10'powered garden shed. Mature trees, perennial gardens, and raised beds complete the setting. Conveniently located on a King's Highway, minutes to Port Perry, Sunnybrae Golf Club, 15 mins to Hwy 407, under an hour to the GTA. Move in and enjoy-this is more than a house, it's home.
房源信息
建筑详情
设施与特色
费用信息
包含与不包含
SS Fridge, Double Oven, Dishwasher, Microwave. Washer, dryer, Basement Fridge. All Electric Light Fixtures, Ceiling Fans, Window Coverings and All Drapes, Master Bedroom Closet organizer, Water Softener, Iron Treatment, Filtration and UV system, sump pump. Updates: Garden Shed 2018 Propane Furnace 2017, 'Little Giant' Laundry Pump 2017, Kitchen Valance Lighting 2017, Carpet in Rec Room - Mohawk Graceful Manor Stain Resistant Smart strand Ultra 2017, Engineered hardwood - Dining Room 2017, Rec Room Sliding Door 2017, Kitchen Quartz counter backsplash, faucet, sink, and flooring - 2014. shingles 2014 - GAF Timberline Lifetime High Definition 35 yr shingles with transferable warranty, Windows in all bedrooms and skylights- 2010. Siding 2010. Propane Fireplace 2005. 100 AMP Breaker Panel, Central Air Conditioner
Wall Art, Personal Items, Stained Glass Wall Light in Upstairs Bedroom, Mirror in main floorbathroom, Candle Sconces (2) in Living Room, Shelving in Basement Storage Room
位置
相似房源
查看更多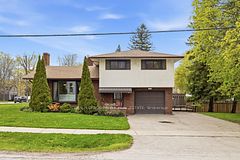
Source: Toronto Regional Real Estate Board (TRREB), via PropTx Innovations Inc.
The data relating to real estate on this website comes in part from the MLS® data feed of PropTx Innovations Inc. The information is deemed reliable but is not guaranteed accurate by PropTx.
The information provided herein must only be used by consumers that have a bona fide interest in the purchase, sale or lease of real estate and may not be used for any commercial purpose or any other purpose.
© 2026 PropTx Innovations Inc. All rights reserved. MLS®, REALTOR® and the associated logos are owned or controlled by The Canadian Real Estate Association (CREA).