143 Botany Hill Road
房源介绍
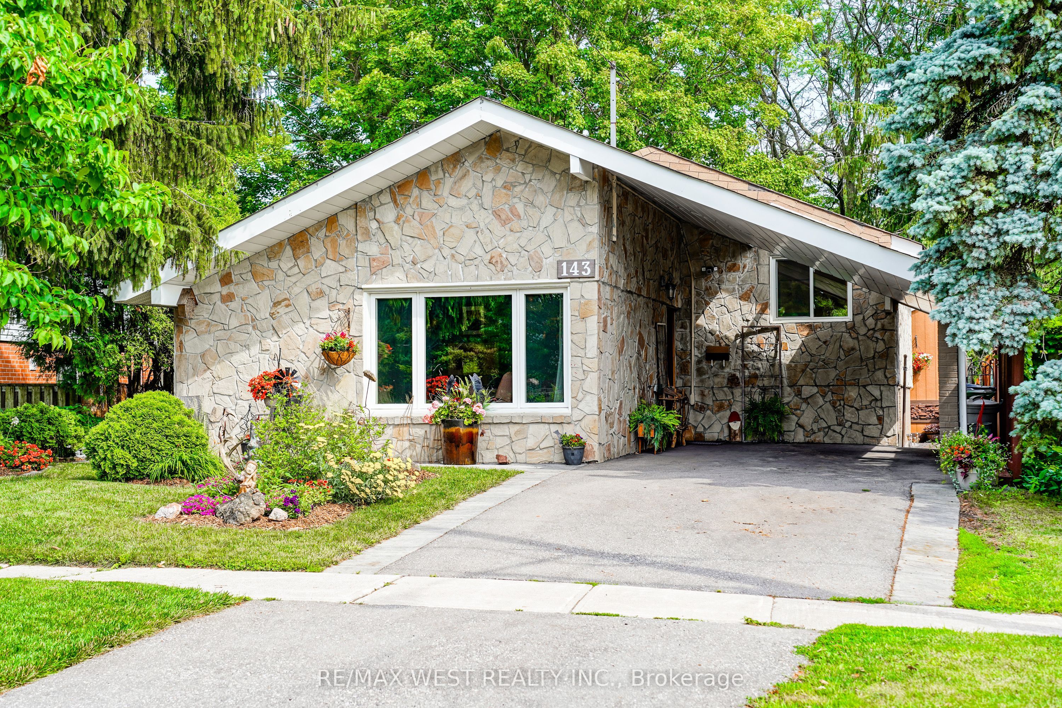
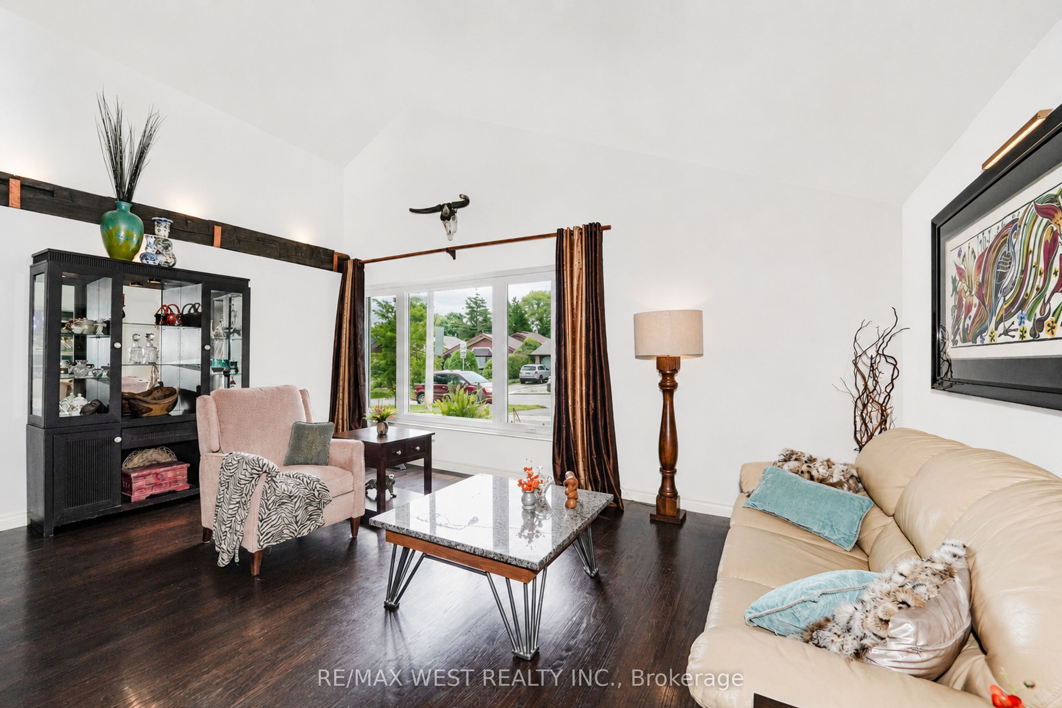
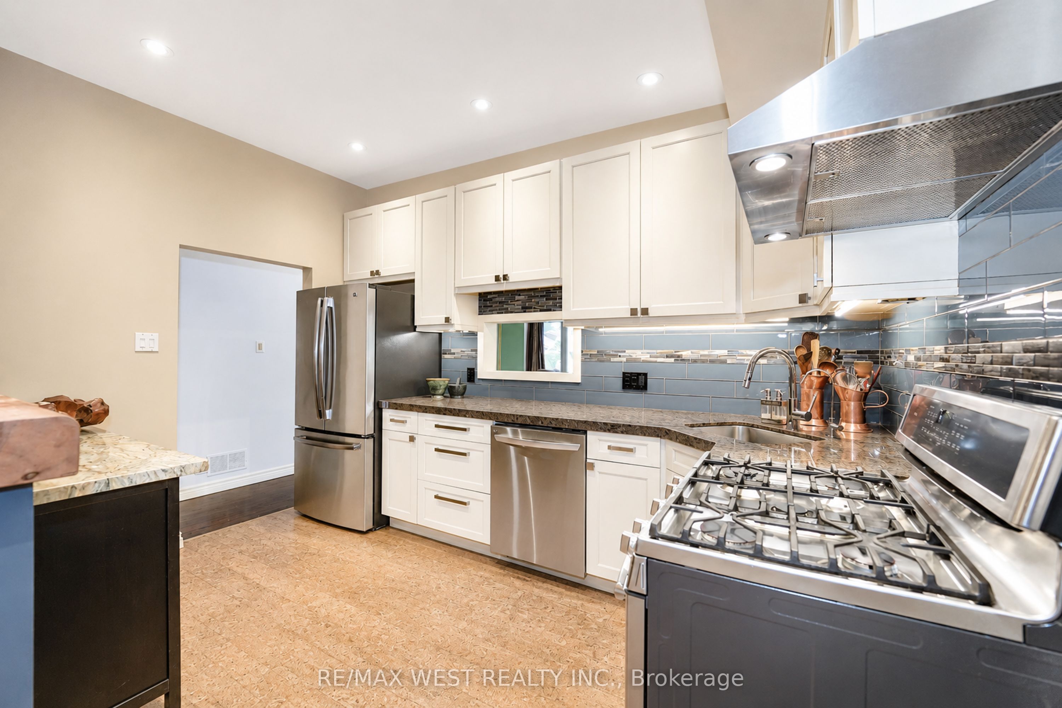
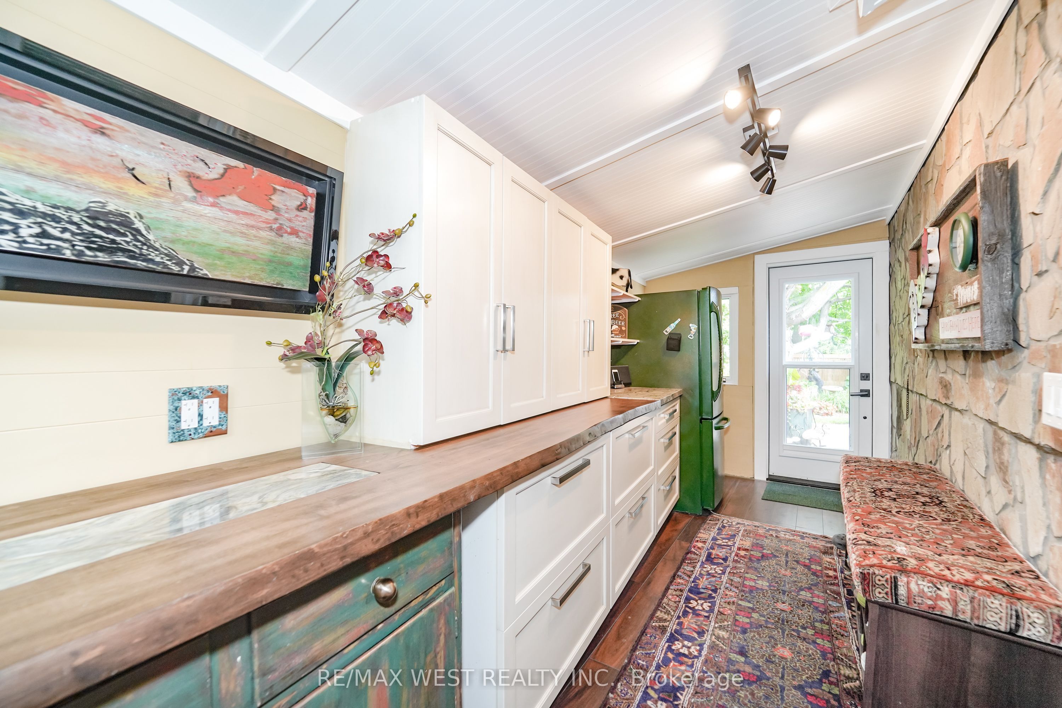
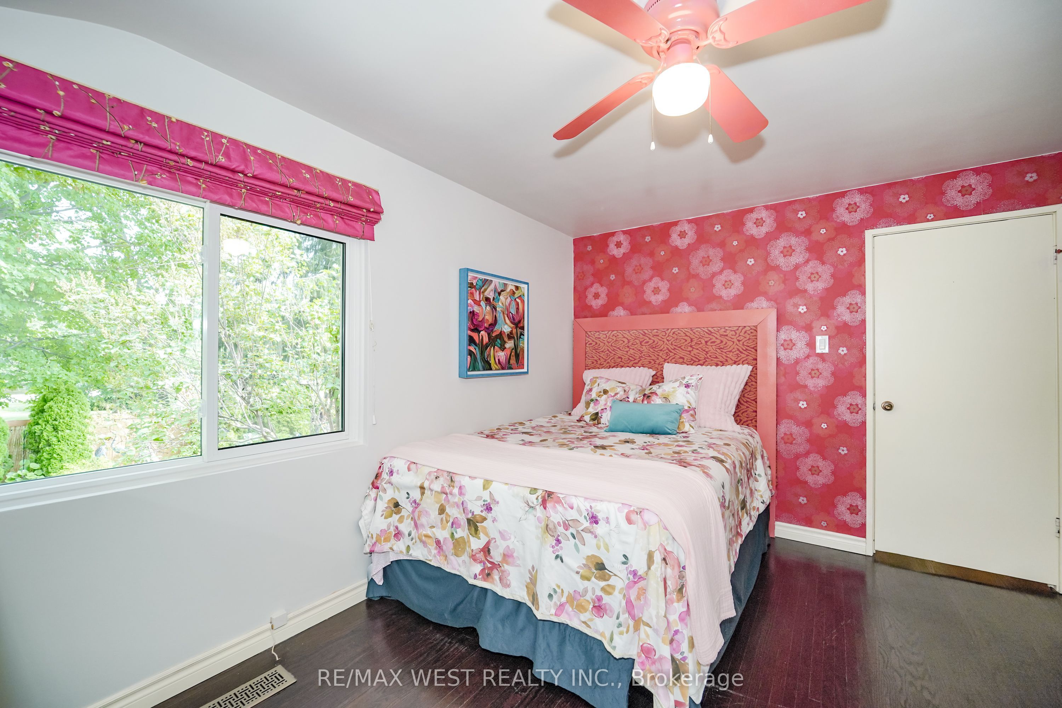
Welcome to 143 Botany Hill Road, a beautifully updated fieldstone family home that perfectly blends timeless character with modern comfort. Nestled on a premium lot backing directly onto Botany Hill Park with private gate access. Step inside to discover a thoughtfully updated main level featuring a stunning kitchen complete with stainless steel appliances, a gas range, breakfast bar, and a convenient pass-through overlooking the dining area beneath soaring cathedral ceilings. Just off the kitchen, a bright and versatile sunroom provides additional custom cabinetry and countertops, a coffee bar, or extra prep space, while offering seamless access to your private backyard retreat. The spacious living and dining areas are warm and inviting, showcasing rich hardwood flooring, impressive ceiling heights, and oversized windows that flood the home with natural light. Upstairs, you'll find three generously sized bedrooms along with a beautifully renovated three-piece bathroom. The lower level offers exceptional flexibility with a spacious recreation room located beside an updated three-piece bathroom ideal as a family room, home office, guest suite, or potential for an in-law suite. A massive crawl space provides abundant storage, ensuring there's room for everything. Outside, escape to your own backyard oasis featuring mature perennial gardens, lush landscaping, a stunning Napoleon Natural Gas BBQ and a fully insulated 100 sq. ft. shed complete with hydro-perfect for a workshop, hobby space, or additional storage. Nature lovers will appreciate direct backyard access to the East Highland Creek Ravine with multi-use trails, with nearby tennis courts, parks, and schools all just steps away. Conveniently located minutes from shopping, transit, and Highway 401 and the Meadoway Trail Corridor this exceptional home offers the perfect combination of tranquility, recreation, and urban convenience.
房源信息
建筑详情
设施与特色
费用信息
包含与不包含
All Window Coverings, Electric Light Fixtures, Fridge, Stove, Dishwasher, Washer, Dryer, Freezer in Utility Room, Green Fridge, Napoleon BBQ Grill with Natural Gas Hookup
Living room Curtain and Rod (copper), Wood Beam in Living room, Some Plants in Gardens, All Garden Ornaments & Decor
位置
相似房源
查看更多
Source: Toronto Regional Real Estate Board (TRREB), via PropTx Innovations Inc.
The data relating to real estate on this website comes in part from the MLS® data feed of PropTx Innovations Inc. The information is deemed reliable but is not guaranteed accurate by PropTx.
The information provided herein must only be used by consumers that have a bona fide interest in the purchase, sale or lease of real estate and may not be used for any commercial purpose or any other purpose.
© 2026 PropTx Innovations Inc. All rights reserved. MLS®, REALTOR® and the associated logos are owned or controlled by The Canadian Real Estate Association (CREA).