129 Linsmore Crescent
房源介绍
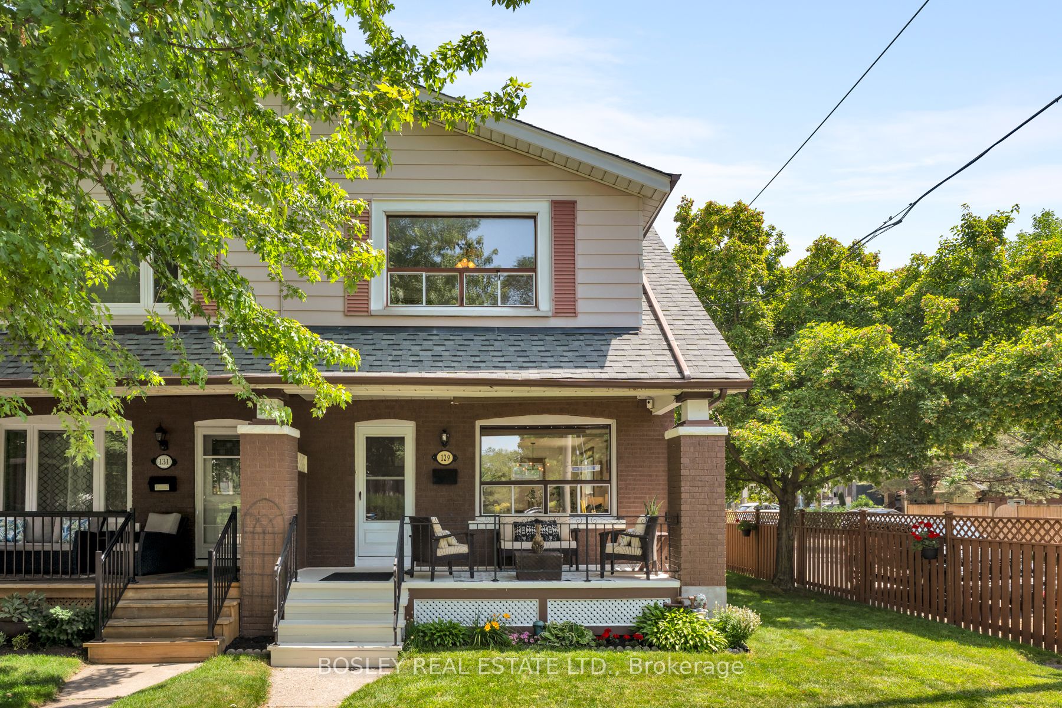
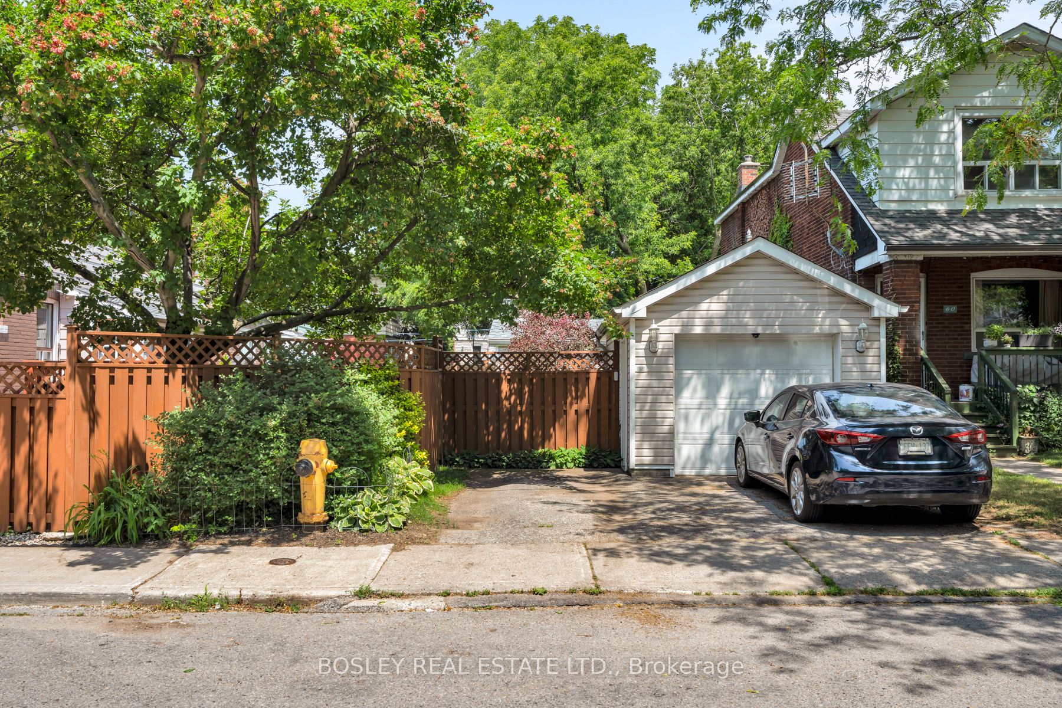
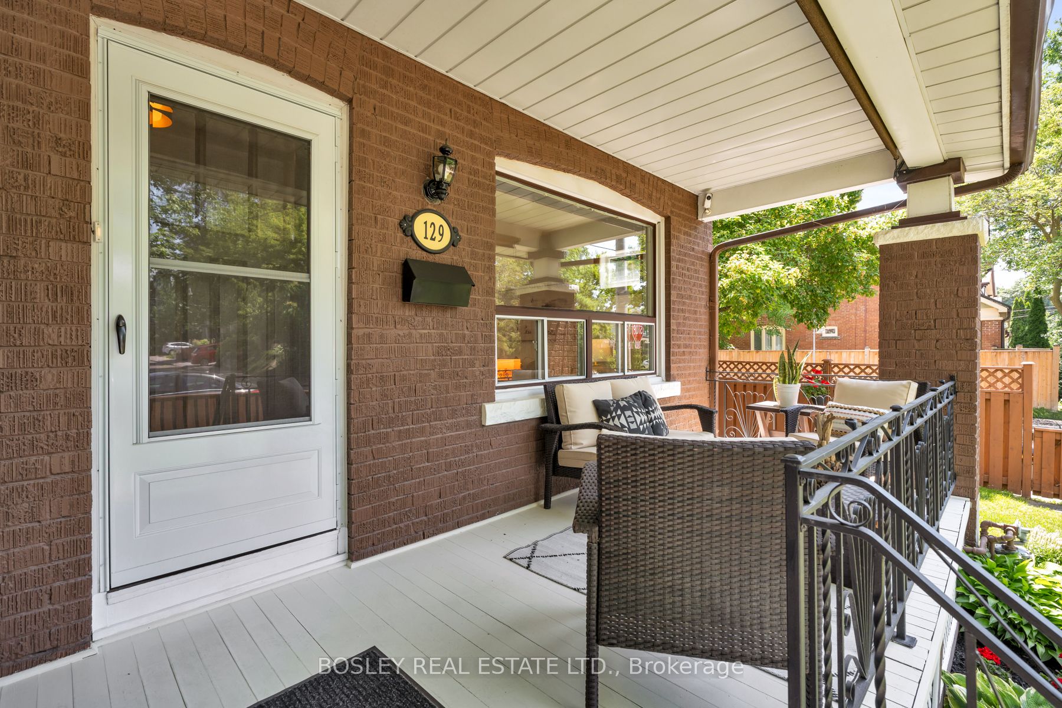
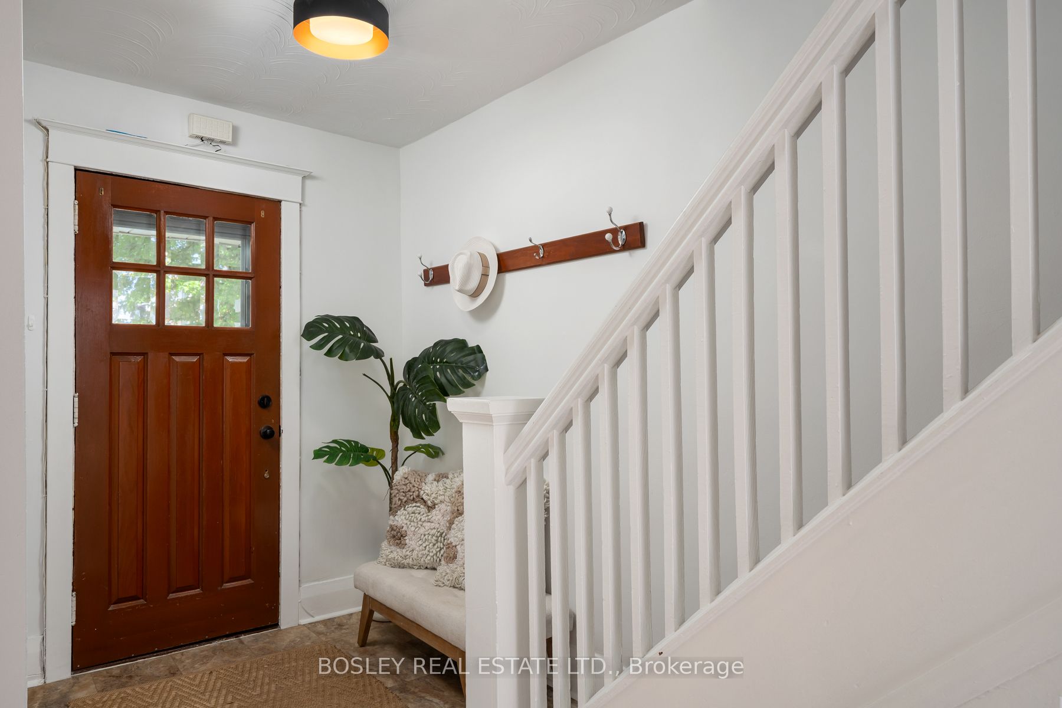
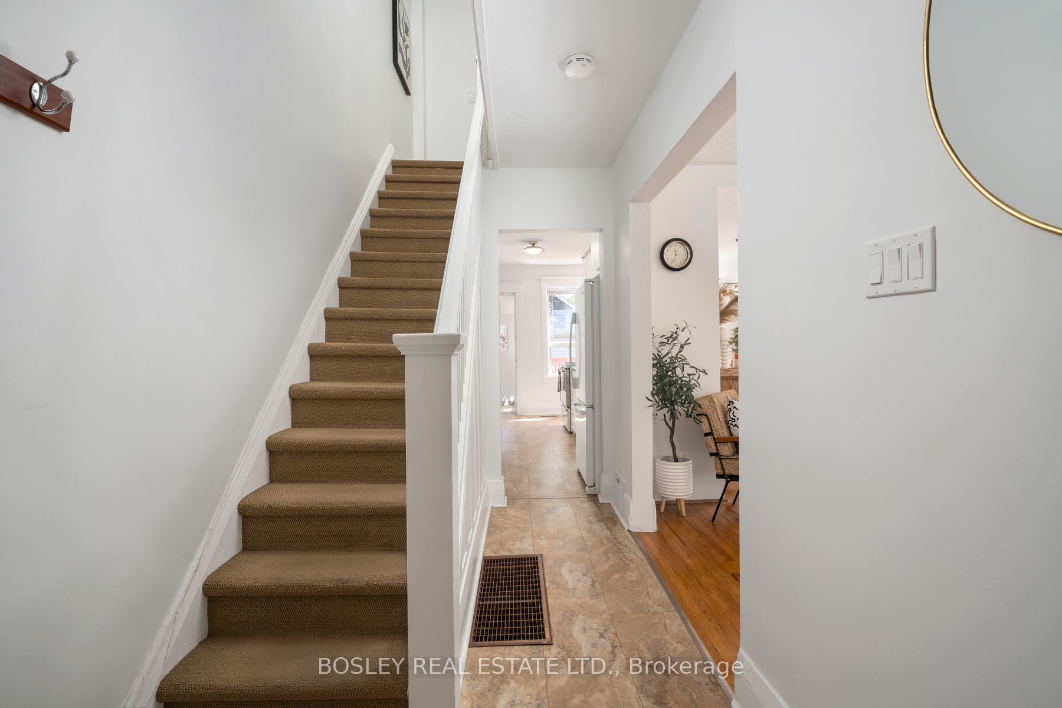
Spectacular, solidly built and generously wide 3-bedroom, 2-bathroom family home on a sun-filled corner lot in beautiful Danforth Village. Enjoy the inviting covered front porch, rare double private driveway plus garage (3-car parking!), and bright, spacious living and dining rooms. Tons of natural light throughout. The kitchen is complemented by a convenient rear mudroom with easy access to and from the large private deck and parking area. Upstairs features a beautifully renovated main bath, a king-sized primary bedroom, and two additional generous bedrooms, each with its own closet. The finished basement with a cozy gas fireplace offers the perfect space to relax or entertain. Just a short walk to the Danforth's vibrant shops, cafés, restaurants, and subway, with nearby parks, Michael Garon Hospital and quick access to the DVP. RH McGregor School District and Ecole Elementaire La Mosaique a block away. An exceptional family home in one of East York's most desirable neighbourhoods.
房源信息
建筑详情
设施与特色
费用信息
包含与不包含
Fridge, stove, dishwasher, microwave, washer, dryer, elfs, window coverings, armoire in primary, rain barrel, closet organizer in back bedroom
Garage Shelving & workbench, Security Cameras, safe
位置
相似房源
查看更多
Source: Toronto Regional Real Estate Board (TRREB), via PropTx Innovations Inc.
The data relating to real estate on this website comes in part from the MLS® data feed of PropTx Innovations Inc. The information is deemed reliable but is not guaranteed accurate by PropTx.
The information provided herein must only be used by consumers that have a bona fide interest in the purchase, sale or lease of real estate and may not be used for any commercial purpose or any other purpose.
© 2026 PropTx Innovations Inc. All rights reserved. MLS®, REALTOR® and the associated logos are owned or controlled by The Canadian Real Estate Association (CREA).