1011 Wrenwood Drive
房源介绍
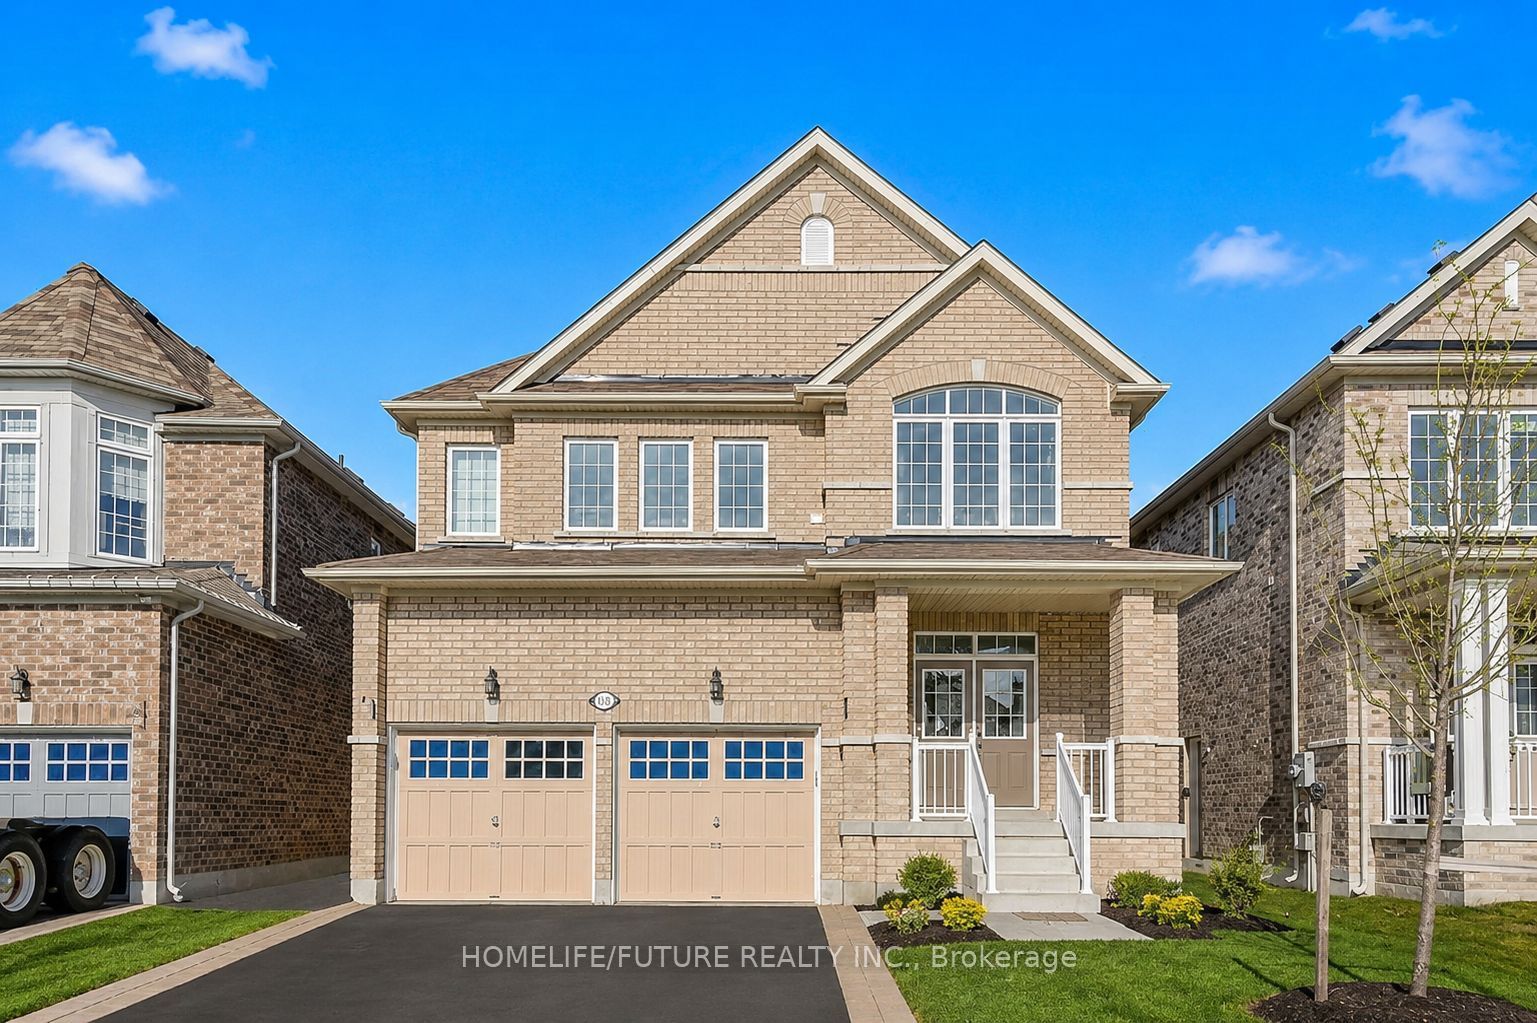
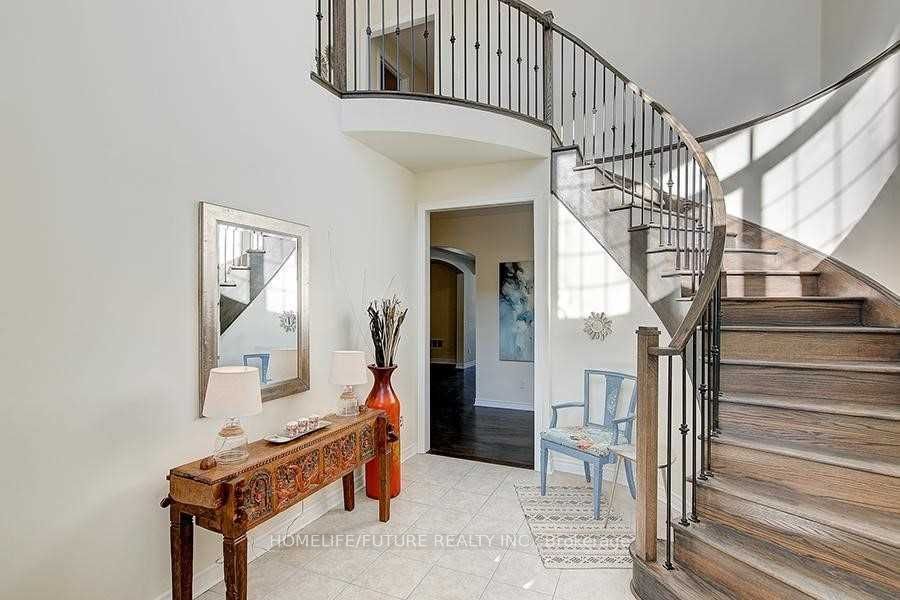
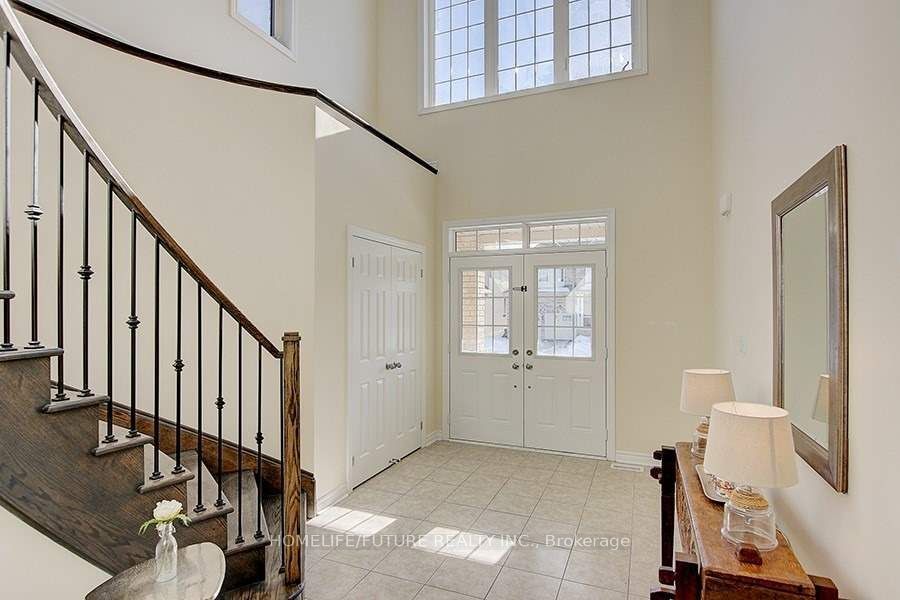
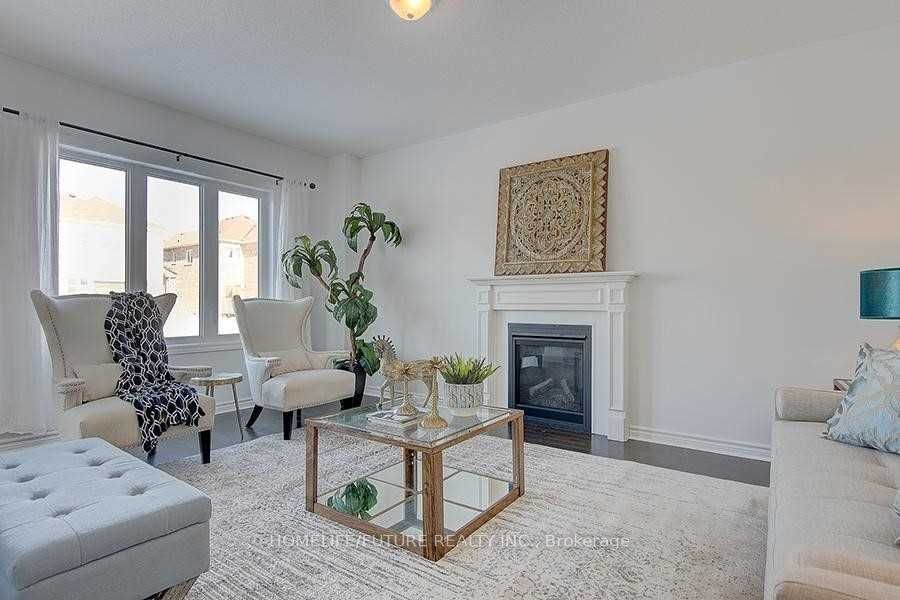
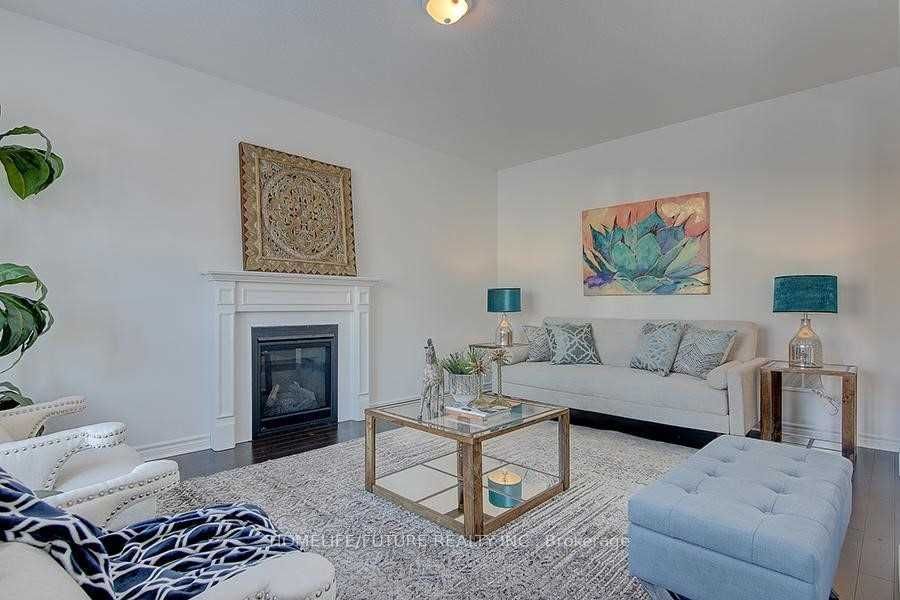
Experience luxury living in this impressive North Oshawa home offering over 3,000 sq. ft. of beautifullydesigned living space in one of the area's most sought-after communities. This stunning propertyfeatures 4 spacious bedrooms and 4 modern washrooms, thoughtfully designed for comfort, style, andfamily living.The open-concept main floor showcases 9 ft. ceilings, hardwood flooring throughout, and an oversizedfamily room enhanced by a beautiful coffered ceiling and pot lights. The modern kitchen is ideal foreveryday living and entertaining, featuring granite countertops, ample cabinetry, and a functional openlayout. California shutters throughout the home add elegance, privacy, and a refined finish.Upstairs, you will find four generously sized bedrooms with excellent closet space and abundantnatural light. The unfinished basement with a separate entrance offers additional potential andflexibility.Ideally located close to Maxwell Heights Secondary School, public and Catholic schools, DelparkHomes Centre, library, swimming pool, parks, public transit, shopping, banks, and convenient accessto Highways 407, 401, and 418.A beautiful family home offering space, comfort, and convenience in a prime North Oshawa location.Listing photos may not reflect current décor or staging.
房源信息
建筑详情
设施与特色
包含与不包含
S/S Fridge, Stove, Dishwasher, Washer & Dryer
位置
相似房源
查看更多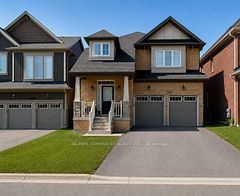
Source: Toronto Regional Real Estate Board (TRREB), via PropTx Innovations Inc.
The data relating to real estate on this website comes in part from the MLS® data feed of PropTx Innovations Inc. The information is deemed reliable but is not guaranteed accurate by PropTx.
The information provided herein must only be used by consumers that have a bona fide interest in the purchase, sale or lease of real estate and may not be used for any commercial purpose or any other purpose.
© 2026 PropTx Innovations Inc. All rights reserved. MLS®, REALTOR® and the associated logos are owned or controlled by The Canadian Real Estate Association (CREA).