247 Beaver Street
房源介绍
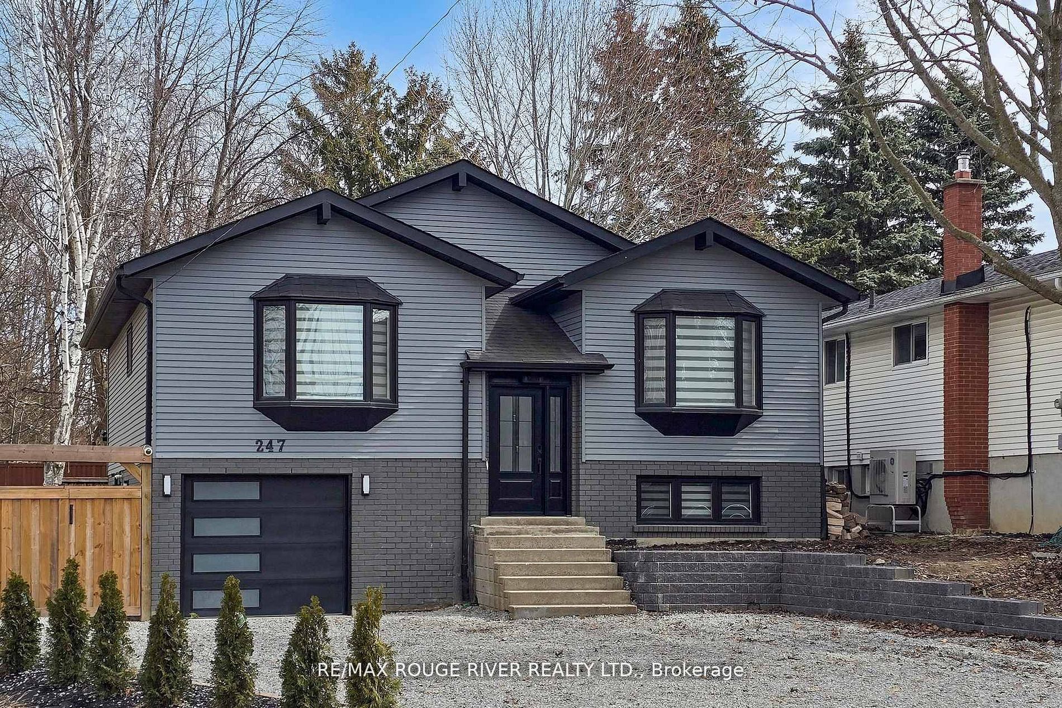
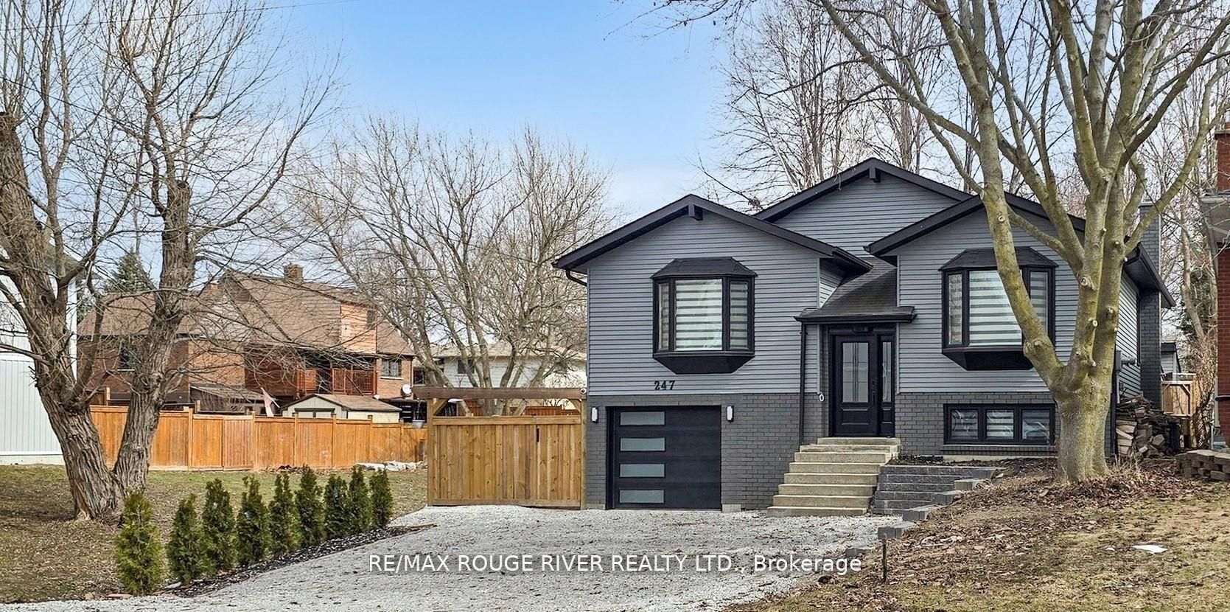
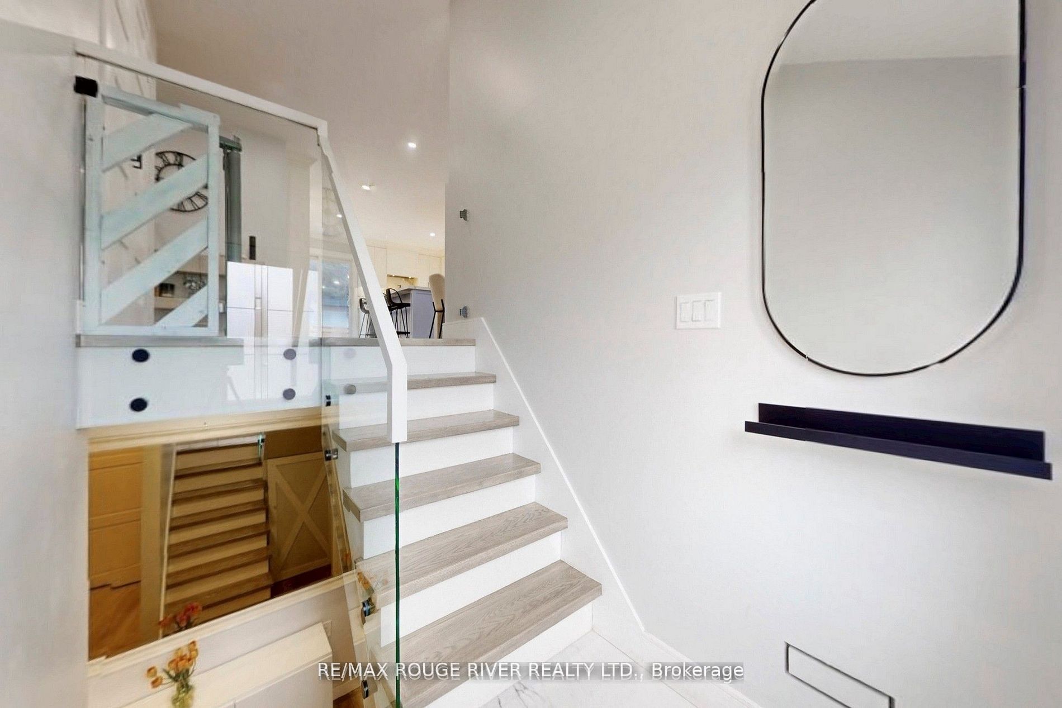
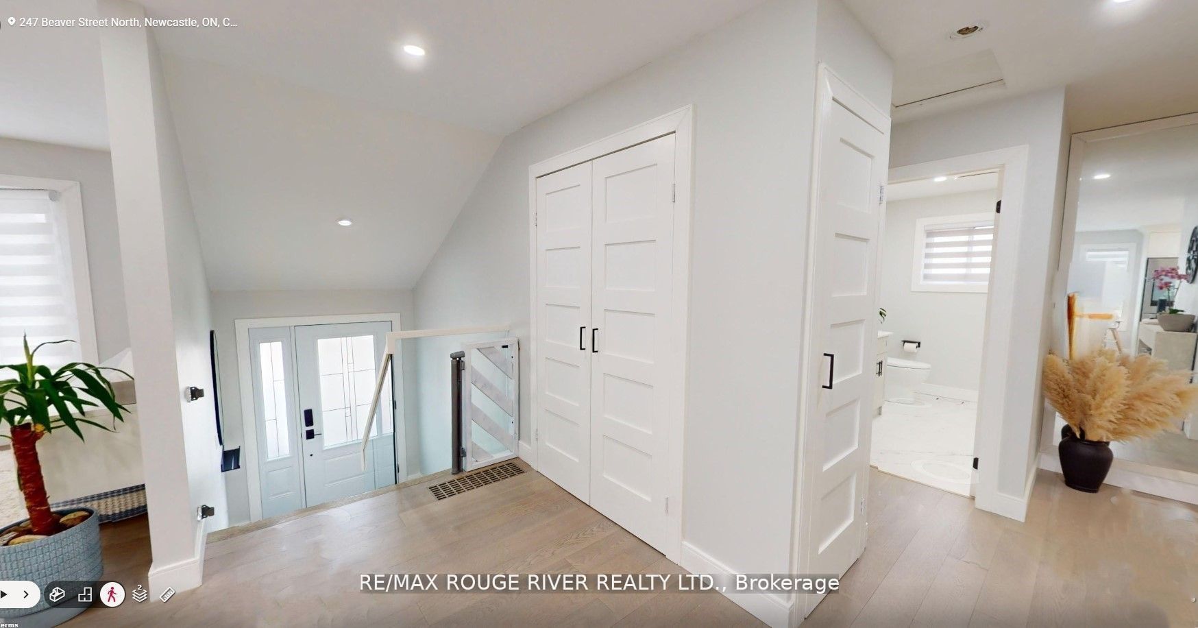
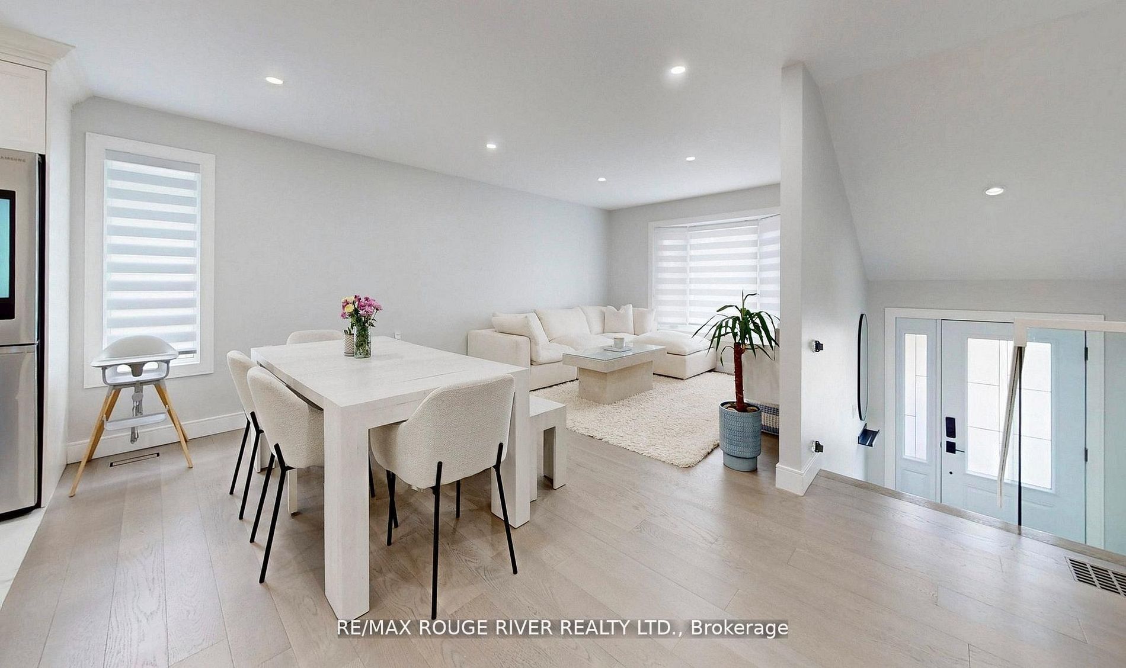
Welcome to this beautifully updated 3+1 bedroom, 2 full bath fully renovated and modern raised bungalow, perfectly situated on a large sun-filled lot, with a stream running along the north side offering a sense of tranquility. Parking for up to five vehicles, a generous backyard, greenhouse, spacious shed with electrical power, and a newly renovated deck (2024). This property is designed for both relaxation and functionality. Step inside to discover a thoughtfully designed open-concept main floor where style meets comfort. The custom open concept kitchen is a true showstopper, featuring luxurious finishes, quartz countertops, crown molding, gas range, pot filler, bar fridge, built-in wine rack, and a large island with an integrated breakfast bar-ideal for casual meals or entertaining guests. The seamless flow into the dining and living areas is accented by engineered hardwood flooring throughout creating a warm and inviting atmosphere. Unwind in the spa-inspired modern 3-piece bathroom complete with heated floors, dual sinks, and a spacious walk-in shower-your personal retreat at the end of the day! The professionally finished lower level offers incredible versatility with a separate ground-level entrance, high ceilings, and above-grade windows that flood the space with natural light. This level includes a large recreation room, an additional bedroom, 3 piece bathroom, and a modern kitchen with updated stainless steel appliances, making it perfect for multi-generational living or excellent income potential. A rare opportunity to own a home that truly combines comfort, elegance, and flexibility in a serene natural setting.
房源信息
建筑详情
设施与特色
费用信息
包含与不包含
All Window Zebra Blinds, Central Vacuum System, Garage Door Opener and 1 Remote, Stainless Kitchen Appliances: Main Floor: Gas Range, Built In Dishwasher, Bar Fridge; Basement: Fridge, Microwave Range Hood. Gas Furnace, Central Air Conditioning, All Electric Light Fixtures, All Bathroom Mirrors.
All TV's+Brackets, Bsmt Shoe Cabinet, Mirrors, Drapes, Portable Sauna, Generlink Generator Transfer Switch, Bsmt Standup Freezer+Bar Fridge. Kitchen water filter system. Main:Samsung side-by-side fridge(Model RF29A9771SR) Bsmt:Smooth glass-top electric stove+Samsung b/i dishwasher(Model DW80K5050US)
位置
相似房源
查看更多
Source: Toronto Regional Real Estate Board (TRREB), via PropTx Innovations Inc.
The data relating to real estate on this website comes in part from the MLS® data feed of PropTx Innovations Inc. The information is deemed reliable but is not guaranteed accurate by PropTx.
The information provided herein must only be used by consumers that have a bona fide interest in the purchase, sale or lease of real estate and may not be used for any commercial purpose or any other purpose.
© 2026 PropTx Innovations Inc. All rights reserved. MLS®, REALTOR® and the associated logos are owned or controlled by The Canadian Real Estate Association (CREA).