#2511 - 2545 Simcoe Street
房源介绍
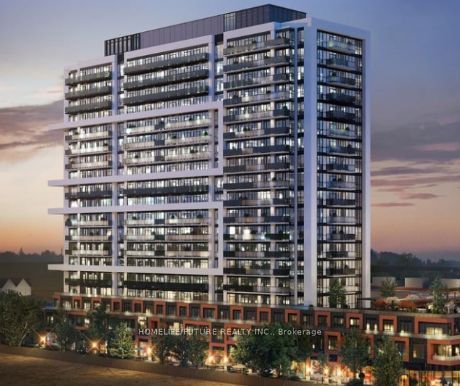
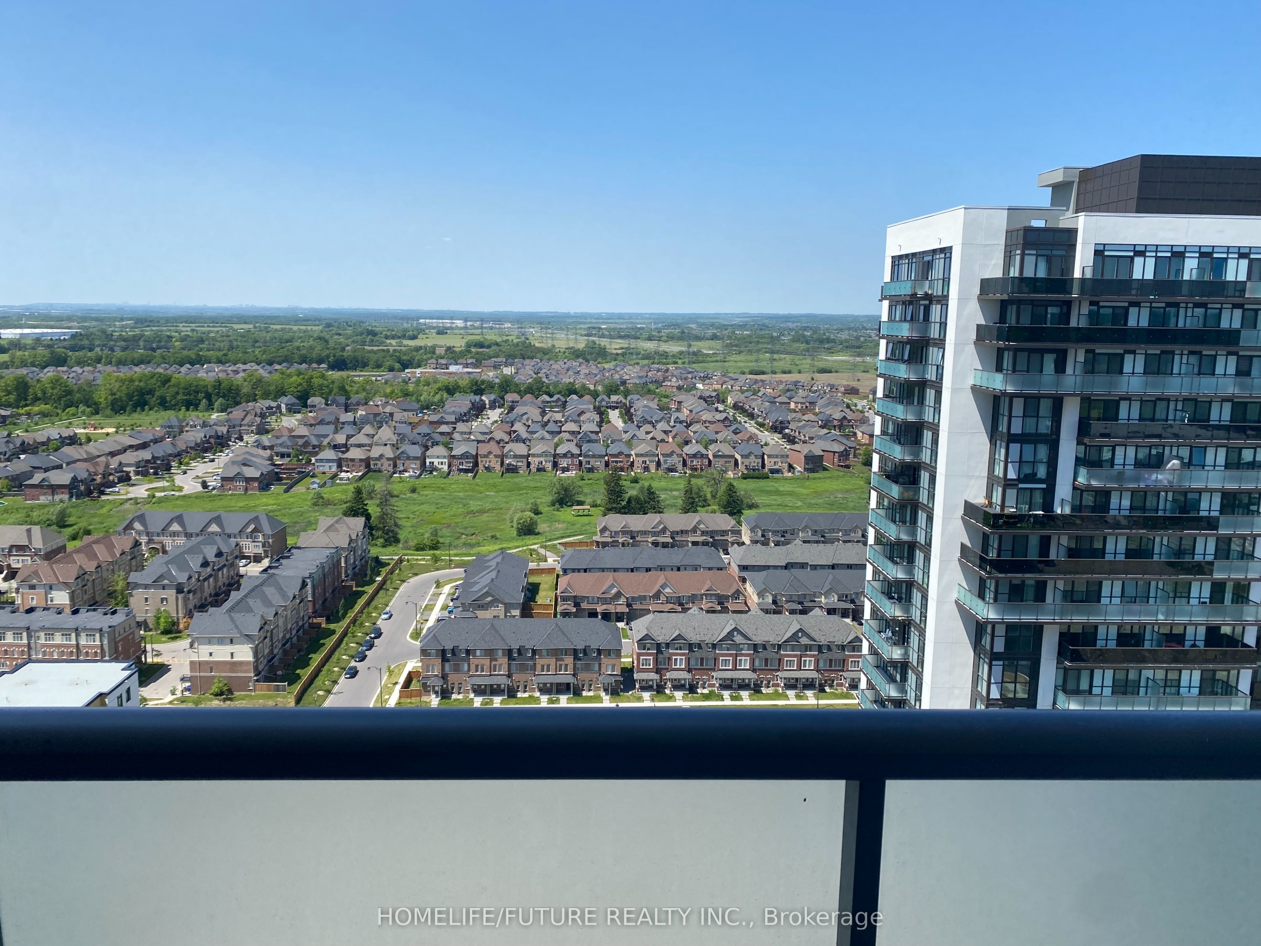
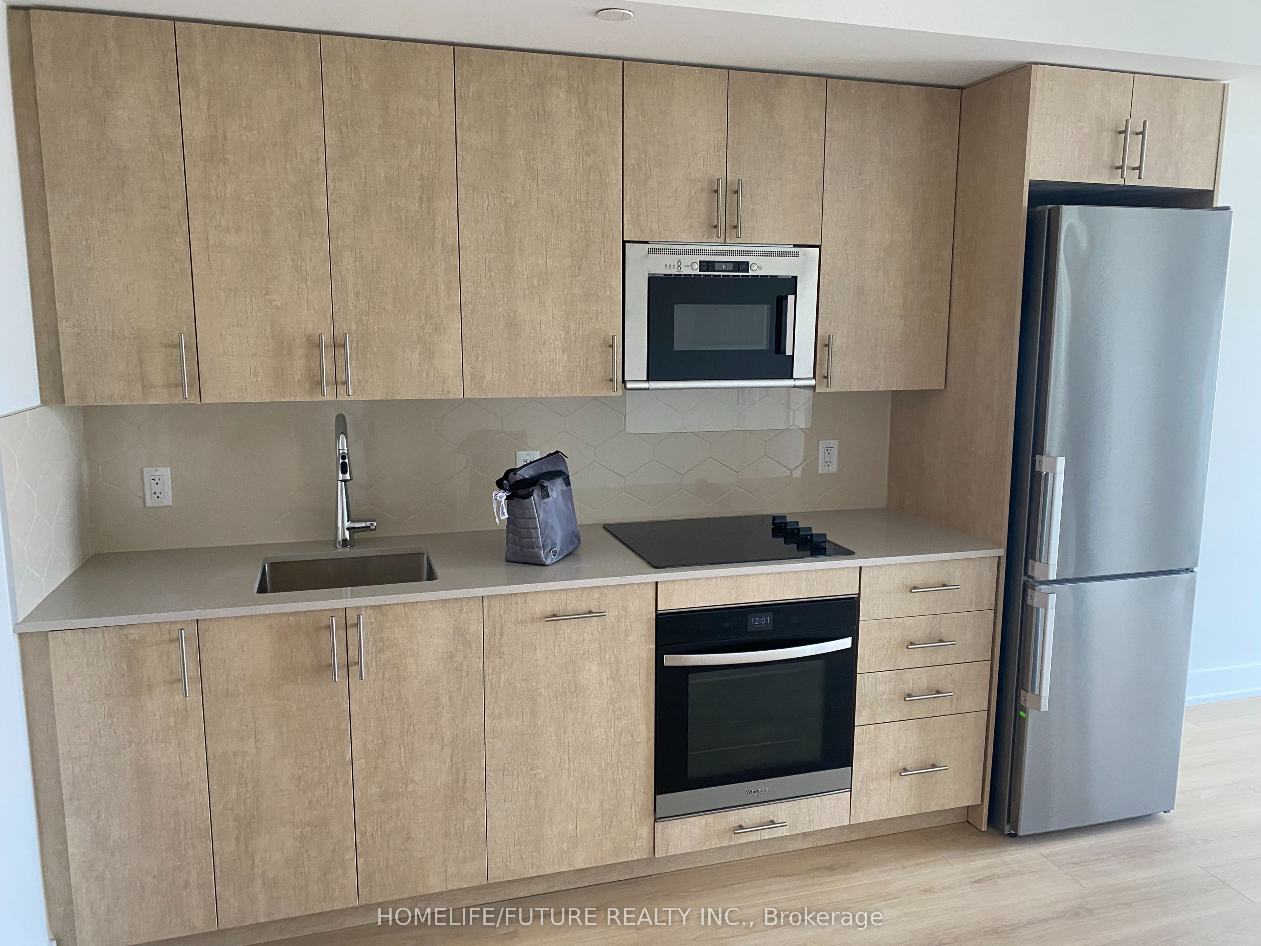
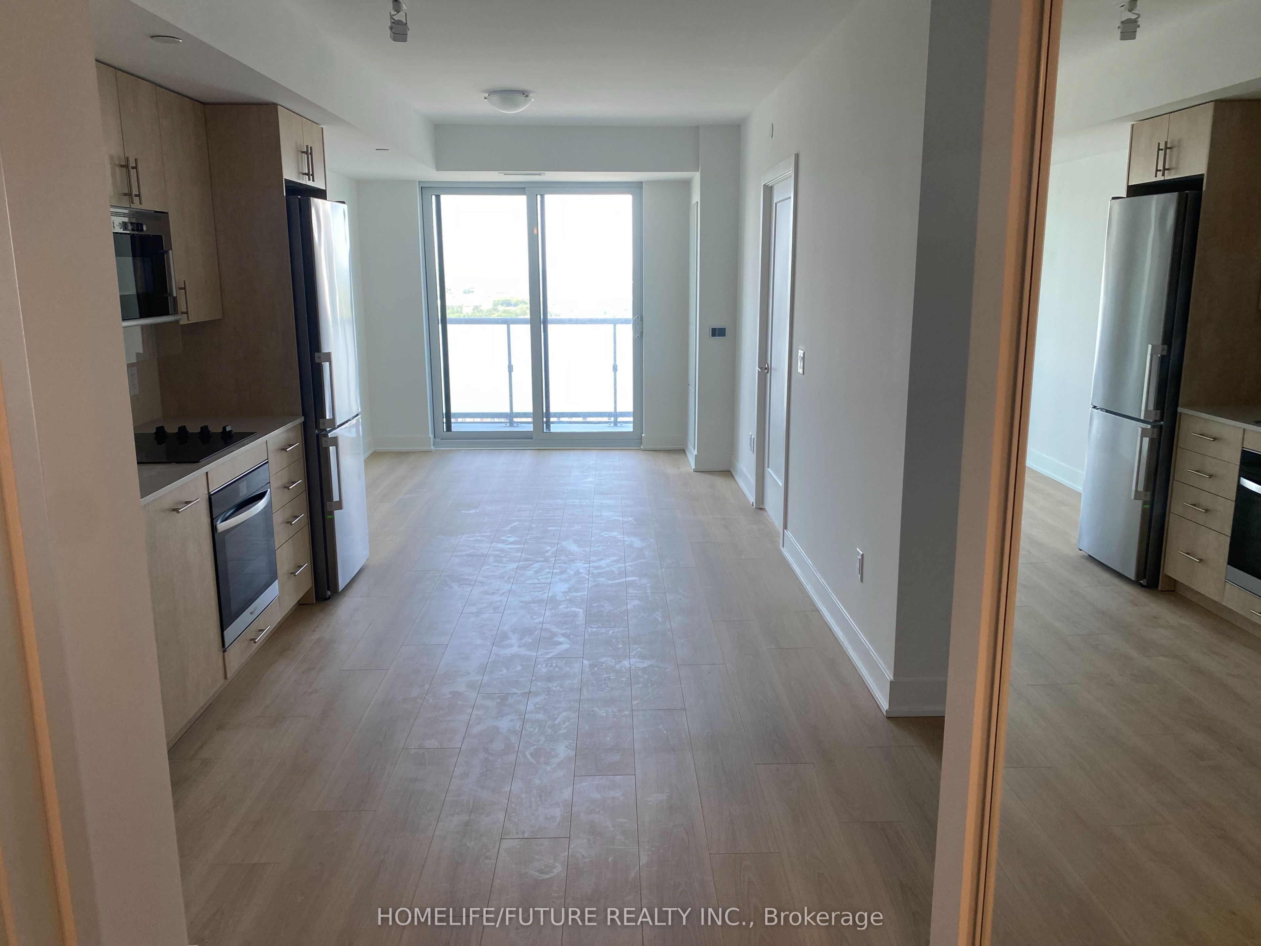
Experience luxury resort-style living at Tribute's newest condo development in North Oshawa. This beautifully designed 1+1 bedroom 2-bathroom unit features a spacious open-concept layout, perfect for entertaining. Enjoy spectacular, unobstructed sunset views from your walk-out corner balcony. The unit includes one underground parking space, and a storage locker for added convenience. Ideally located just minutes from Highways 407 and 412, Durham College, Ontario Tech University, schools, shopping, restaurants, and banks, everything you need is within easy reach. Residents enjoy access to an impressive array of amenities, including 24/7 concierge and security, a state-of-the-art fitness centre, yoga and spin studios, a games room, sound/media lounge, pet spa, hobby room, and guest suite.
房源信息
建筑详情
设施与特色
费用信息
包含与不包含
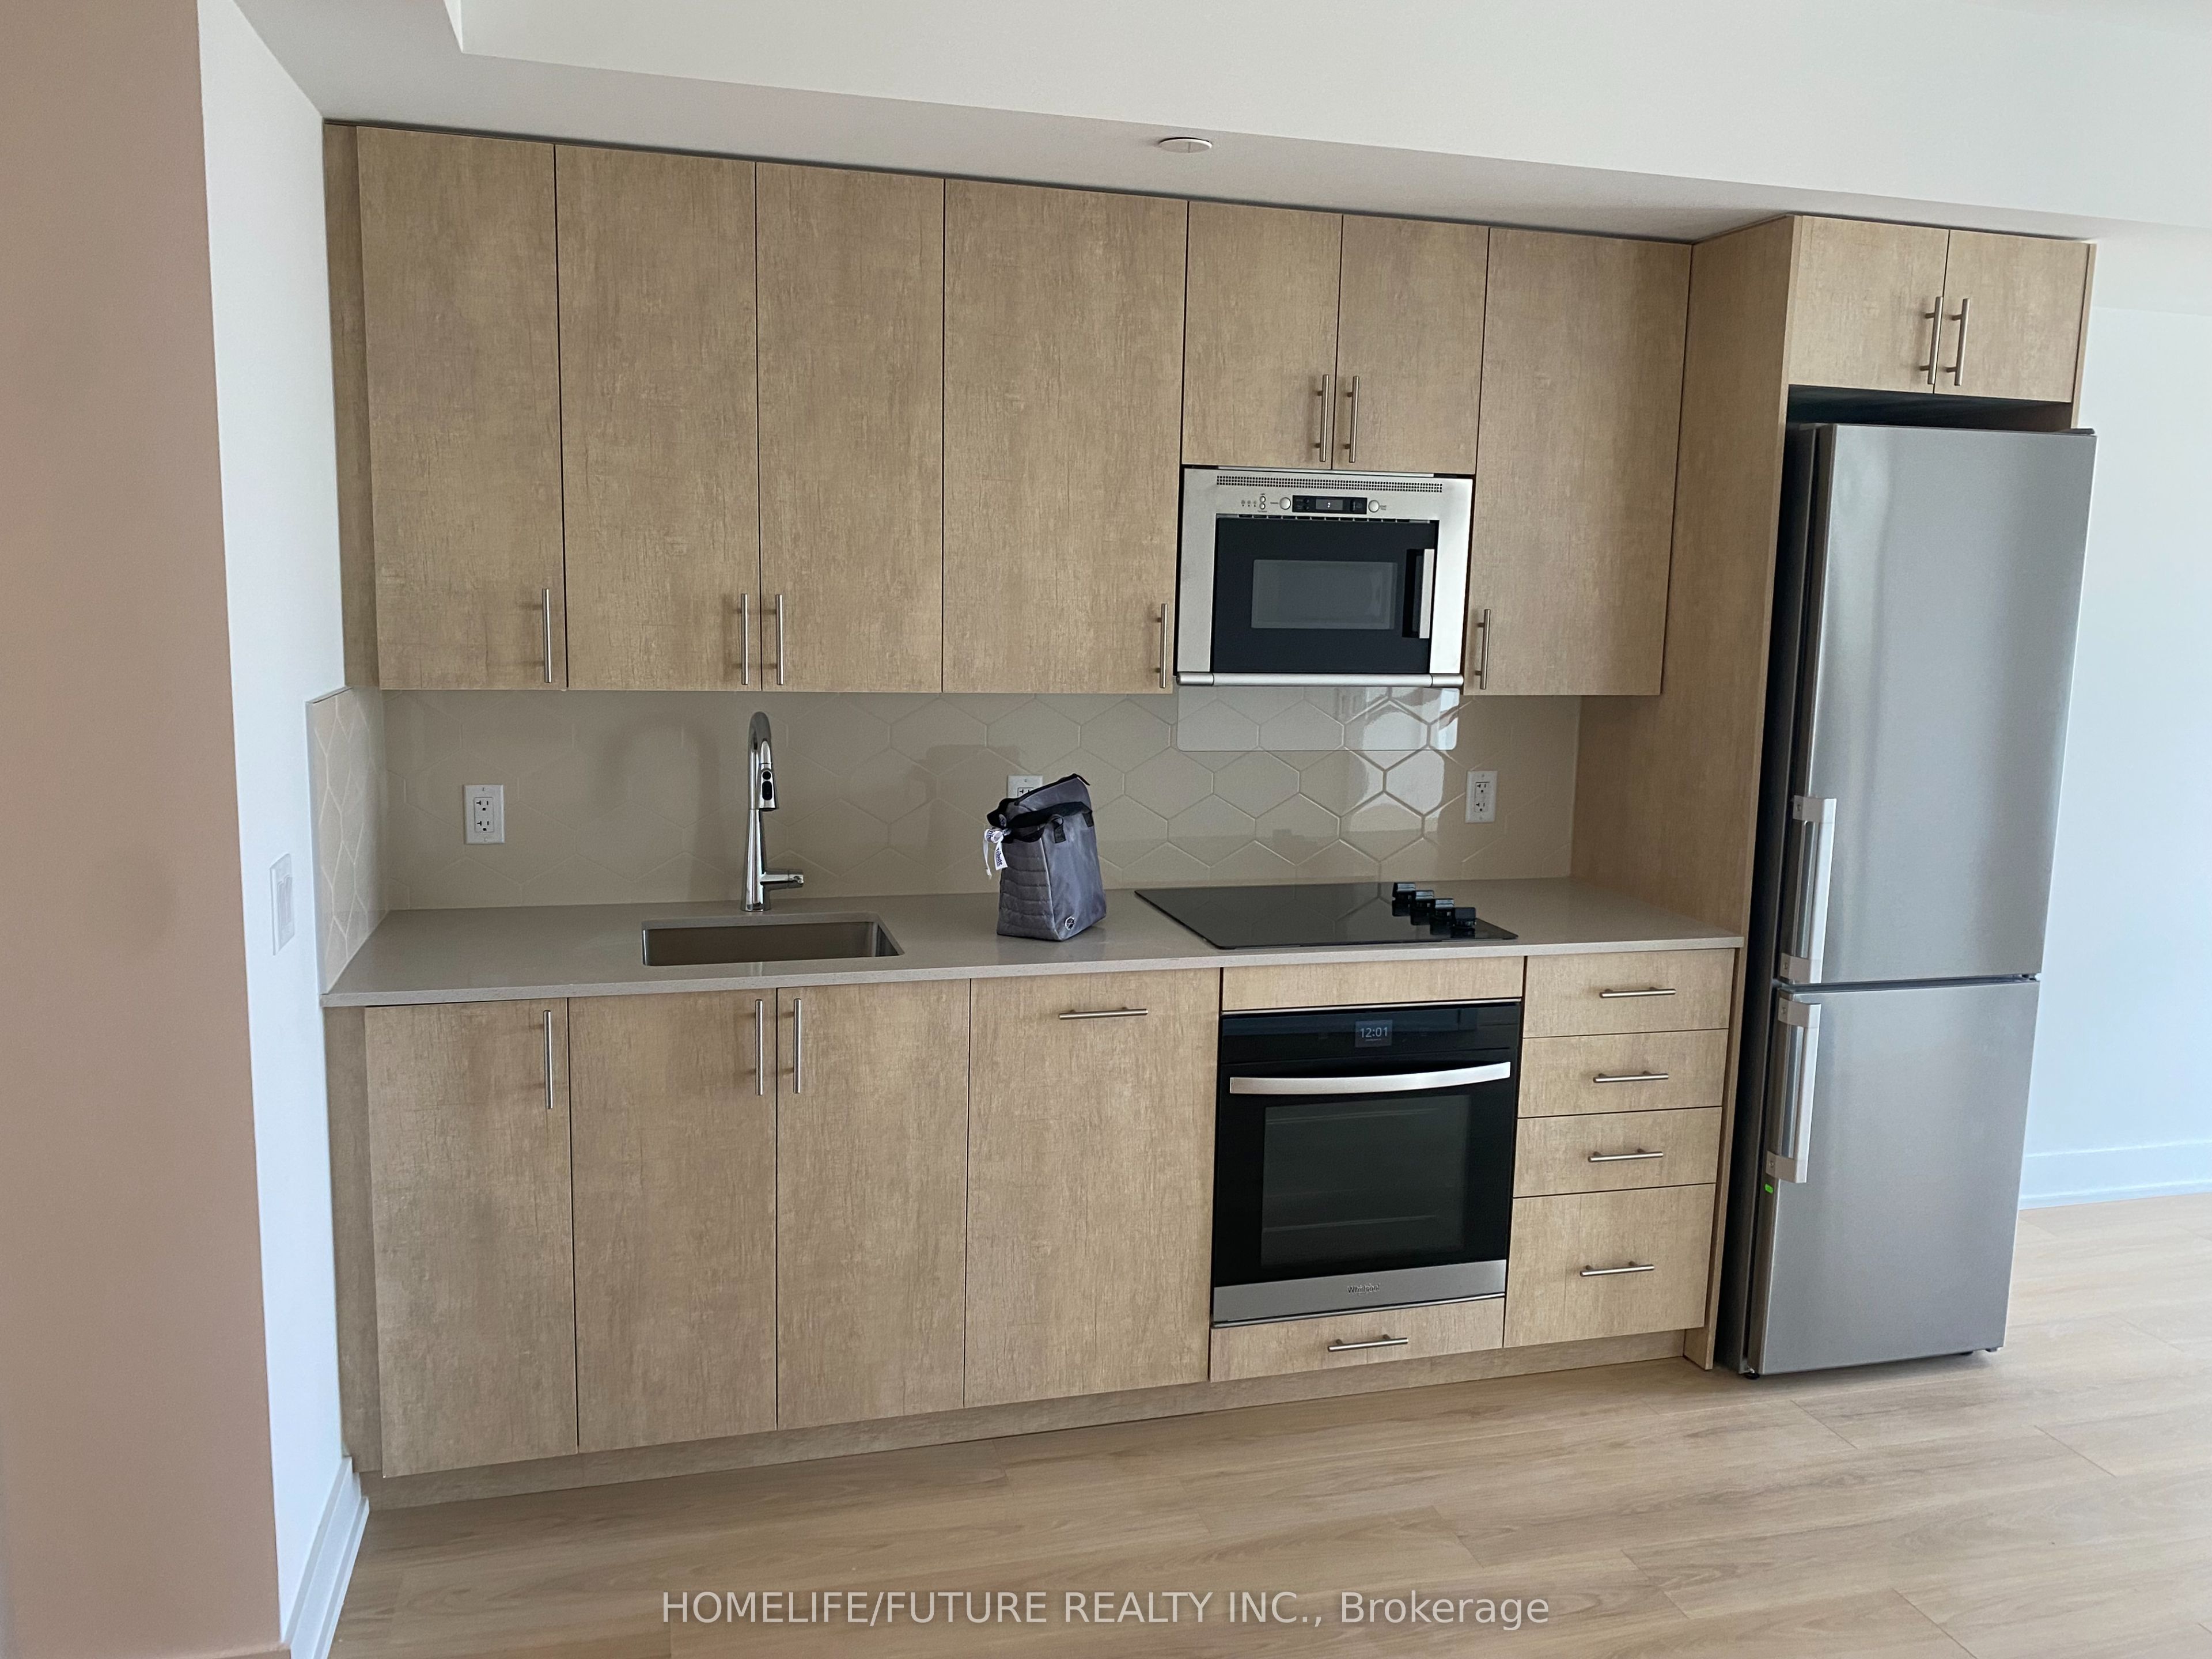
Fridge, Stove, Dishwasher, Microwave, Stacked Washer/Dryer
位置
相似房源
查看更多

Source: Toronto Regional Real Estate Board (TRREB), via PropTx Innovations Inc.
The data relating to real estate on this website comes in part from the MLS® data feed of PropTx Innovations Inc. The information is deemed reliable but is not guaranteed accurate by PropTx.
The information provided herein must only be used by consumers that have a bona fide interest in the purchase, sale or lease of real estate and may not be used for any commercial purpose or any other purpose.
© 2026 PropTx Innovations Inc. All rights reserved. MLS®, REALTOR® and the associated logos are owned or controlled by The Canadian Real Estate Association (CREA).