134 Oakmeadow Boulevard
房源介绍
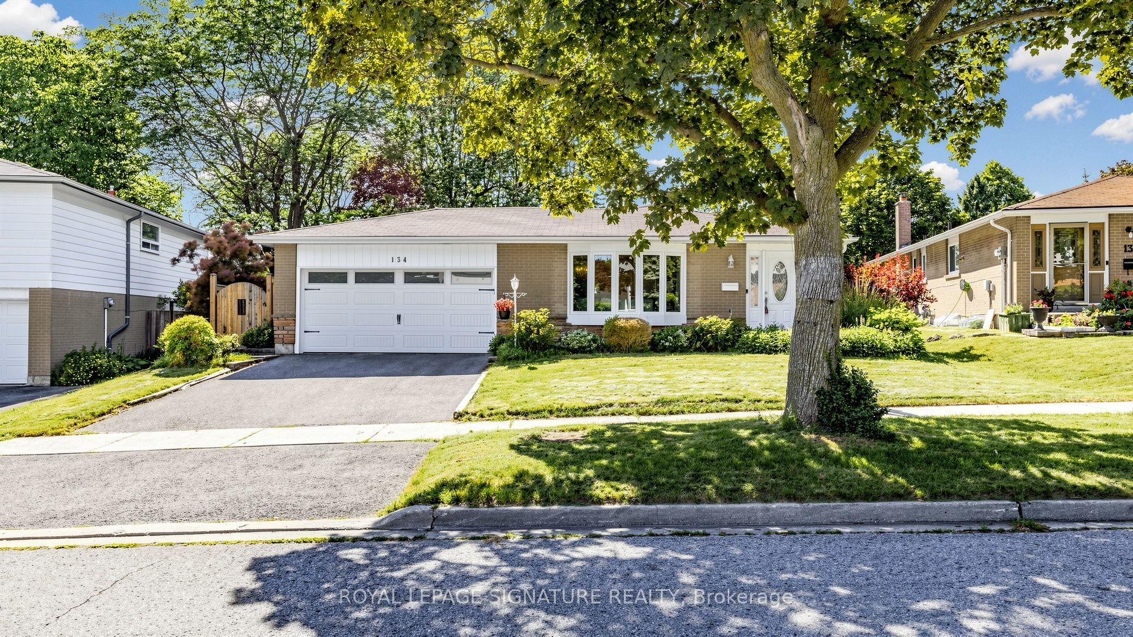
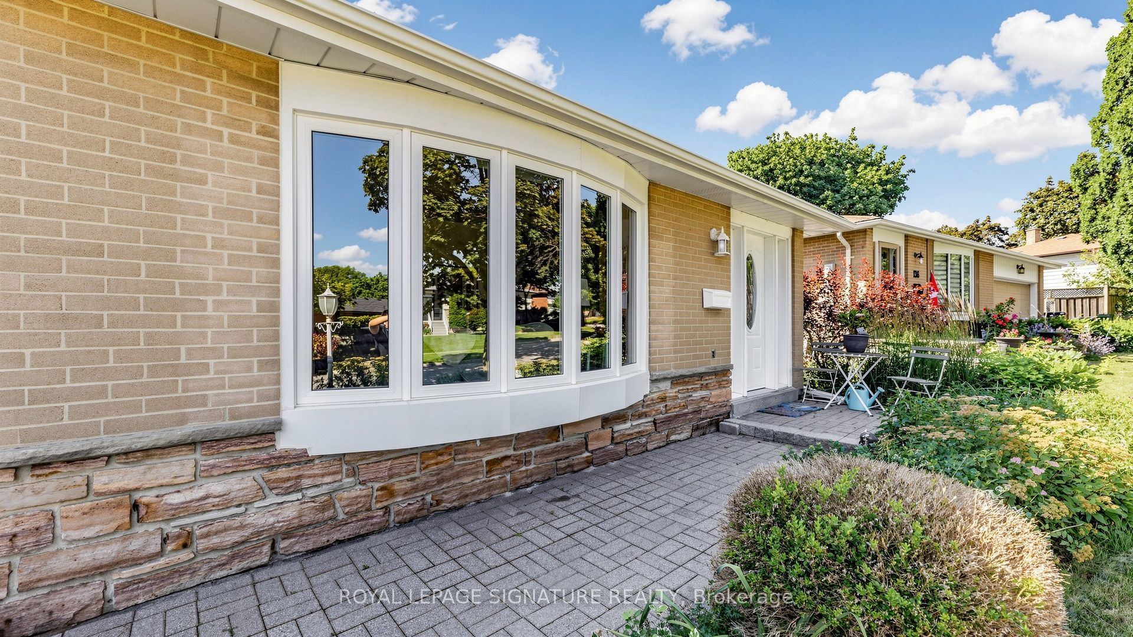
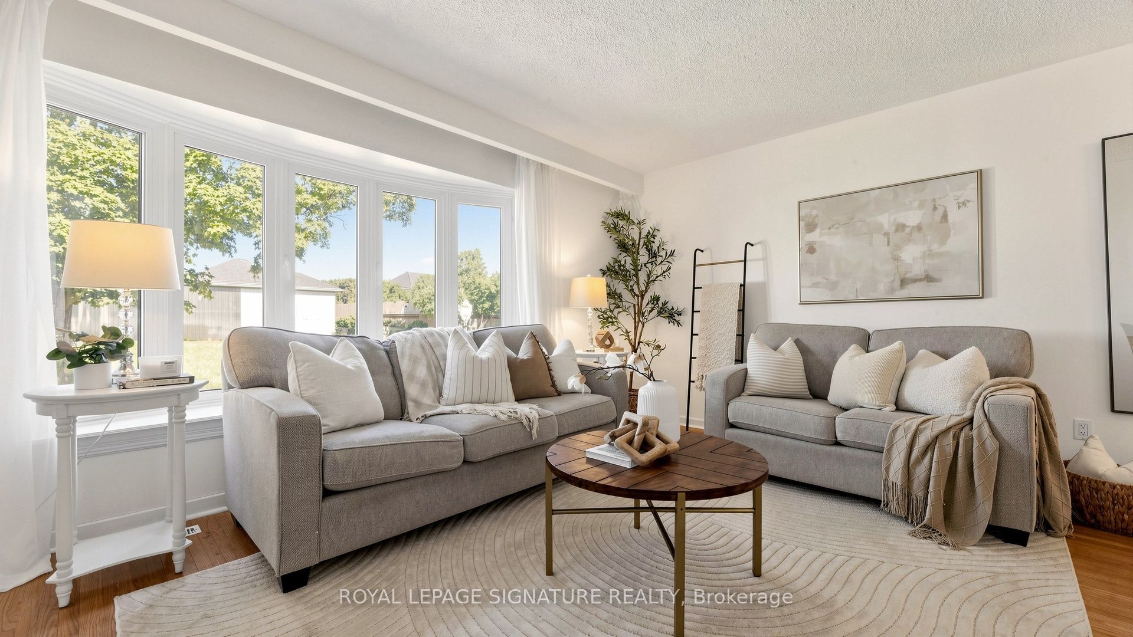
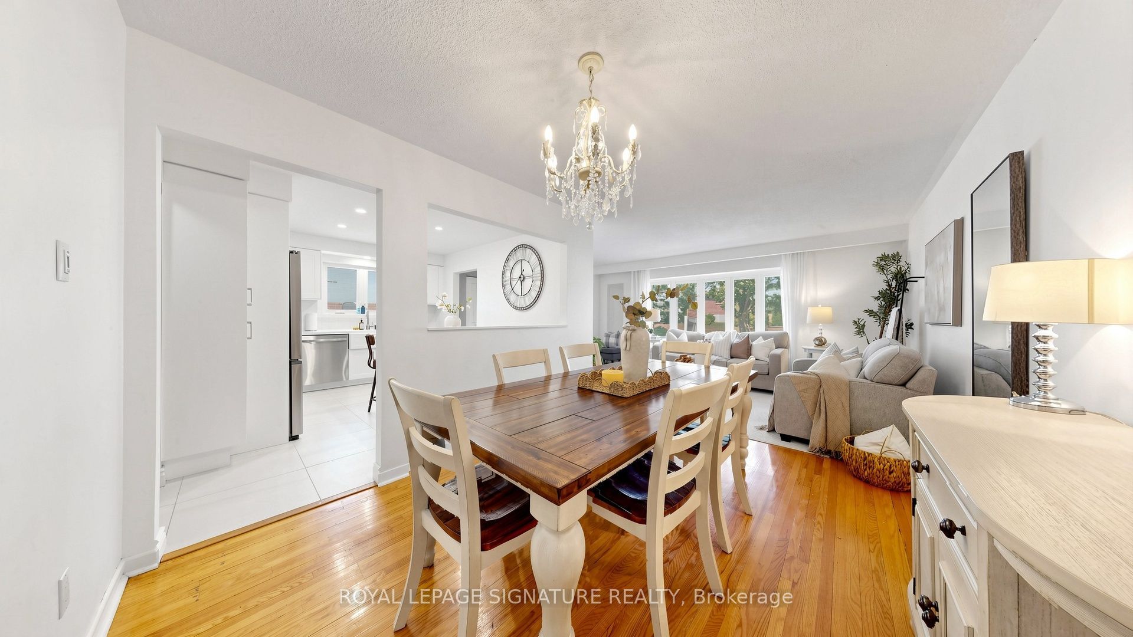
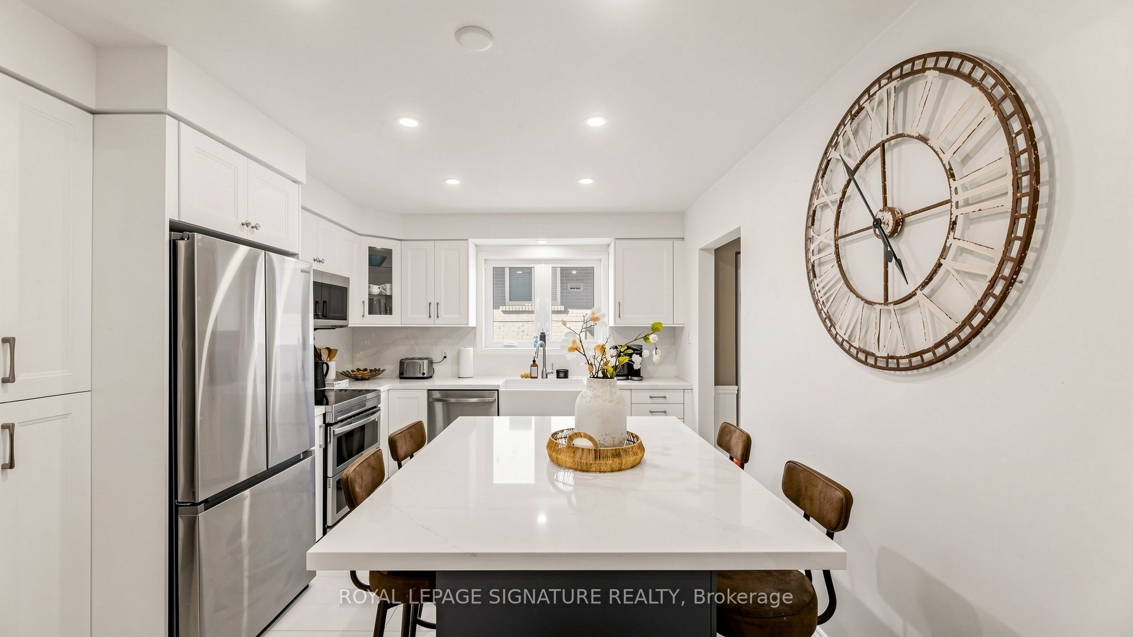
Gorgeous 3+2 Bedroom Detached Bungalow On A **Premium Pie-Shaped Lot** with 2-Car Garage in Desirable Seven Oaks Community! Finished Basement with Side Entrance/Walk-Out for Potential In-law or Income! Step Outside to Your Private Fenced Backyard Oasis Surrounded By Mature Trees Perfect For Relaxing Or Entertaining! Featuring Renovated Modern Kitchen ('24) With Stainless Steel Appliances, A Stylish Backsplash, Large Centre Island & Pot Lights, Functional Layout, Sun-Filled Living And Dining Area With Bay Window, Newly Renovated Main Bathroom ('24), Newer Windows ('24), Updated Electrical Panel ('19), Newer Garage Door ('24) And More! Finished Basement with 2 Additional Rooms Ideal For Home Office, Guest Bedrooms, Or Home Gym, Large Recreation Room, Bar, Fireplace, Upgraded 3-Piece Bathroom ('25), New Vinyl Flooring ('26). Close To Trails, Highway 401, TTC, U Of T Scarborough, Centennial College, Pan Am Sports Centre, Top-Rated Schools, Parks, Shopping, Restaurants, And Everyday Amenities. An Exceptional Opportunity For Families And Commuters In One Of Scarborough's Most Desirable Neighbourhoods!
房源信息
建筑详情
设施与特色
费用信息
包含与不包含
Stainless Steel Appliances: Fridge, Stove, Dishwasher, Microwave. Washer & Dryer, Light Fixtures.
Mounted TVs, Bathroom Mirrors, Curtains, all Shoe Cabinets, Light/Fan In Primary Bedroom And Garage Door Keypad, Ring Doorbell
位置
相似房源
查看更多
Source: Toronto Regional Real Estate Board (TRREB), via PropTx Innovations Inc.
The data relating to real estate on this website comes in part from the MLS® data feed of PropTx Innovations Inc. The information is deemed reliable but is not guaranteed accurate by PropTx.
The information provided herein must only be used by consumers that have a bona fide interest in the purchase, sale or lease of real estate and may not be used for any commercial purpose or any other purpose.
© 2026 PropTx Innovations Inc. All rights reserved. MLS®, REALTOR® and the associated logos are owned or controlled by The Canadian Real Estate Association (CREA).