149 Westfield Drive
房源介绍
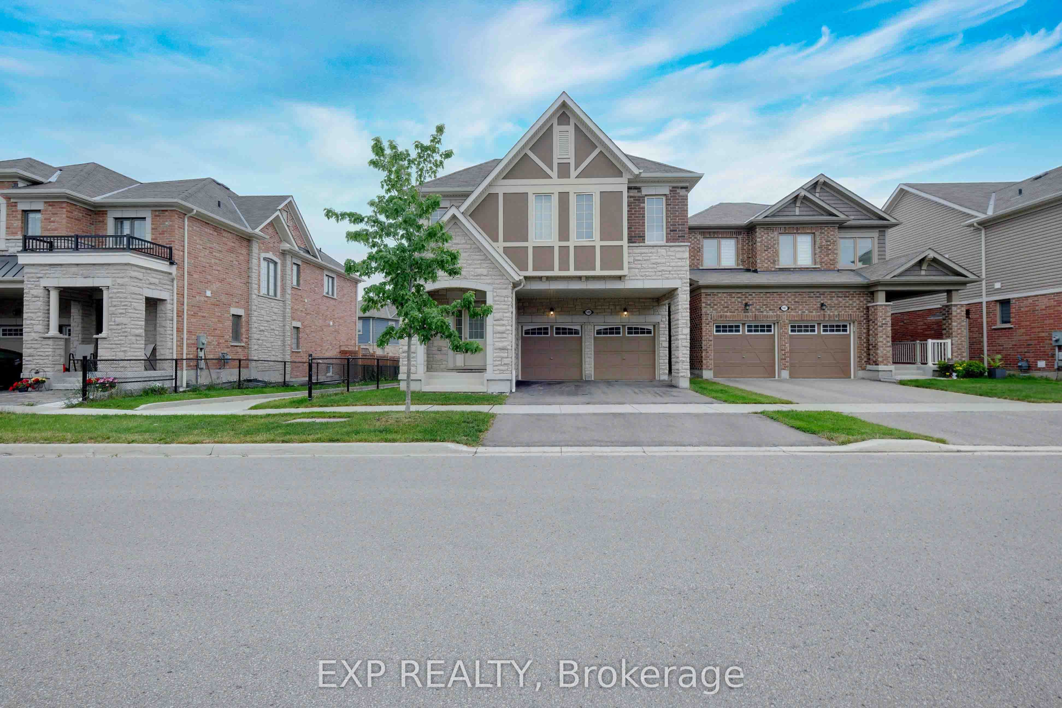
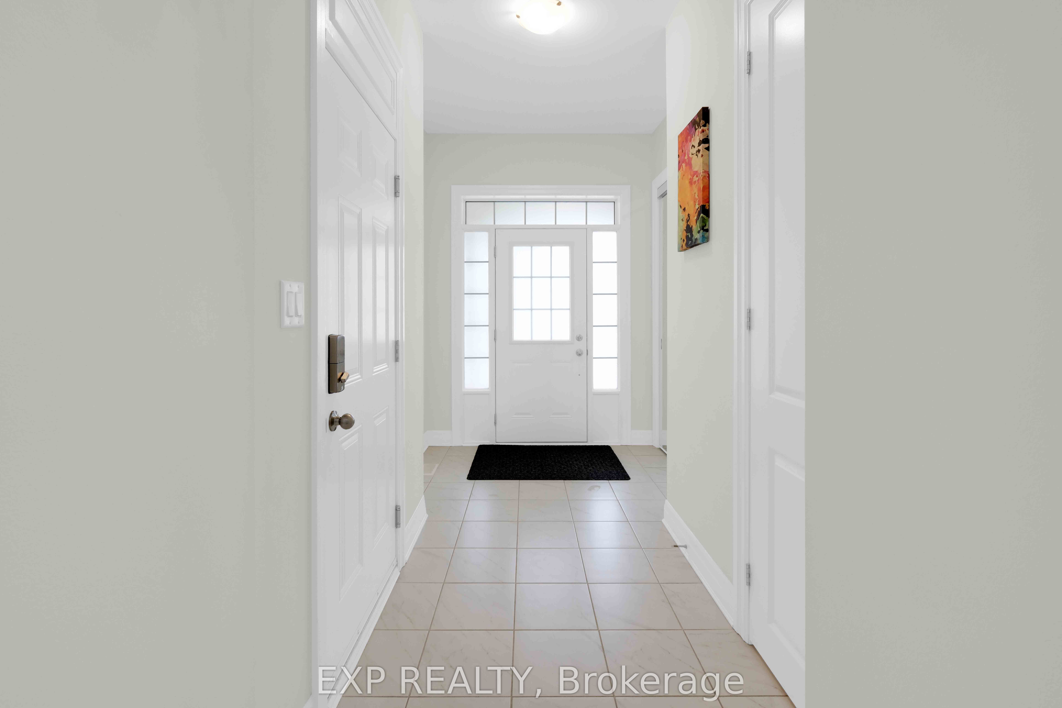
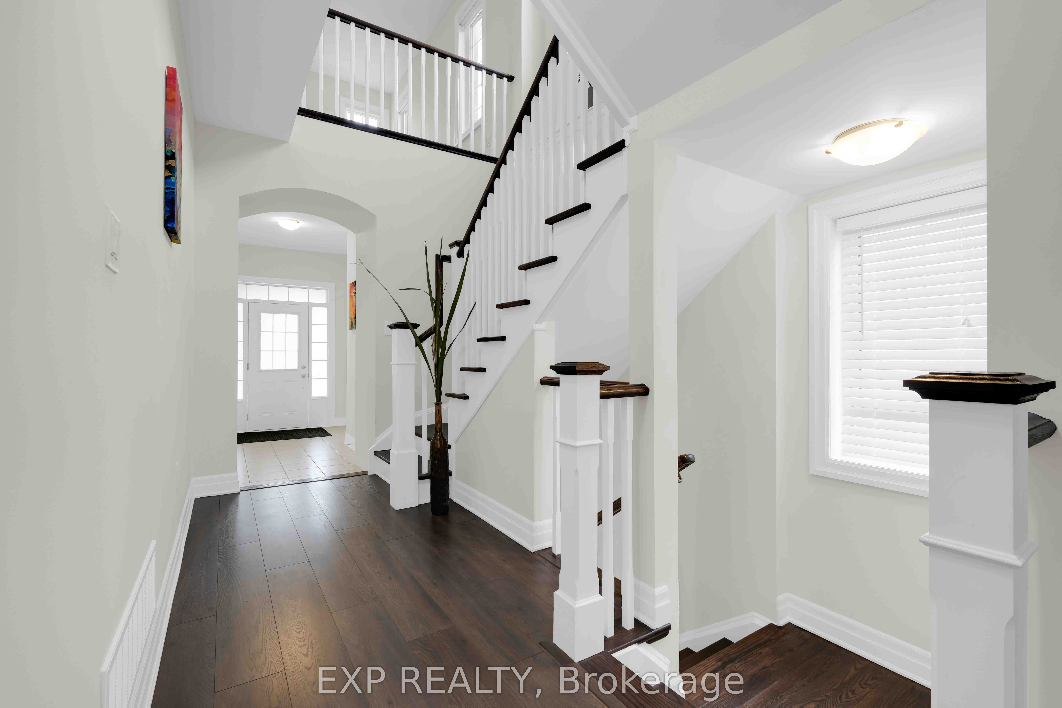
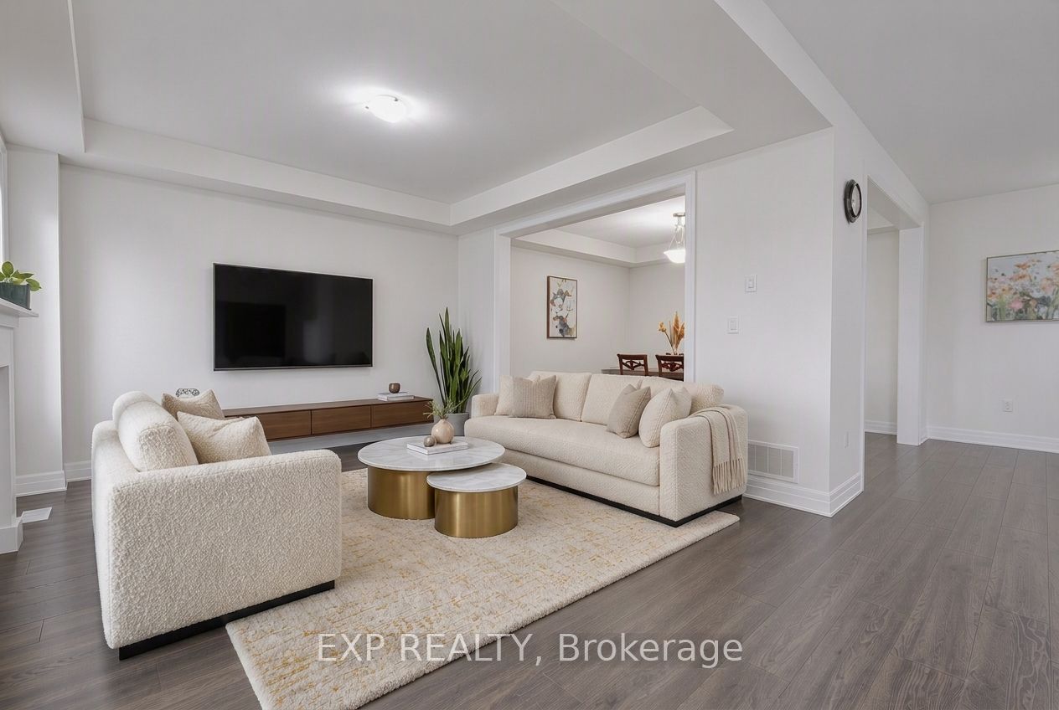
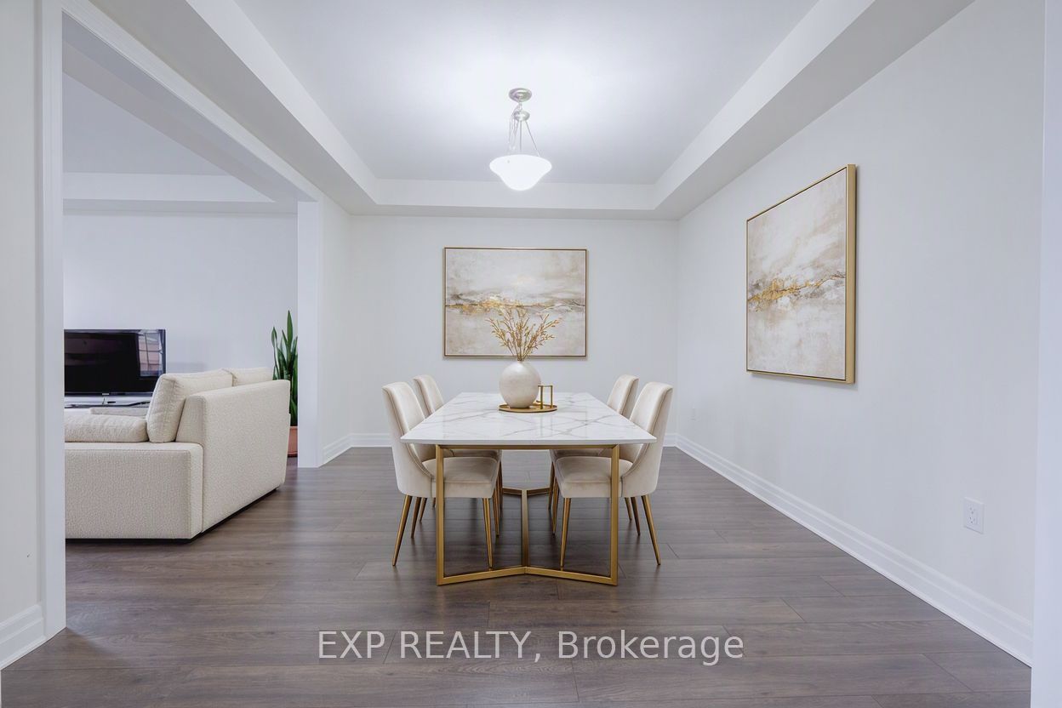
Welcome to this stunning executive family home offering 2,774 sq. ft. of thoughtfully designed living space in one of the area's most desirable communities. Featuring 4 spacious bedrooms and 4 bathrooms, this beautifully appointed home showcases an exceptional layout, elegant finishes, and functional family living throughout. Step inside to an impressive 10-foot-ceiling foyer that creates a grand first impression. The carpet-free main and second floors feature 9-foot ceilings feature 9-foot ceilings, beautiful wide-plank laminate flooring, and an elegant staircase with upgraded railings. The spacious main floor offers formal and informal living spaces, including a separate dining room, an inviting family room with a gas fireplace, and a bright open-concept layout ideal for entertaining. The chef-inspired kitchen is the heart of the home, featuring quartz countertops, an oversized center island with breakfast bar seating, built-in stainless steel appliances, extensive cabinetry, and a spacious breakfast area with a walkout to the backyard deck. The upper level offers four generously sized bedrooms, including a luxurious primary retreat complete with a coffered ceiling, a walk-in closet and a spa-inspired ensuite featuring a glass shower, soaker tub, and double vanity. Additional bedrooms are well-sized and complemented by convenient access to ensuite and semi-ensuite bathrooms. A versatile second-floor loft provides the perfect space for a home office, study area, media room, or potential fifth bedroom. Convenient second-floor laundry completes the upper level. The unspoiled basement offers endless opportunities to customize additional living space. Outside, enjoy a fully fenced backyard with a large deck, perfect for outdoor entertaining and family gatherings. Ideally located close to parks, schools, shopping, restaurants, transit, and major commuter routes. This exceptional move-in ready home offers the perfect blend of space, comfort, and modern family living.
房源信息
建筑详情
设施与特色
费用信息
包含与不包含
Stainless Steel: Built-In Fridge, Built-In Gas Cooktop, Built-In Microwave and Oven Combo, Built-In Dishwasher, Kitchen Exhaust Hood Fan, All Electrical Light Fixtures, All Window Coverings, Clothes Washer & Clothes Dryer, VanEE Return Air Cleaner.
位置
相似房源
查看更多
Source: Toronto Regional Real Estate Board (TRREB), via PropTx Innovations Inc.
The data relating to real estate on this website comes in part from the MLS® data feed of PropTx Innovations Inc. The information is deemed reliable but is not guaranteed accurate by PropTx.
The information provided herein must only be used by consumers that have a bona fide interest in the purchase, sale or lease of real estate and may not be used for any commercial purpose or any other purpose.
© 2026 PropTx Innovations Inc. All rights reserved. MLS®, REALTOR® and the associated logos are owned or controlled by The Canadian Real Estate Association (CREA).