18 Kemp Drive
房源介绍
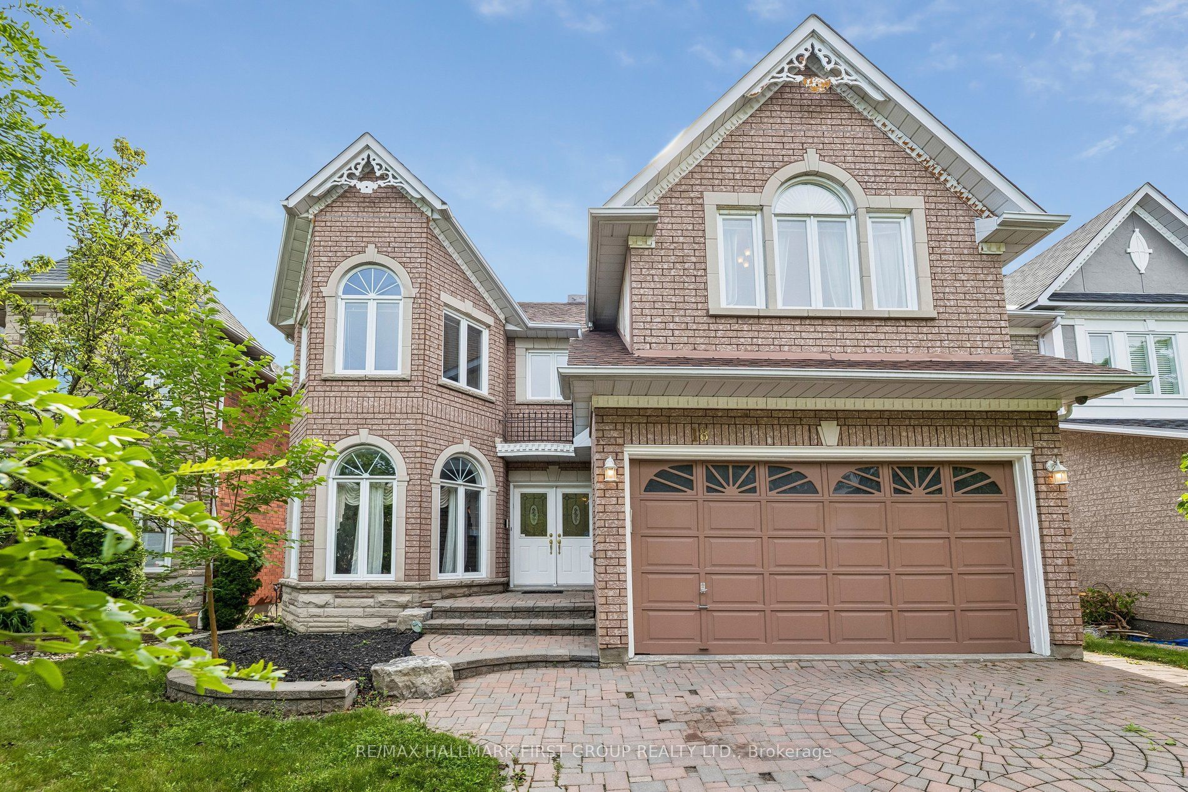
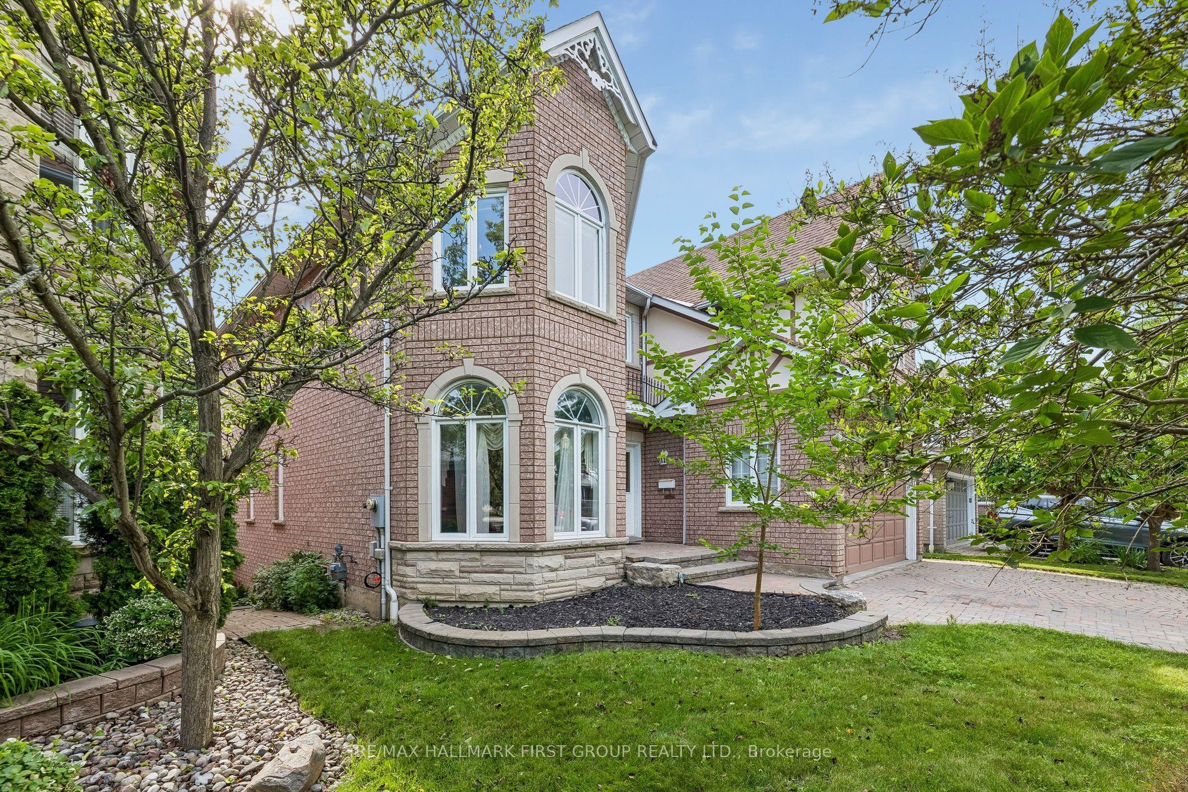
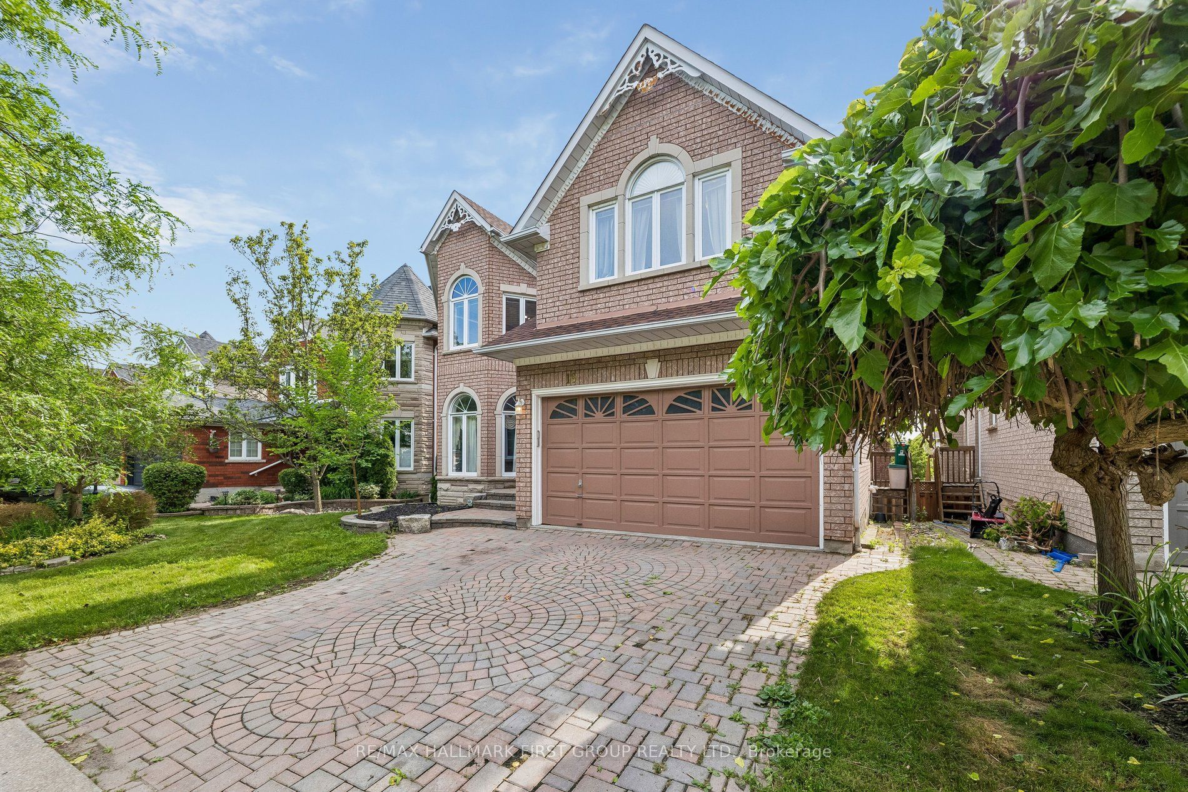
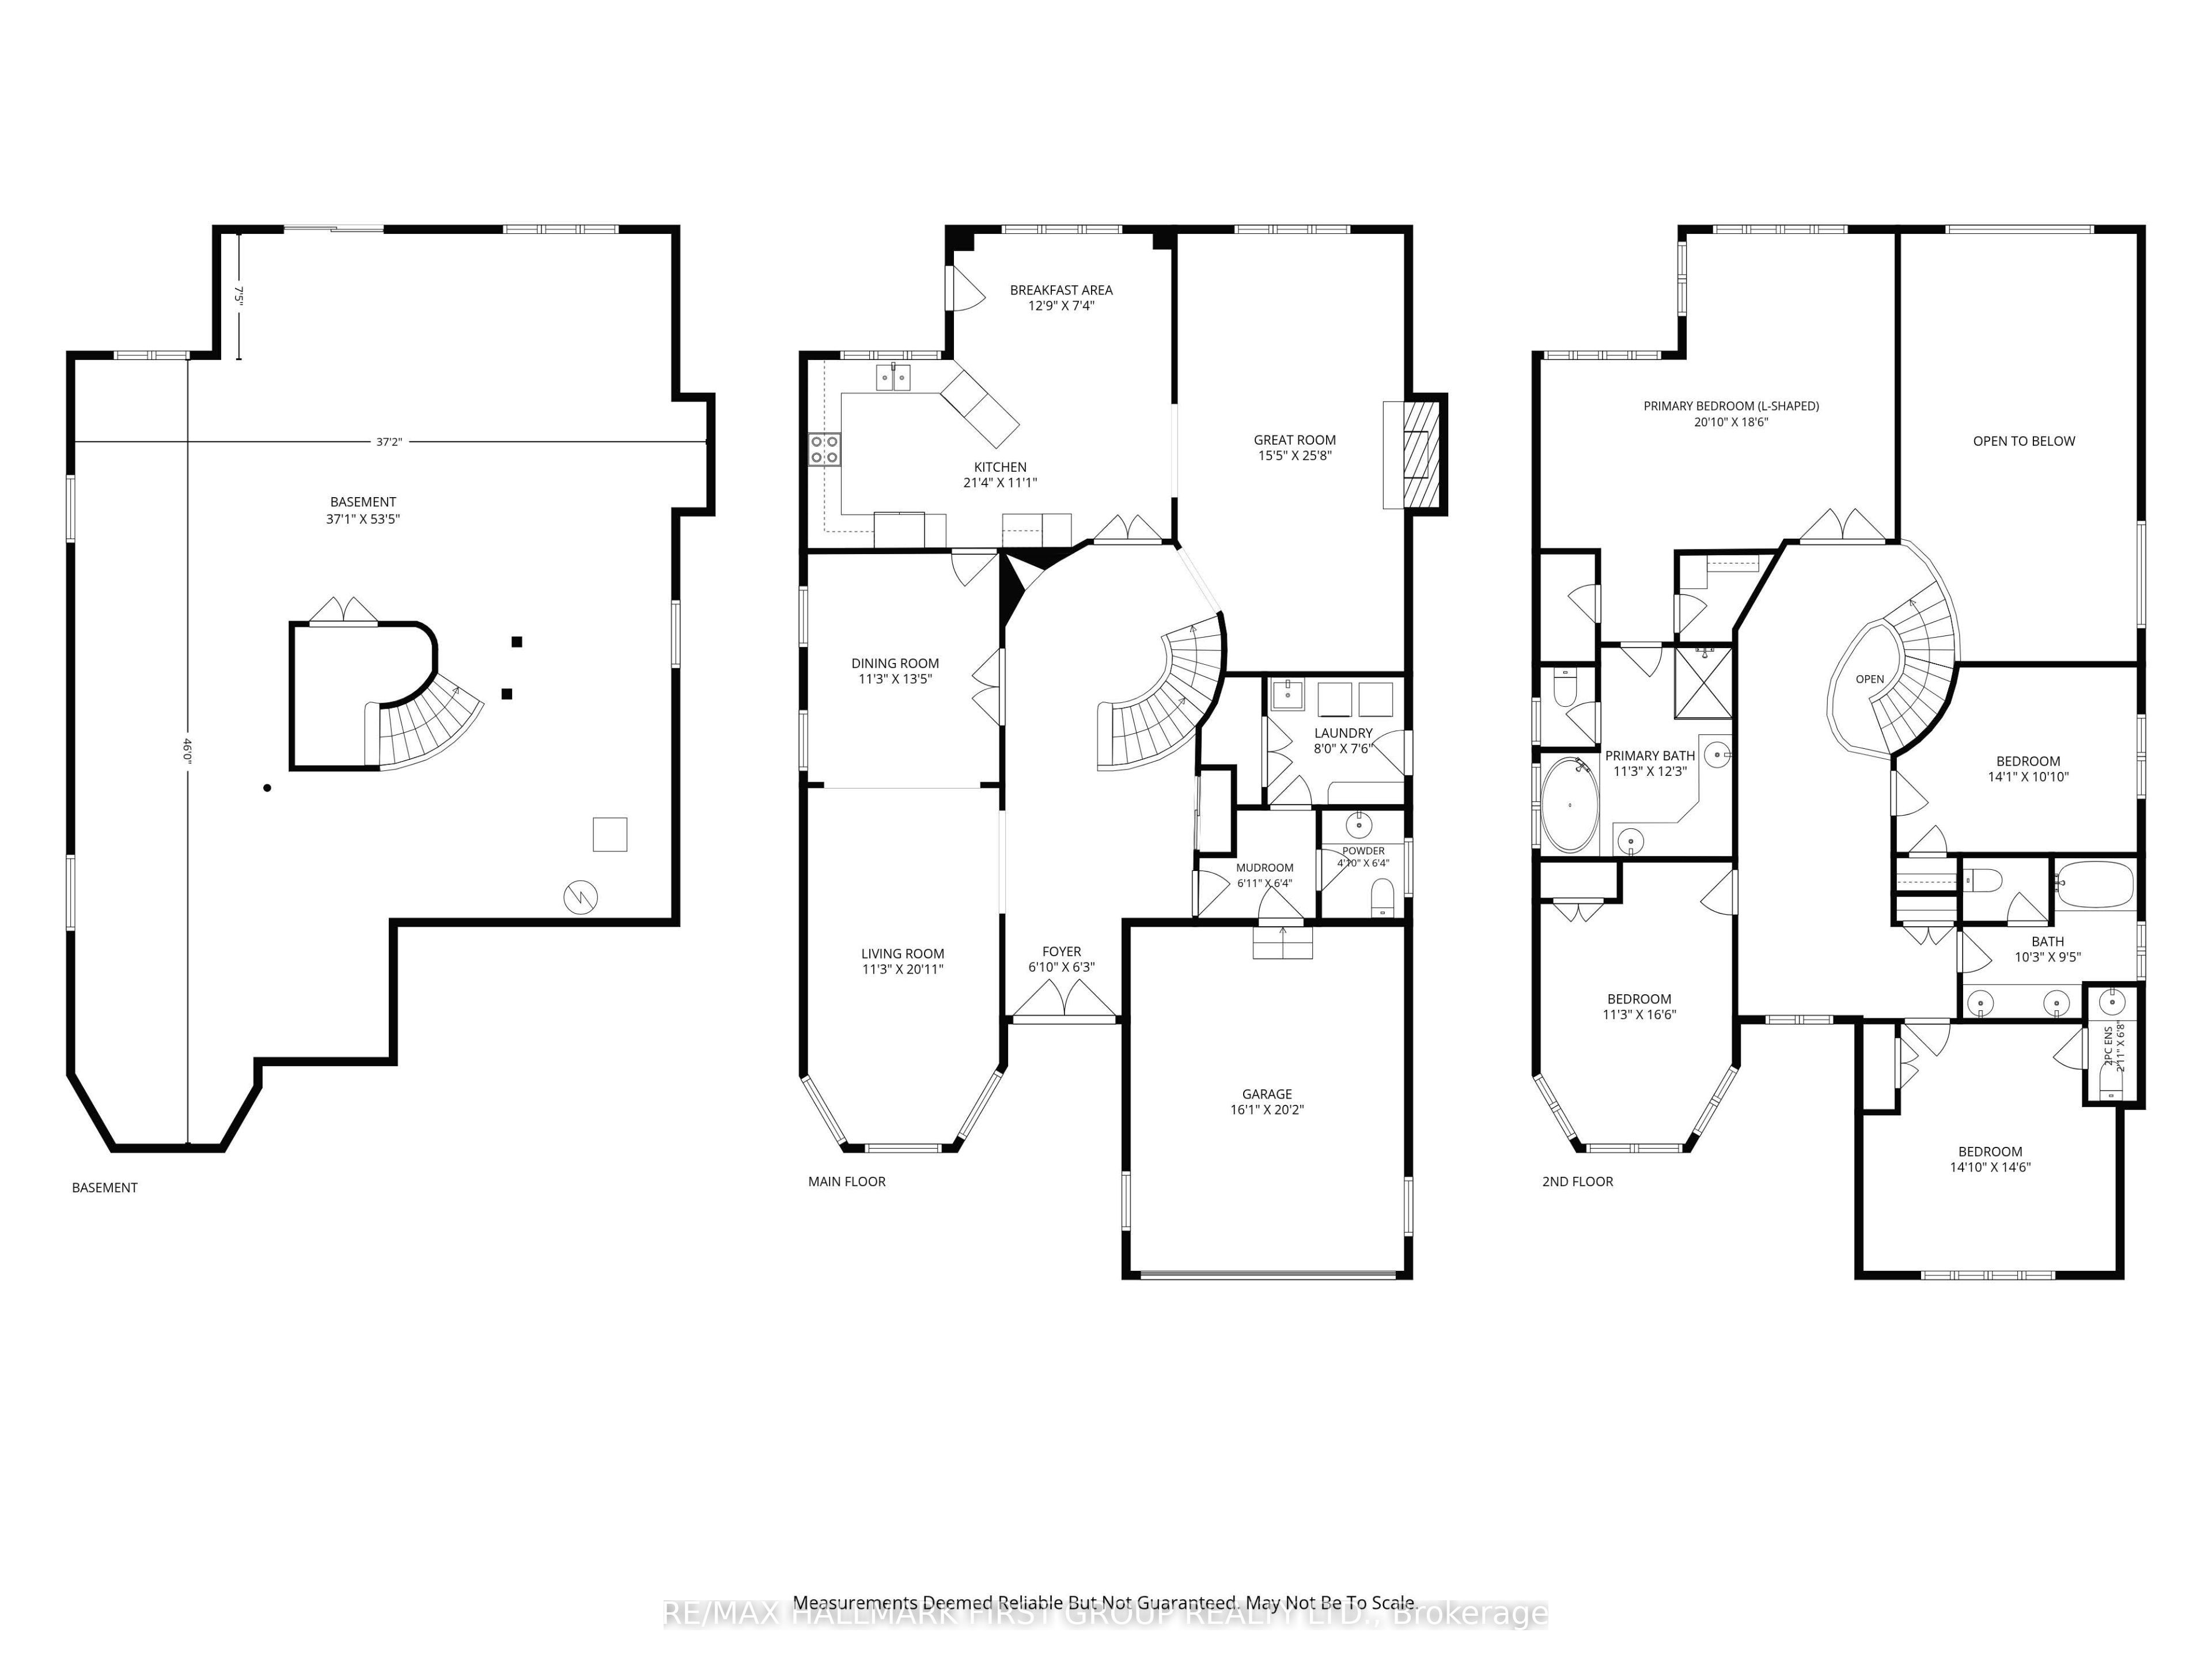
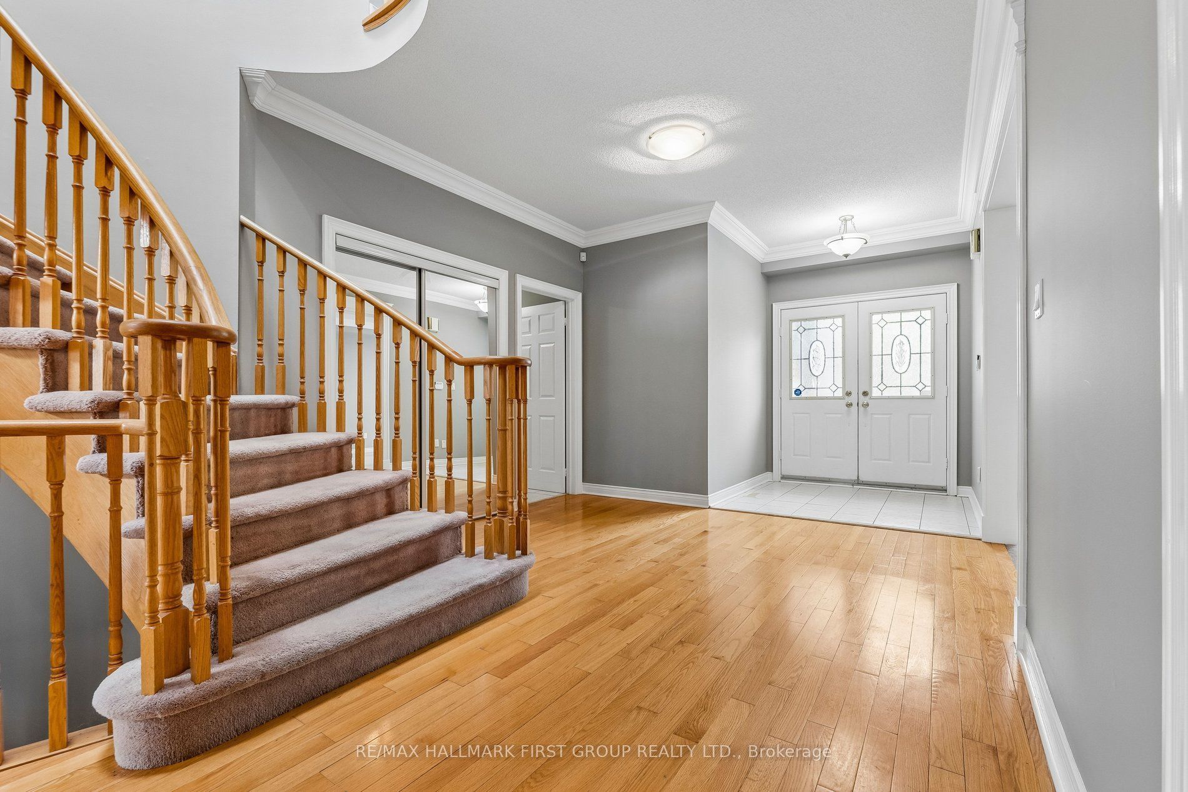
Do you have a large family - Living with in-laws - Looking for potential rental income - Want a house that offers 5300 sq ft of potential living space - Looking to add value & customize your home - This house has it all! Boasting 3699 sq ft + additional 1600 sq ft of unfinished living space in the walk-out basement. Welcome to 18 Kemp & the extended Eagle Ridge model, the largest model in the Eagle Ridge on the Green development by award-winning John Boddy Homes, renowned for quality & excellence in construction & building master-planned residential neighbourhoods. This beautiful home is nestled in highly coveted Pickering Village surrounded by parks & trails, close to top rated schools & mins from the 401 & major conveniences. The double door entrance welcomes you to a large open foyer leading to a curved staircase & glimpse of the 2nd floor balcony. The main floor features a large great room with soaring 18-foot ceilings & arched Palladian windows, a gas fireplace & balcony looking down from the 2nd floor. Entertain in the expansive open concept eat-in kitchen with breakfast bar & w/o to deck or enjoy a more refined space for intimate gatherings in the living room & formal dining area. Enjoy the convenience of direct access to the garage complimented by main floor laundry with a separate entrance to side yard. Upstairs has 4 spacious bedrooms showcasing a sprawling primary retreat with 5 pc ensuite & his/her closets, 2nd bedroom boasts cathedral ceilings & 2pc ensuite, 3rd bedroom with turret windows & tons of natural light, 4th bedroom & a large 5pc bathroom complete the upper level. Massive walkout basement with 3pc bathroom rough-in is waiting your design ideas.Big open floorplan with lots of potential to add full size kitchen, generous living area, spacious bedrooms, a bathroom & still room for storage! Enjoy the luxury of the walk-out basement & natural light! ** Note: Some photos have been virtually staged to show potential furniture layout & design ideas**
房源信息
建筑详情
设施与特色
费用信息
包含与不包含
All existing appliances including fridge, stove, washer & dryer, range hood fan. All electrical light fixtures. HVAC system & equipment. CVAC system & equipment. All window coverings & blinds. Garage opener. Water softener system & equipment. Secuirty system & equipment.
NONE
位置
相似房源
查看更多
Source: Toronto Regional Real Estate Board (TRREB), via PropTx Innovations Inc.
The data relating to real estate on this website comes in part from the MLS® data feed of PropTx Innovations Inc. The information is deemed reliable but is not guaranteed accurate by PropTx.
The information provided herein must only be used by consumers that have a bona fide interest in the purchase, sale or lease of real estate and may not be used for any commercial purpose or any other purpose.
© 2026 PropTx Innovations Inc. All rights reserved. MLS®, REALTOR® and the associated logos are owned or controlled by The Canadian Real Estate Association (CREA).