#Lower Unit - 480 Elizabeth Street
房源介绍
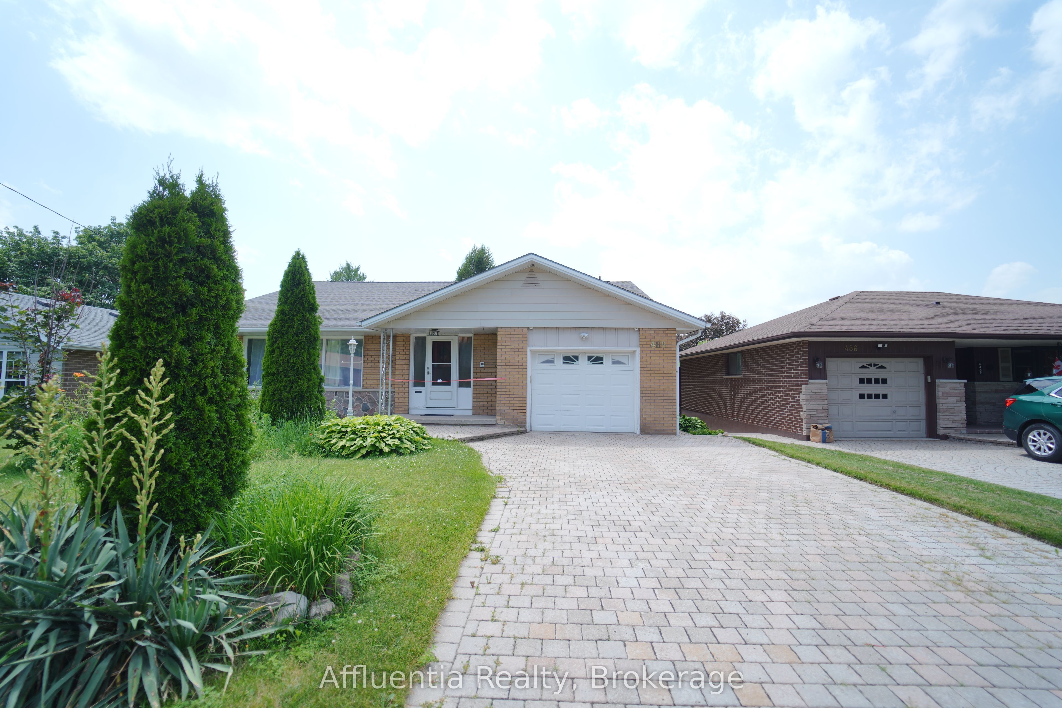
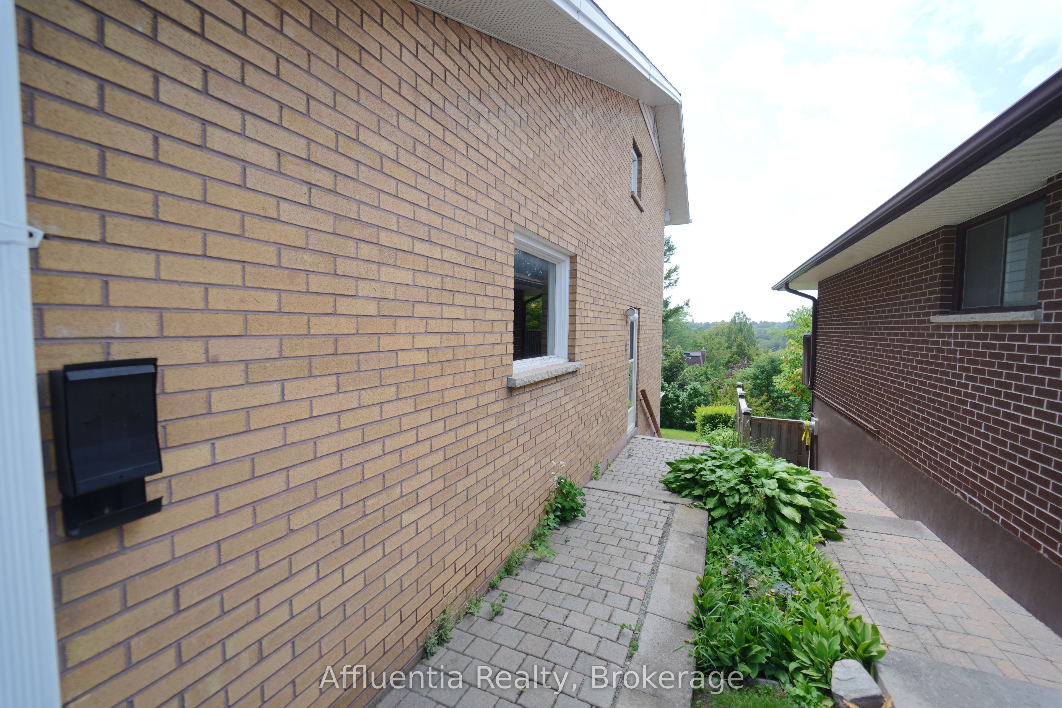
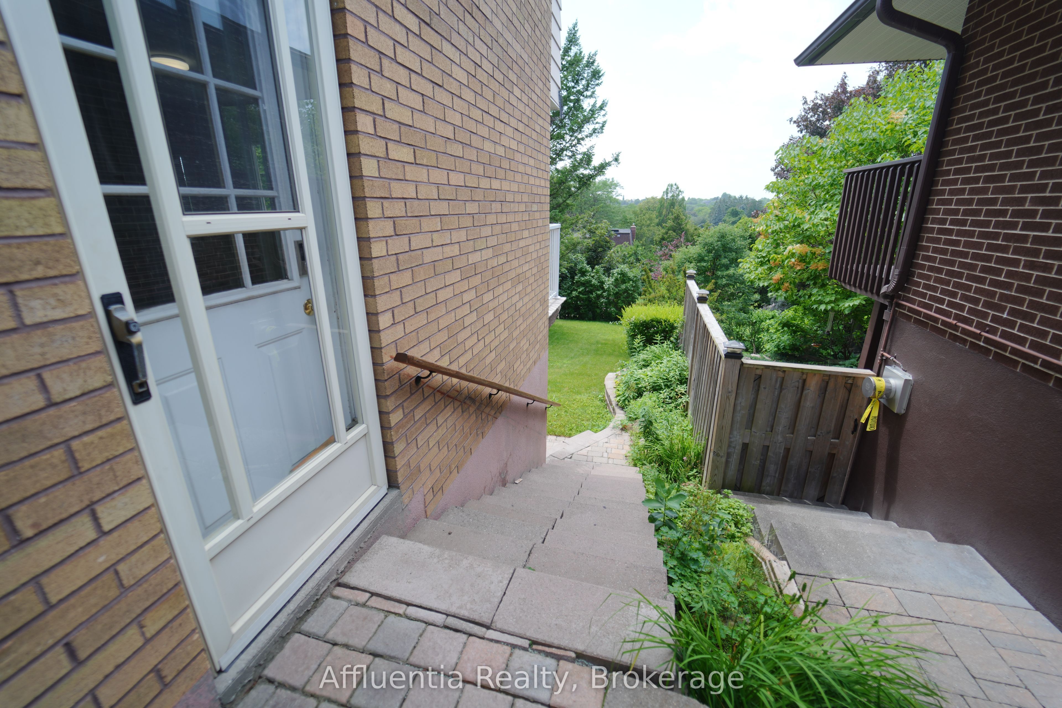
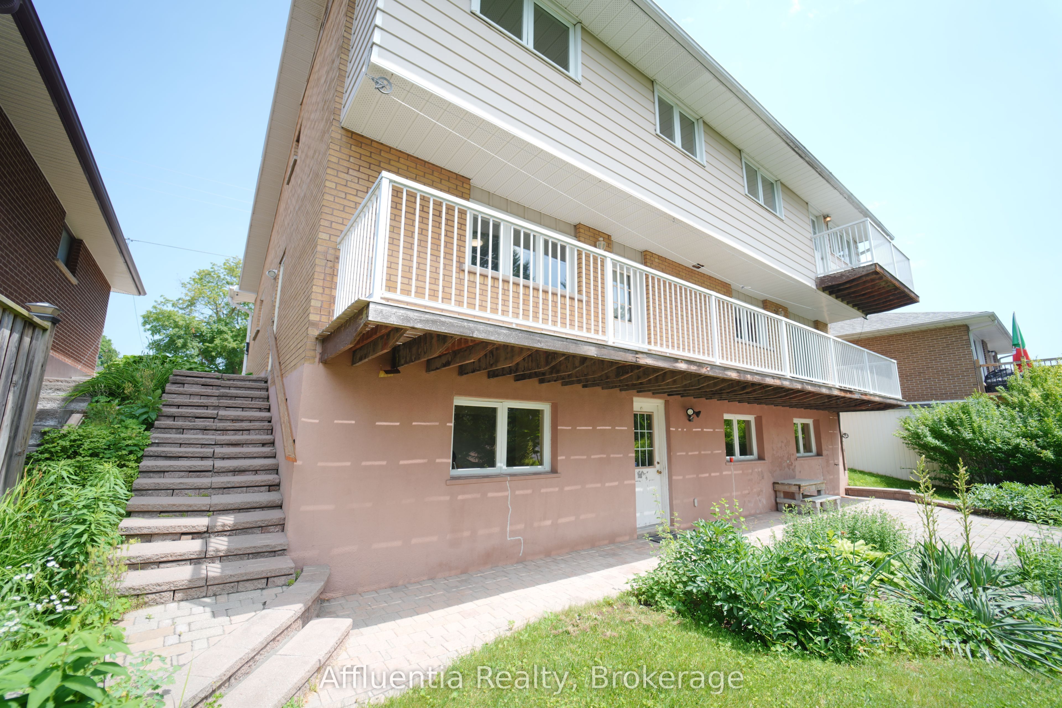
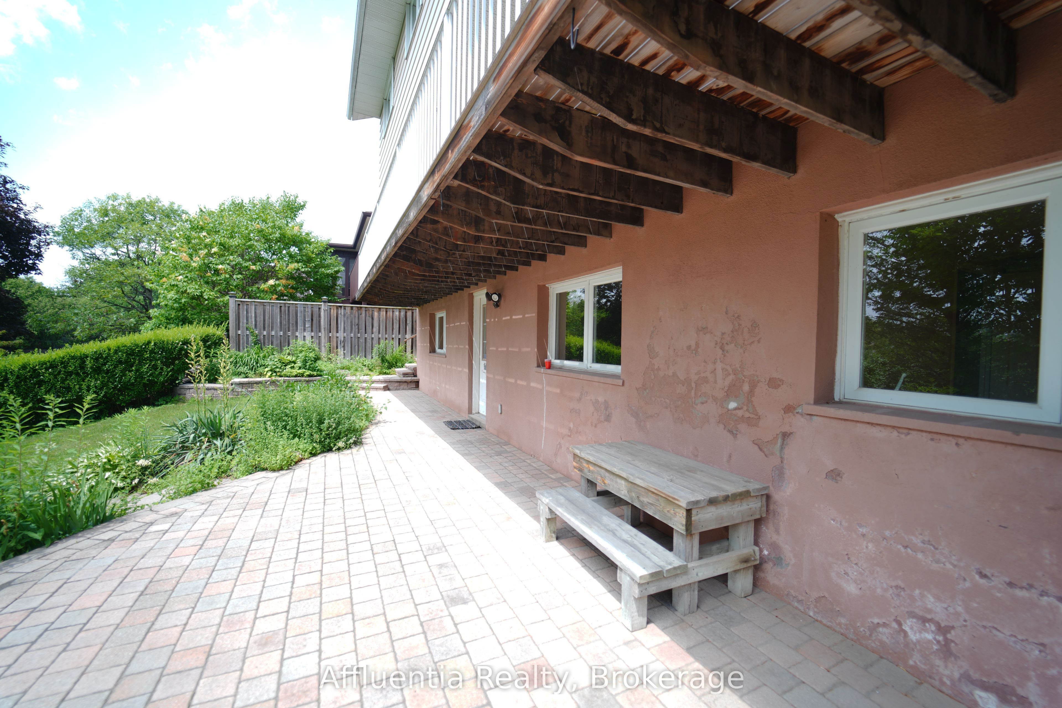
Prime location: legal 2-bedroom walk-out basement apartment for lease in the highly sought-after McLaughlin community of Oshawa. This bright, spacious, and well-maintained lower-level unit offers a functional open-concept layout featuring a large living and dining area, a full kitchen with ample cabinetry, two generously sized bedrooms with good closet space, and a clean 4-piece bathroom. With a private separate entrance, separate laundry, and access to a spacious backyard, this unit is ideal for working professionals, small families, or responsible tenants seeking comfort and convenience. Two parking spaces are included in the rent, conveniently located on the right side of the driveway, and blinds will be installed shortly for added privacy. Situated in a quiet, family-friendly neighbourhood on a premium lot with mature trees, you are just steps to top-rated schools including Adelaide McLaughlin P.S., R.S. McLaughlin CVI, and Monsignor Paul Dwyer, as well as parks, transit, and everyday amenities. Enjoy easy access to Highway 401, the GO Station, Oshawa Golf Club, Lakeridge Health, shopping, and dining. A perfect opportunity for tenants looking for an affordable, move-in-ready rental in a prime location with excellent commuter access and a welcoming community
房源信息
建筑详情
设施与特色
包含与不包含
2 Parking Space, All Elfs, Appliances & window coverings
位置
相似房源
查看更多
Source: Toronto Regional Real Estate Board (TRREB), via PropTx Innovations Inc.
The data relating to real estate on this website comes in part from the MLS® data feed of PropTx Innovations Inc. The information is deemed reliable but is not guaranteed accurate by PropTx.
The information provided herein must only be used by consumers that have a bona fide interest in the purchase, sale or lease of real estate and may not be used for any commercial purpose or any other purpose.
© 2026 PropTx Innovations Inc. All rights reserved. MLS®, REALTOR® and the associated logos are owned or controlled by The Canadian Real Estate Association (CREA).