181 Silver Birch Avenue
房源介绍
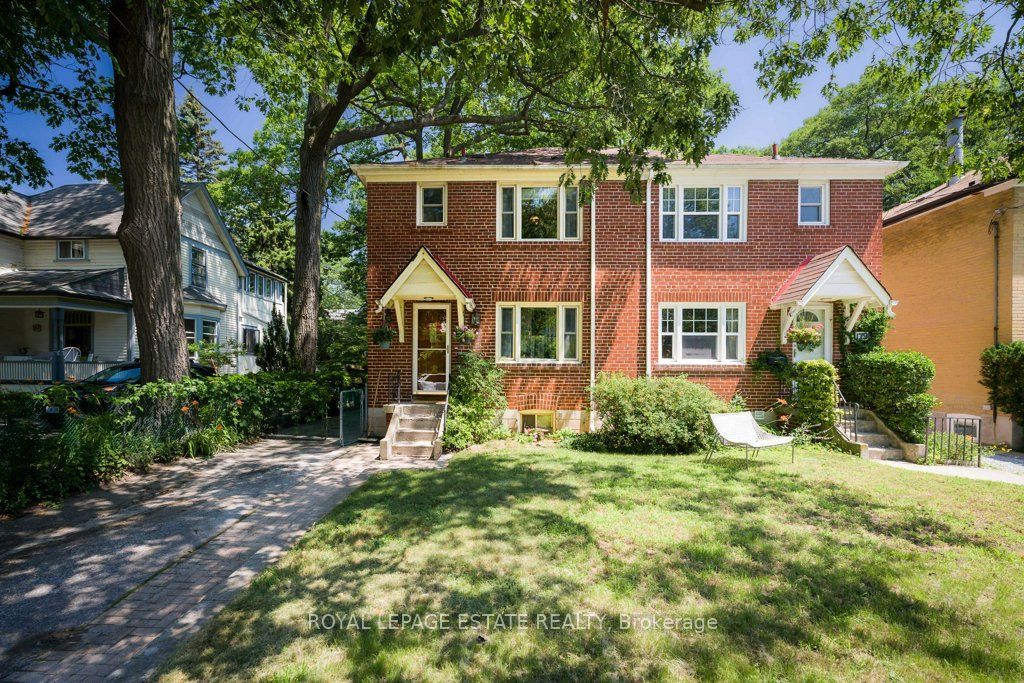
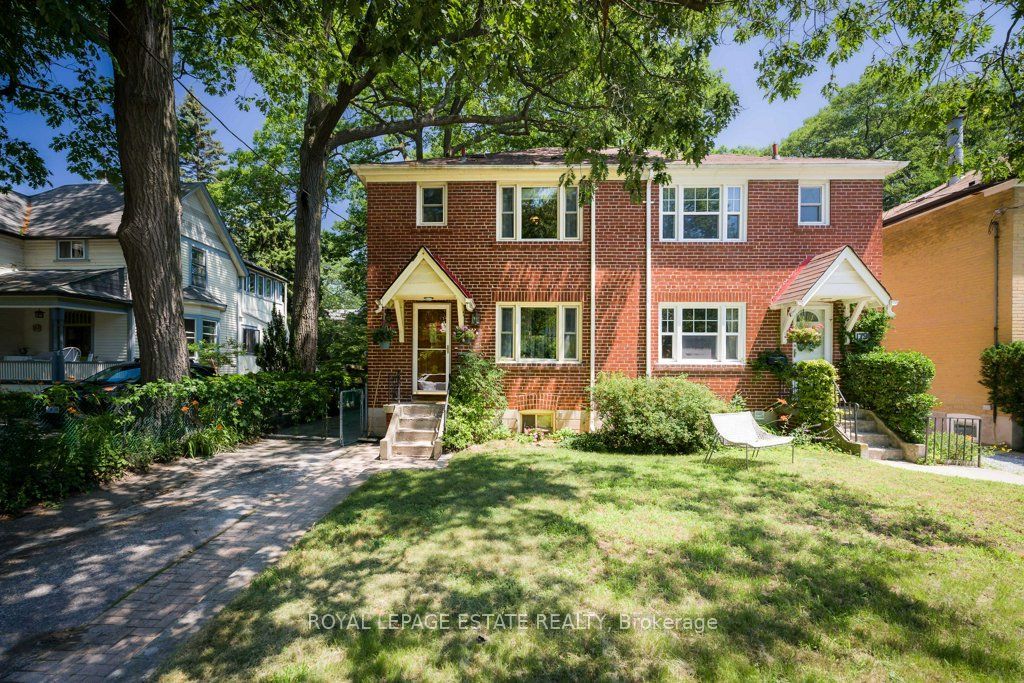
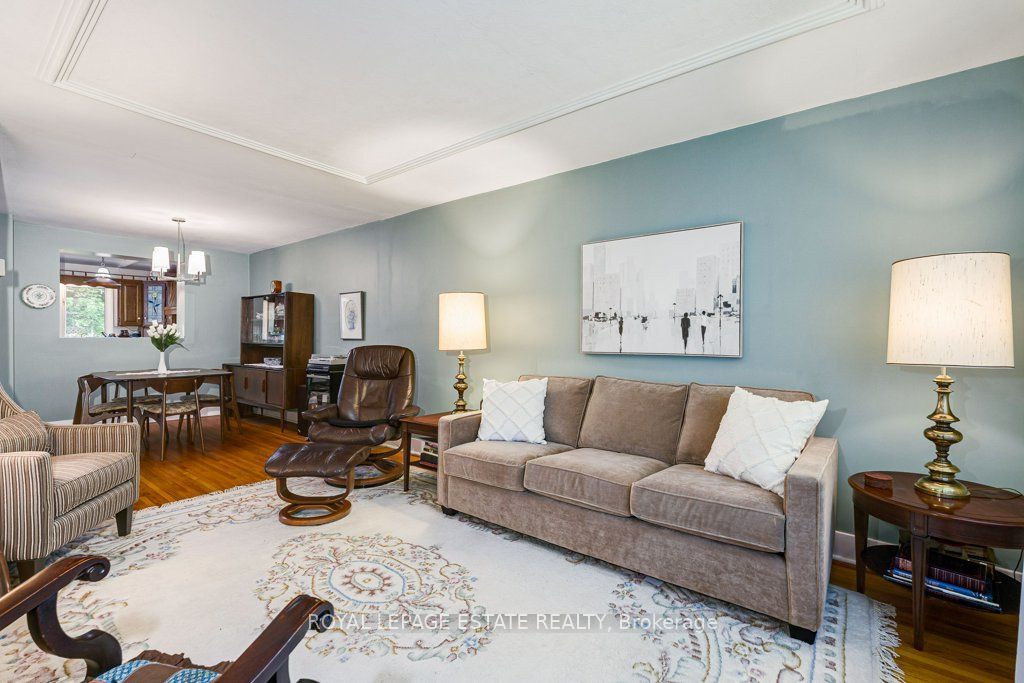
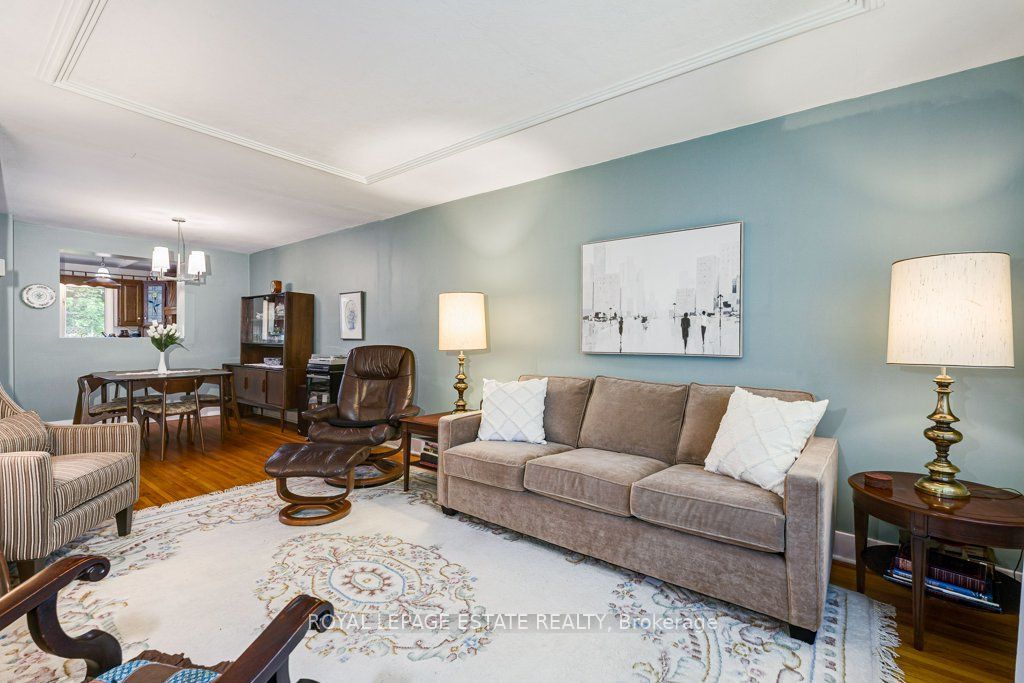
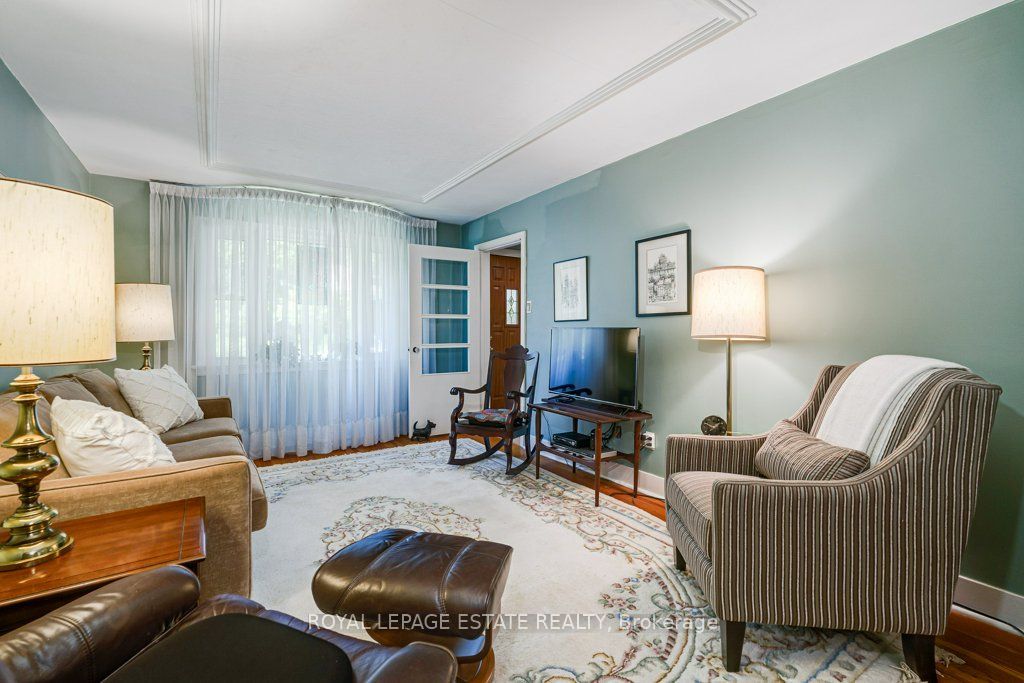
First time available in over 40 years, this home has been lovingly updated and maintained over the years and is ready for a new generation to call her home! Solid brick, 3 bedroom semi with a kitchen addition full of light, a main floor powder room and private driveway all in the Balmy Beach School district. Just south of Pine, this home is nestled between The Beach, the boardwalk, shops and restaurants on Queen St, E and Kingston Rd Village with more great stores, food options, the YMCA and more. This home offers you the prime opportunity to get into a great home in the perfect location. Imagine the possibilities!
房源信息
建筑详情
设施与特色
费用信息
包含与不包含
All existing light fixtures, all exiting window coverings, Existing Fridge, electric stove, b/i dishwasher not working, washer and dryer (appliances in working order but sold as-is) Gas furnace, central AC, roll top desk in bedroom (optional)
位置
相似房源
查看更多
Source: Toronto Regional Real Estate Board (TRREB), via PropTx Innovations Inc.
The data relating to real estate on this website comes in part from the MLS® data feed of PropTx Innovations Inc. The information is deemed reliable but is not guaranteed accurate by PropTx.
The information provided herein must only be used by consumers that have a bona fide interest in the purchase, sale or lease of real estate and may not be used for any commercial purpose or any other purpose.
© 2026 PropTx Innovations Inc. All rights reserved. MLS®, REALTOR® and the associated logos are owned or controlled by The Canadian Real Estate Association (CREA).