595 Walsh Drive
房源介绍
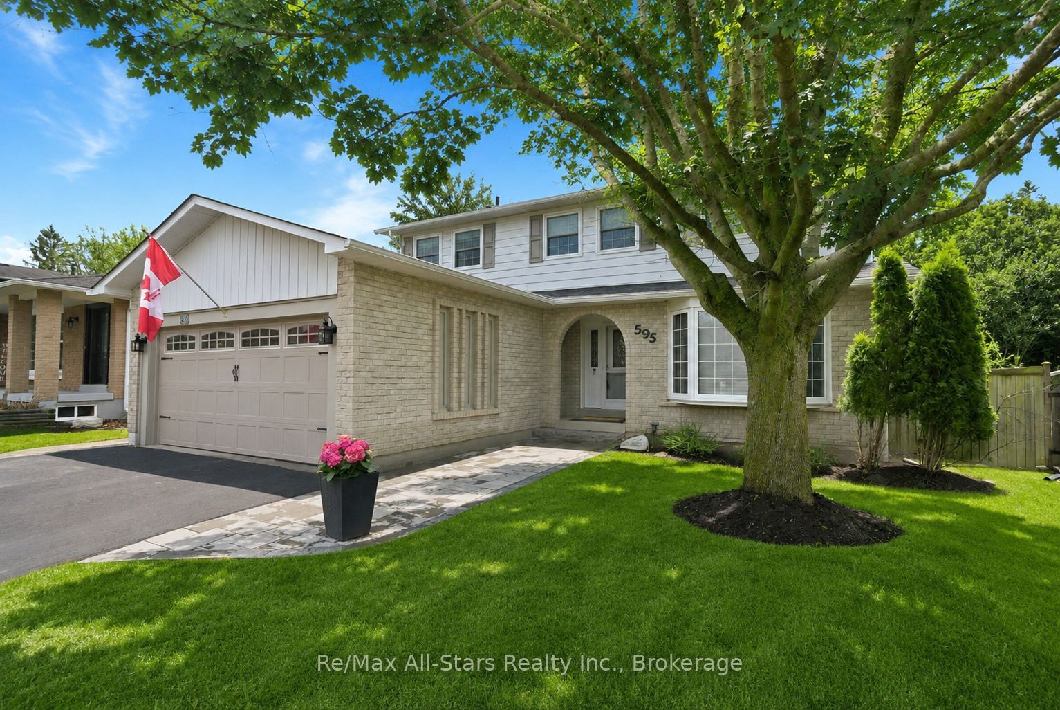
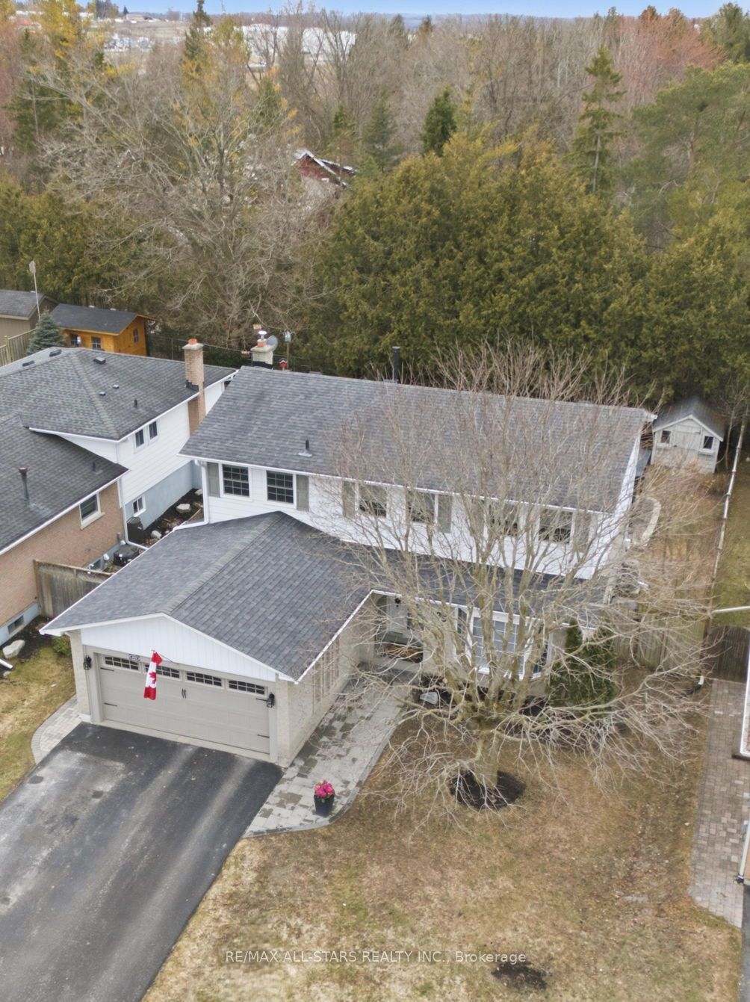
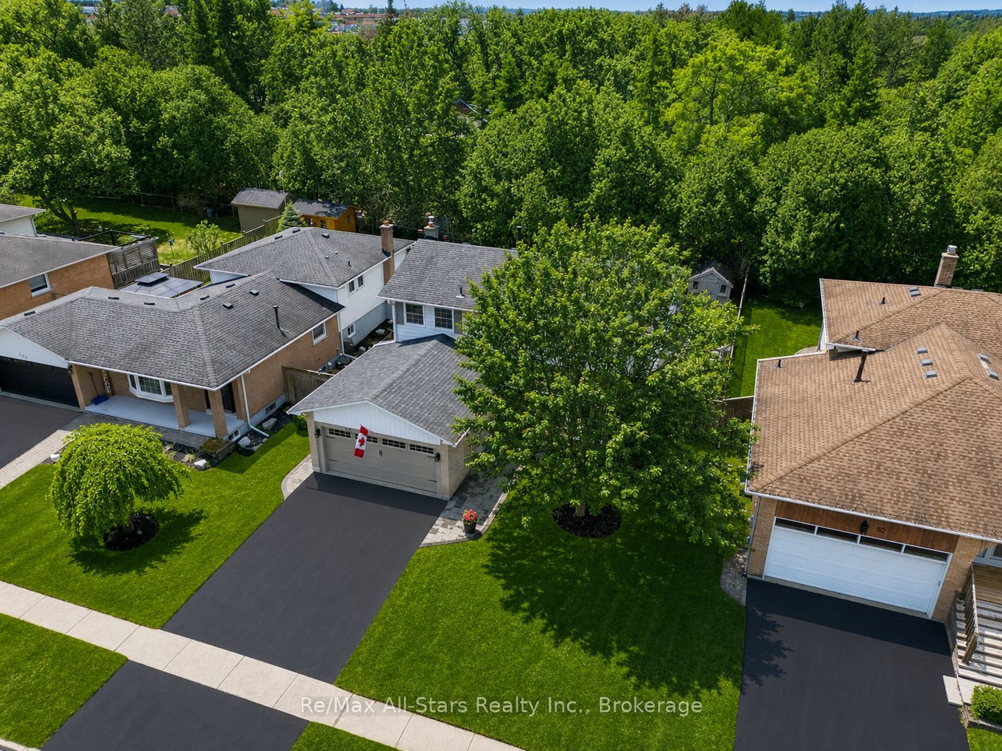
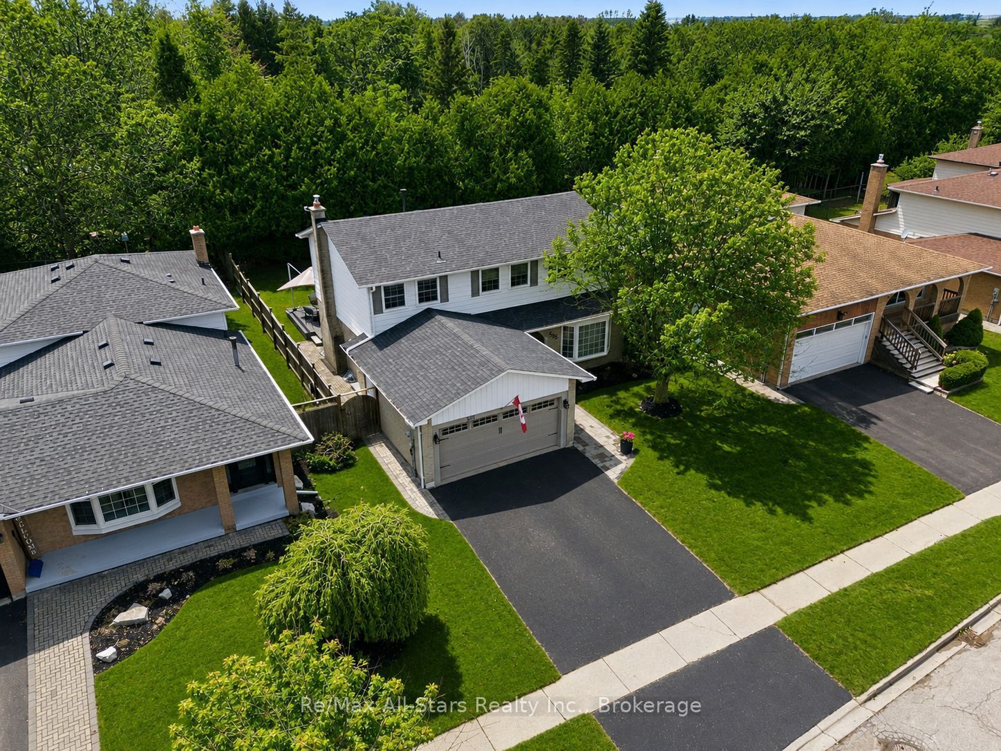
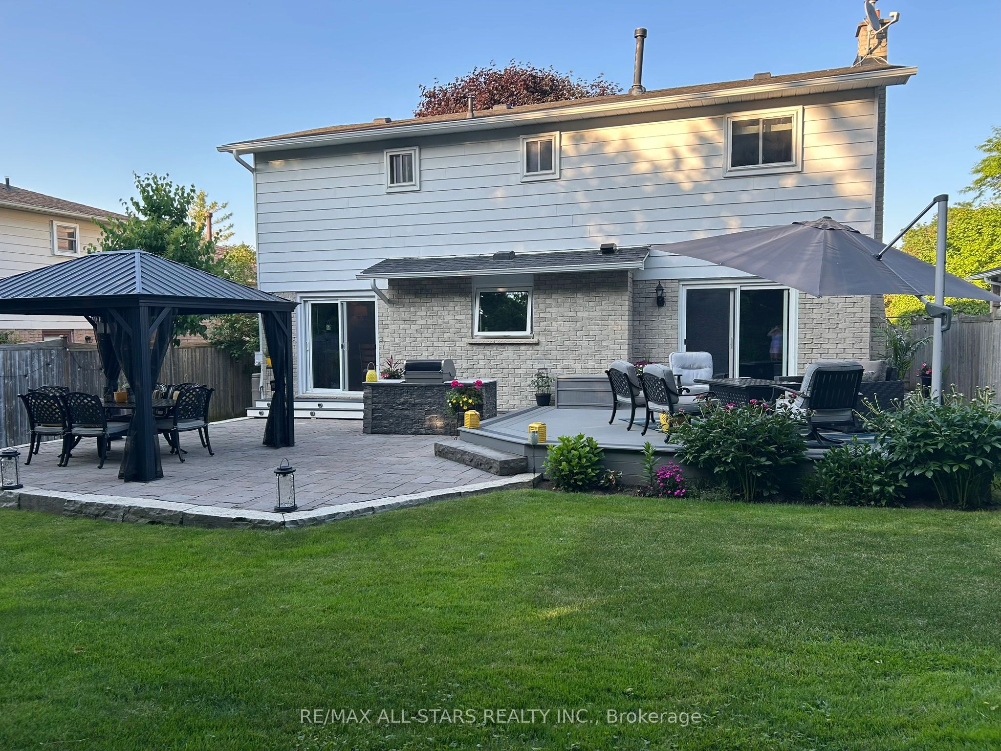
Demonstrating pride of ownership throughout, this well updated 4 bedroom, 2.5 bath home is situated in an established area of Port Perry and backs to a wooded residential lot providing loads of privacy. Walking distance to downtown, medical office building/hospital as well as both the elementary and high school providing a child safe environment with no major streets to cross. A bright, airy custom updated kitchen complete with hardwood floors, quartz countertops, glass tile backsplash and centre island; spacious dining room open to living room, both with hardwood floors ; walkout from dining area to interlock patio. Cozy main floor family room with gas fireplace/ stacked stone surround (+/- 2019) and walkout to maintenance free composite deck (+/- 2023). Large Primary suite with updated (+/-2018) 3 piece ensuite ; renovated family washroom with heated floor and recessed lighting(2024). Lower level finished with recreation room, home gym/games room area and loads of room for entertaining. Economical living with nothing to do but move in! Roof shingles (+/- 2012), eavestroughs, downspouts & leaf covers (+/- 2021), gas furnace (+/- 2023), updated vinyl thermal windows/door systems.
房源信息
建筑详情
设施与特色
费用信息
包含与不包含
fridge, stove, dishwasher, microwave, washer, dryer, all lights/fans; all window coverings/blinds, garage door openers
Doorbell
位置
相似房源
查看更多
Source: Toronto Regional Real Estate Board (TRREB), via PropTx Innovations Inc.
The data relating to real estate on this website comes in part from the MLS® data feed of PropTx Innovations Inc. The information is deemed reliable but is not guaranteed accurate by PropTx.
The information provided herein must only be used by consumers that have a bona fide interest in the purchase, sale or lease of real estate and may not be used for any commercial purpose or any other purpose.
© 2026 PropTx Innovations Inc. All rights reserved. MLS®, REALTOR® and the associated logos are owned or controlled by The Canadian Real Estate Association (CREA).