62 Ardgowan Crescent
房源介绍
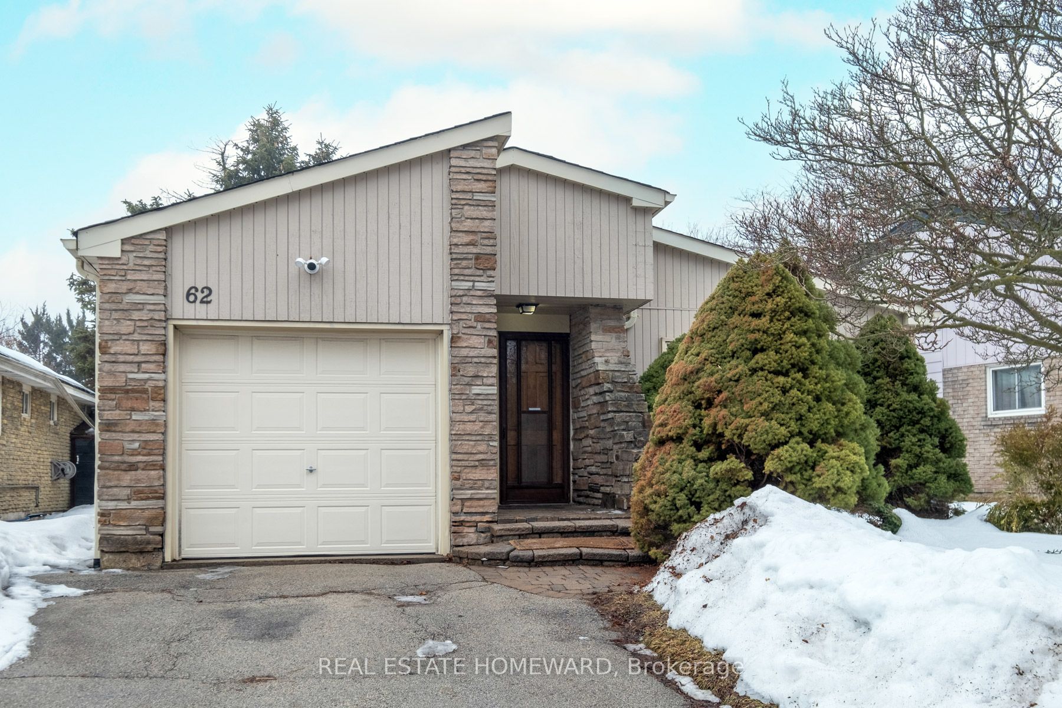
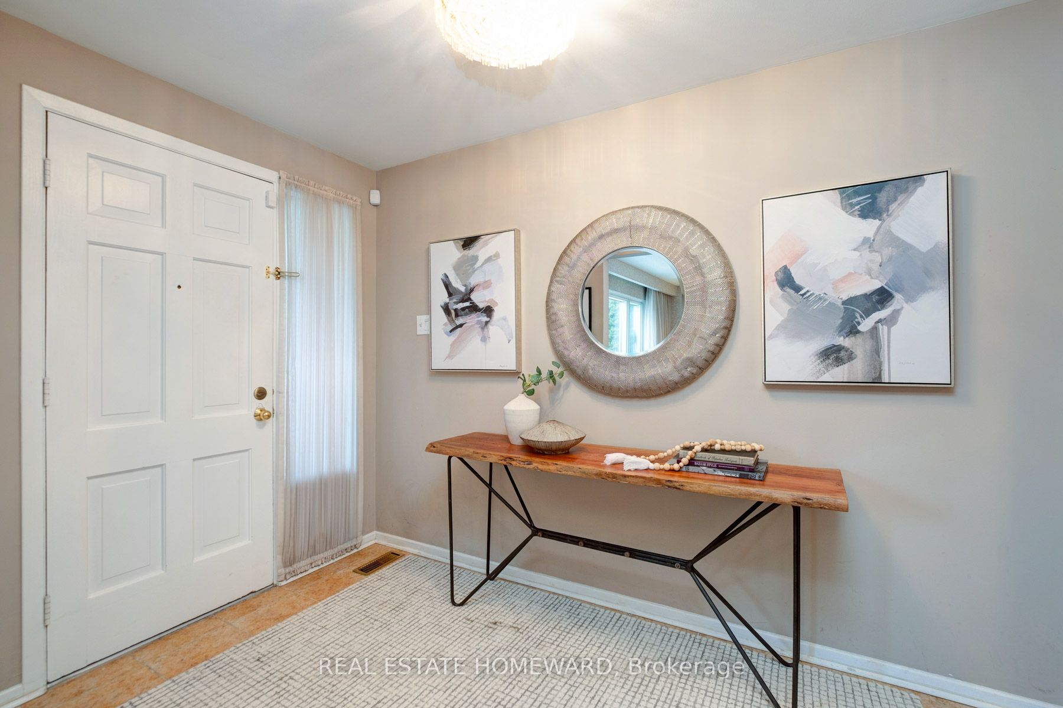
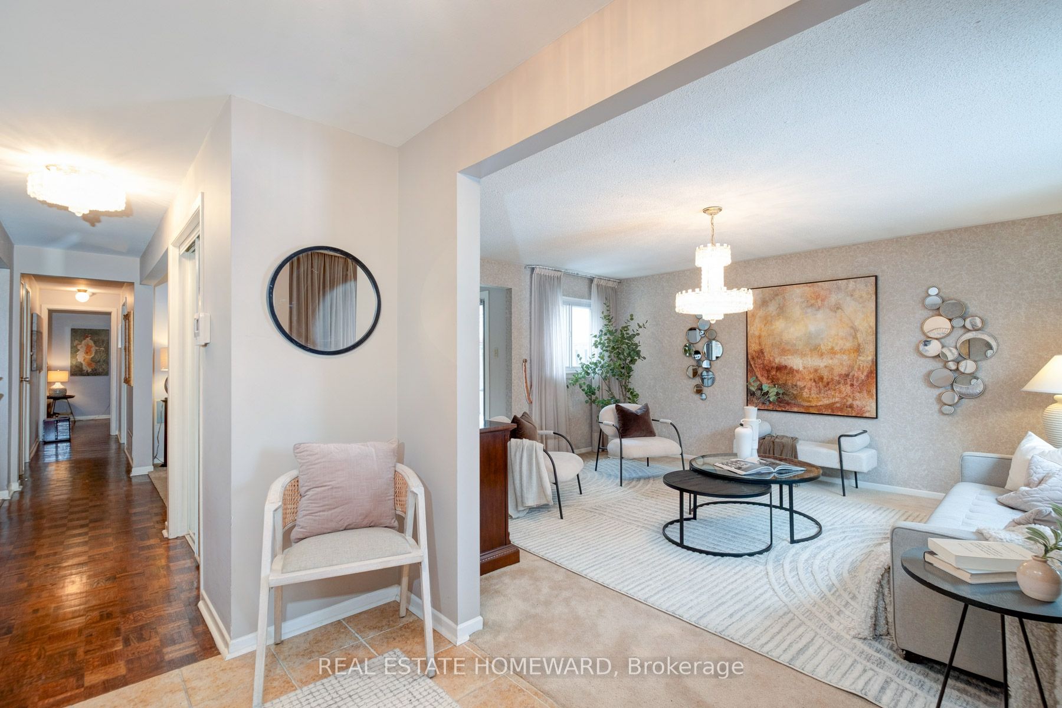
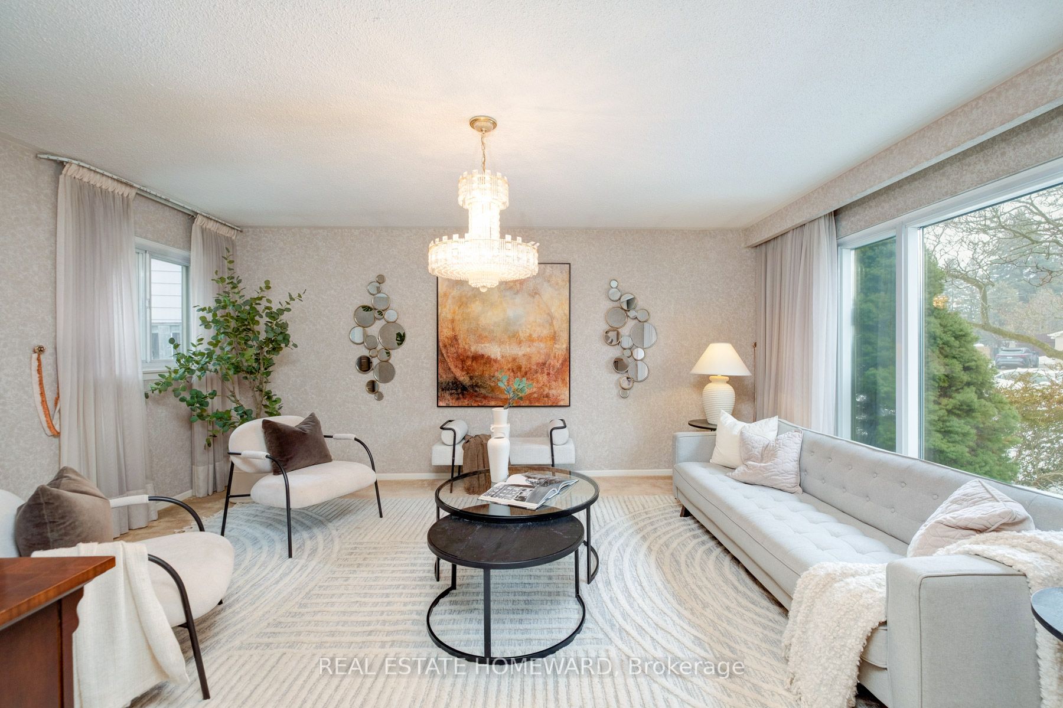
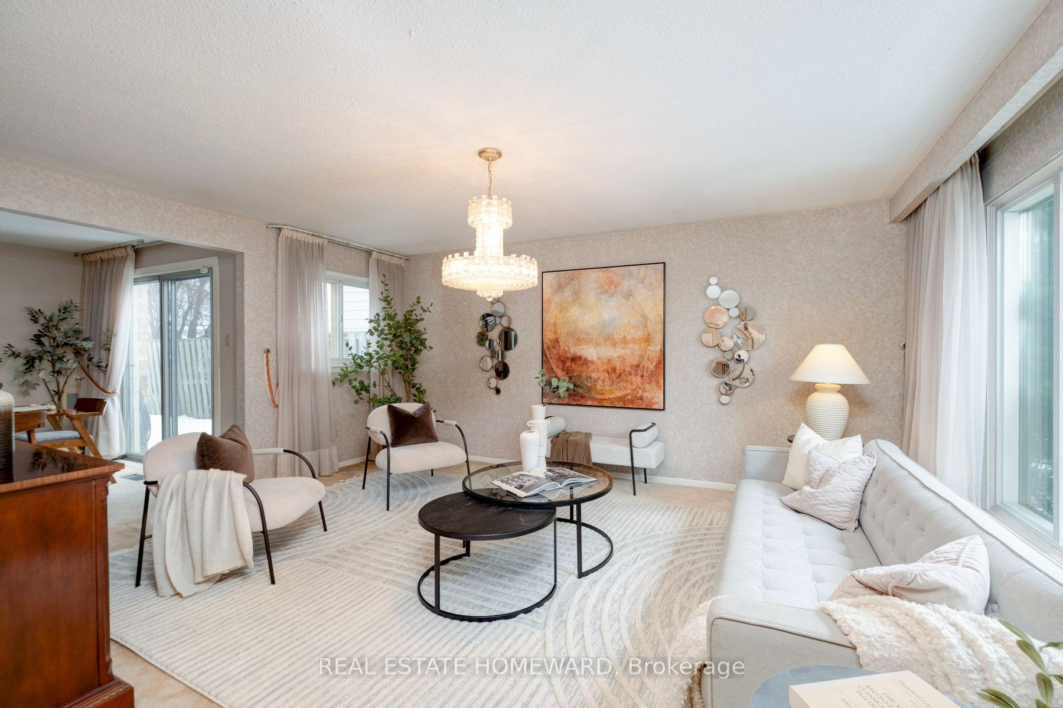
Exceptional opportunity. New Roof, New HVAC, New Furnace!!! Pride of ownership is evident throughout this beautifully maintained bungalow in the heart of Agincourt North. Offering a versatile 2+2 bedroom layout, the home can easily be reimagined back to a 3+2 bedroom design, providing flexibility for growing families, multi-generational living, or those seeking additional space. Thoughtfully designed for both everyday living and effortless entertaining, the main level features spacious, light-filled living and dining areas complemented by quality finishes and an exceptional flow. Three separate walkouts from the dining room, kitchen, and primary bedroom open to a private backyard retreat, where a beautiful 24 -foot in-ground pool creates the perfect setting for summer gatherings and relaxing evenings. The 4-piece spa bathroom offers a jacuzzi tub and a large walk-in shower. The expansive lower-level offers impressive additional living space, highlighted by a cozy wood-burning fireplace, a stylish wet bar ideal for entertaining, and two generously sized bedrooms. A large laundry room provides ample space to incorporate a home office, studio, or additional functional workspace. Also offers a built-in garage with extra storage. Updates include a new Roof 2025, updated HVAC and a new furnace 2023. Perfectly positioned in a prime and established neighbourhood, this home is surrounded by excellent schools, convenient amenities, and quick access to major highways and the TTC, while benefiting from the continued growth and development in the surrounding areas of Toronto. A rare opportunity to own a beautifully cared-for home in one of the community's most desirable pockets-an exceptional place to live, entertain, and grow.
房源信息
建筑详情
设施与特色
费用信息
包含与不包含
all existing appliances, s/s fridge, stove, dishwasher . ELFs except the chandelier in the Living room, Pool plumbing and heating equipment, Pool and heating in equipment.
Chandelier in Living Room
位置
相似房源
查看更多
Source: Toronto Regional Real Estate Board (TRREB), via PropTx Innovations Inc.
The data relating to real estate on this website comes in part from the MLS® data feed of PropTx Innovations Inc. The information is deemed reliable but is not guaranteed accurate by PropTx.
The information provided herein must only be used by consumers that have a bona fide interest in the purchase, sale or lease of real estate and may not be used for any commercial purpose or any other purpose.
© 2026 PropTx Innovations Inc. All rights reserved. MLS®, REALTOR® and the associated logos are owned or controlled by The Canadian Real Estate Association (CREA).